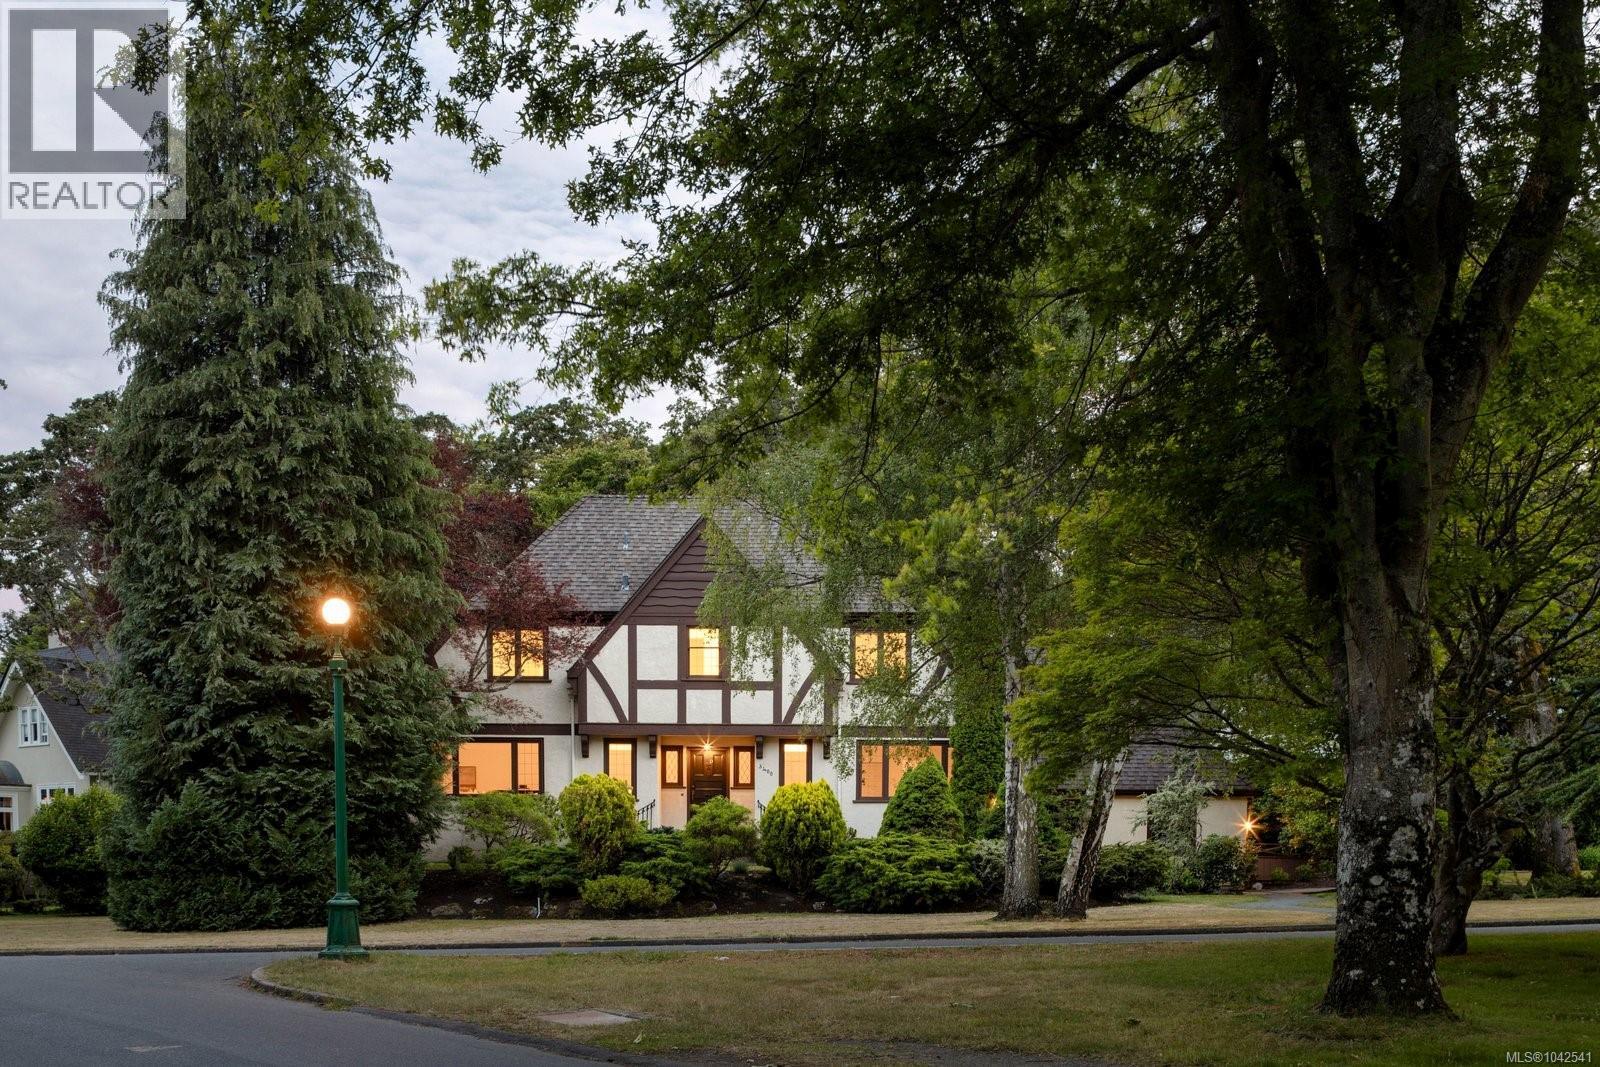
3400 Upper Terrace Rd
$2,489,000
Uplands
Interested in this home?
Ask a question or arrange a viewing — or get our full inside-agent valuation of this home.
About this home
Set on a quiet, tree-lined curve in the heart of the Uplands, this classic Tudor residence offers timeless architecture, exceptional privacy, and a rare sense of calm. Framed by mature landscaping and positioned on a beautifully proportioned lot, the home blends storybook charm with light-filled interiors and thoughtful updates that respect its original character. Inside, warm hardwood floors, elegant sightlines, and generous principal rooms create an inviting atmosphere ideal for both everyday living and entertaining. The living and dining areas flow naturally, anchored by traditional fireplaces and large windows that bring in soft, natural light. The kitchen is bright and functional, offering excellent workspace while remaining true to the home’s classic aesthetic. Upstairs, the bedrooms are peaceful and well-proportioned, including a spacious primary retreat and versatile secondary rooms ideal for family, guests, or a home office. A charming upper flex space adds further flexibility as a reading room, studio, or children’s retreat. The bathrooms are clean, bright, and timeless, complementing the home’s overall warmth and authenticity. The lower level extends the living space with a comfortable rec room, perfect for movie nights, games, or a casual family hangout. A separate exterior entrance to the basement adds valuable flexibility for guests, teenagers, extended family, or potential suite considerations. Outdoors, the southwest-facing backyard enjoys excellent afternoon and evening sun, creating a bright and welcoming setting for relaxing, gardening, or entertaining. Mature trees and established landscaping provide a sense of privacy and tranquility that is increasingly rare. A true Uplands classic, this is a home that offers not only architectural beauty, but a lifestyle defined by quiet elegance, functional space, and enduring appeal. (id:65179)
Property details
From the listing's public record.
Lot size
13,648 square feet
Year built
1939
Taxes
$10,901/yr
Zoning
Residential
Appliances
Heating
Cooling
Lot
Style
Price history
3 recordsEvery recorded listing event for this property — sales, relists, expired or withdrawn listings.
Jul 9, 2026
Listed $2,489,000
Active48 days on marketMLS 1042541Jan 29, 2026
Listed $2,489,000
Expired76 days on marketMLS 1023654Feb 28, 2023
$2,100,000
Sold85 days on marketMLS 907806
How this listing compares
Based on 19 sales in UplandsMedian sold
$2,575,000
Avg days on market
64 days
Avg sale-to-list
93.8%
Avg $/sqft
$646
Price per square foot
Above area average
Current market in Uplands
Active (same type)
10
Pending
4
All active listings
10
Months of supply
6.3
Buyer's market — 6.3 months of supply at the current sales pace.
Assessment
From publicly available property records.
Assessed value
$2,085,000
Homes in Oak Bay sell at 158.8% of assessed value on average.
Based on 204 recent sales.
Local price trend
How Uplands has moved over the last decade.
Local price index (normalized) · 117 months
Recent nearby sales
12 sales2979 Westdowne Rd
$1,320,000
4 bd · 3 ba · 2,689 sqft · $491/sqft · 25 days on market
Sold Aug 20, 2026 · 94.4% of list
2741 Dufferin Ave
$2,050,000
5 bd · 3 ba · 3,632 sqft · $564/sqft · 63 days on market
Sold Aug 14, 2026 · 95.3% of list
2001 Carrick St
$1,007,500
4 bd · 2 ba · 1,900 sqft · $530/sqft · 15 days on market
Sold Aug 14, 2026 · 100.9% of list
2771 Foul Bay Rd
$1,062,680
3 bd · 2 ba · 1,969 sqft · $540/sqft · 77 days on market
Sold Aug 12, 2026 · 96.6% of list
3508 Plymouth Rd
$1,575,000
5 bd · 3 ba · 2,915 sqft · $540/sqft · 17 days on market
Sold Aug 6, 2026 · 98.4% of list
1217 Hewlett Pl
$2,600,000
4 bd · 5 ba · 3,052 sqft · $852/sqft · 22 days on market
Sold Aug 6, 2026 · 96.3% of list
2753 Cavendish Ave
$3,200,000
5 bd · 3 ba · 4,501 sqft · $711/sqft · 22 days on market
Sold Aug 6, 2026 · 95.5% of list
1262 Roslyn Rd
$1,705,000
4 bd · 3 ba · 2,050 sqft · $832/sqft · 15 days on market
Sold Aug 4, 2026 · 95.3% of list
554 Beach Dr
$3,125,000
4 bd · 4 ba · 4,515 sqft · $692/sqft · 30 days on market
Sold Jul 31, 2026 · 94.8% of list
2700 Dorset Rd
$2,575,000
5 bd · 3 ba · 4,316 sqft · $597/sqft · 9 days on market
Sold Jul 31, 2026 · 96.3% of list
2832 Cadboro Bay Rd
$1,875,000
4 bd · 3 ba · 3,198 sqft · $586/sqft · 17 days on market
Sold Jul 31, 2026 · 94% of list
2519 Wootton Cres
$1,415,000
4 bd · 2 ba · 2,628 sqft · $538/sqft · 15 days on market
Sold Jul 31, 2026 · 99.3% of list
What would this home cost?
Estimate your monthly payment and total cash to close on this property — BC Property Transfer Tax included. Adjust the numbers for your situation.
Toggle to enter as % or $ — the other field updates automatically.
We don't guess a rate — talk to a broker for current Island rates and what you'd actually qualify for.
Estimate
Monthly mortgage
—
Enter a rate to see the payment.
Loan amount
$2,489,000 − $497,800
Down payment
20.0%
Property Transfer Tax
Legal / closing (est.)
Cash to close
$551,970
Down payment + PTT + GST + legal estimate.
Estimates only, based on current BC rates and thresholds. Not tax, legal, or financial advice. Property transfer tax exemptions have eligibility requirements — confirm with a lawyer or notary. GST rebates on new construction are not modelled here. Mortgage payment uses Canadian semi-annual compounding and excludes property tax, home insurance, and CMHC mortgage insurance.
Want a real rate?
Connect with a local mortgage broker for current rates and what you'd actually qualify for.
Interested in this home?
Ask a question or arrange a viewing — or get our full inside-agent valuation of this home.
 Listed by The Agency