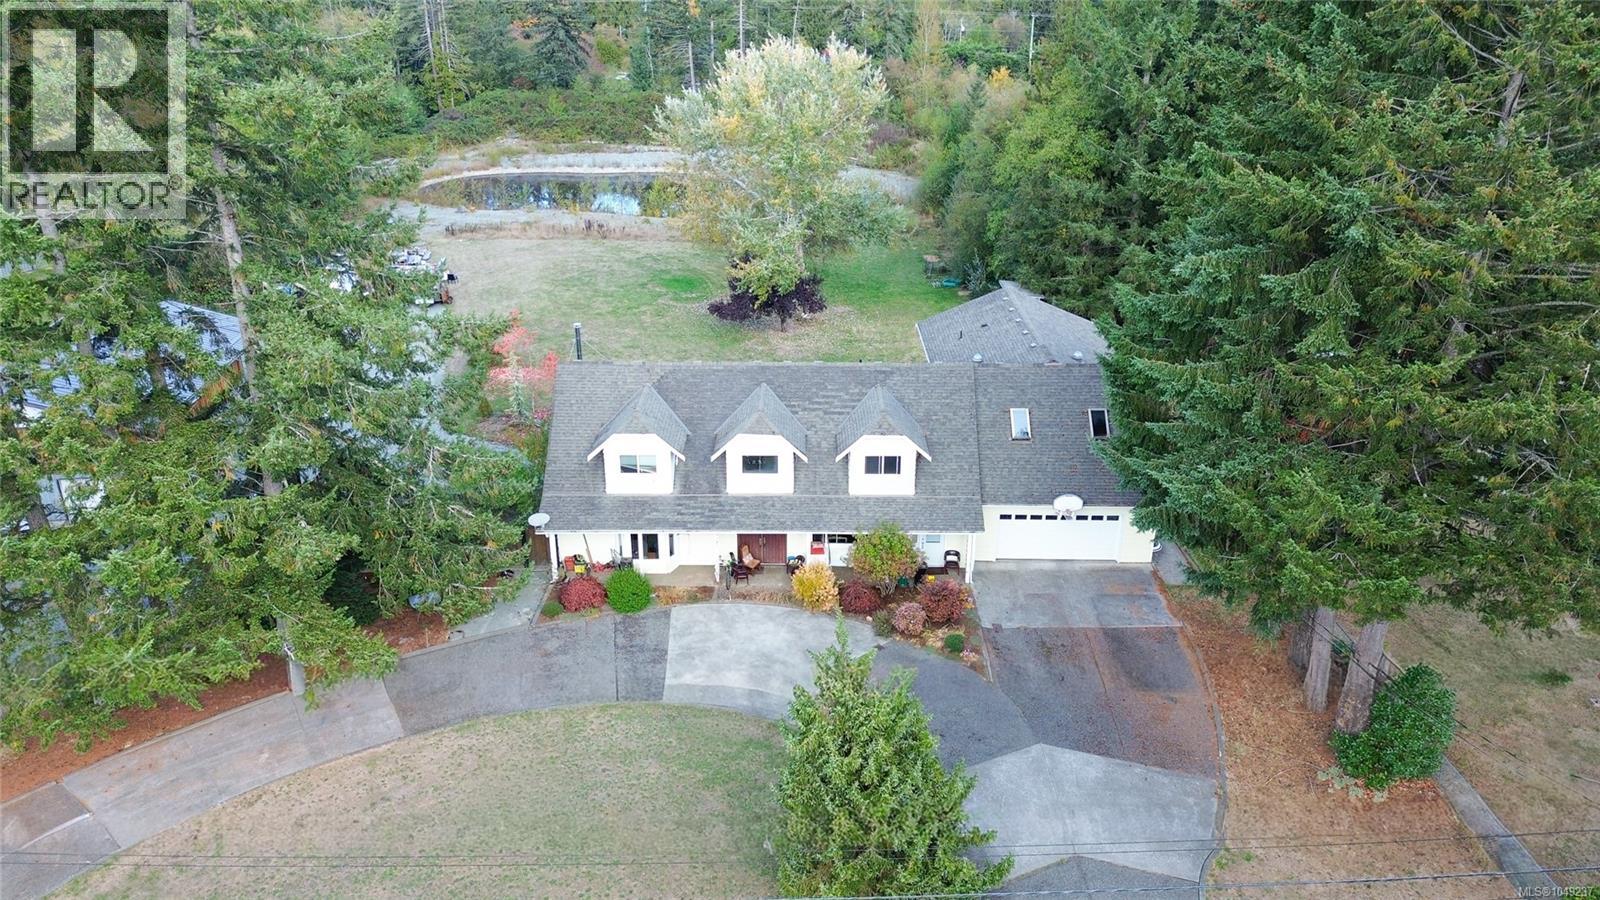
3341 Boyles Rd
$1,399,000
Cobble Hill
Interested in this home?
Ask a question or arrange a viewing — or get our full inside-agent valuation of this home.
About this home
Discover space, versatility and exciting possibilities at 3341 Boyles Rd. in beautiful cobble Hill. Set on 3.5 acres of flat, useable land, this impressive property offers an ideal setting for family living, hobbies, and future plans. With nearly 5000 ft.² this Home features a generous Floor Plan with a side-by-side suite and separate entrance, offering flexibility for extended family, guests or potential rental income. Multiple Sunny decks create inviting spaces to entertain, unwind and enjoy your acreage surroundings. A massive heated garage/workshop as exceptional value with ample room for project storage and all your toys. The space above the workshop offers potential for additional living, accommodation or flexible, guest space, subject to applicable approvals, open the door to even more possibilities for family use or future revenue. The property serviced by a well and three separate septic systems, one for the main house, one for the suite and one for the workshop. Abundant parking provides room for vehicles, boats, RVs, and recreational equipment, while the expensive grounds offer space to Rome, garden and play. Enjoy the freedom of acreage living in an excellent cobble Hill location, just moments from everyday amenities. Whether you envision a welcoming family retreat, Room for multiple generations or property with income potential, the verse Tile offering is ready for your next chapter! (id:65179)
Property details
From the listing's public record.
Lot size
3.50 acres
Year built
1982
Taxes
$7,156/yr
Zoning
Unknown
Appliances
Heating
Parking
Lot
Style
Price history
3 recordsEvery recorded listing event for this property — sales, relists, expired or withdrawn listings.
Oct 9, 2026
Listed $1,399,000
Active15 days on marketMLS 1049237Nov 2, 2015
$655,000
Sold44 days on marketMLS 711139Nov 2, 2015
$655,000
Sold44 days on marketMLS 711357
How this listing compares
Based on 78 sales in Cobble HillMedian sold
$988,500
Avg days on market
61 days
Avg sale-to-list
96.6%
Avg $/sqft
$385
Price per square foot
Below area average
Current market in Cobble Hill
Active (same type)
14
Pending
14
All active listings
40
Months of supply
2.2
Seller's market — 2.2 months of supply at the current sales pace.
Assessment
From publicly available property records.
Assessed value
$1,352,000
Homes in Malahat & Area sell at 112.6% of assessed value on average.
Based on 196 recent sales.
Local price trend
How Cobble Hill has moved over the last decade.
Local price index (normalized) · 118 months
Recent nearby sales
12 sales1432 Highland Pl
$1,165,000
5 bd · 4 ba · 2,794 sqft · $417/sqft · 42 days on market
Sold Aug 25, 2026 · 98% of list
3367 Trans Canada Hwy
$857,500
5 bd · 2 ba · 4,172 sqft · $206/sqft · 39 days on market
Sold Aug 20, 2026 · 95.8% of list
72 Marine Dr
$840,000
2 bd · 2 ba · 2,639 sqft · $318/sqft · 42 days on market
Sold Aug 17, 2026 · 97.8% of list
846 Aros Rd
$1,398,000
6 bd · 3 ba · 3,790 sqft · $369/sqft · 40 days on market
Sold Aug 13, 2026 · 94.8% of list
896 Chapman Rd
$1,200,000
4 bd · 4 ba · 3,745 sqft · $320/sqft · 66 days on market
Sold Aug 13, 2026 · 96.1% of list
3352 Ridgeview Cres
$1,025,000
4 bd · 3 ba · 4,122 sqft · $249/sqft · 27 days on market
Sold Aug 13, 2026 · 97.6% of list
488 Seaview Way
$1,070,000
3 bd · 2 ba · 2,772 sqft · $386/sqft · 105 days on market
Sold Aug 11, 2026 · 95.1% of list
1696 Peerless Rd
$1,495,000
5 bd · 4 ba · 2,357 sqft · $634/sqft · 104 days on market
Sold Aug 4, 2026 · 94% of list
4210 Douglas Vale Pl
$1,318,000
5 bd · 3 ba · 2,986 sqft · $441/sqft · 15 days on market
Sold Aug 4, 2026 · 99.2% of list
575 Marine View
$950,000
2 bd · 2 ba · 2,245 sqft · $423/sqft · 17 days on market
Sold Aug 4, 2026 · 97.4% of list
1245 Fisher Rd
$2,263,000
6 bd · 6 ba · 9,046 sqft · $250/sqft · 97 days on market
Sold Jul 31, 2026 · 100.6% of list
3678 Arbutus Dr
$757,000
2 bd · 2 ba · 2,148 sqft · $352/sqft · 38 days on market
Sold Jul 31, 2026 · 94.7% of list
What would this home cost?
Estimate your monthly payment and total cash to close on this property — BC Property Transfer Tax included. Adjust the numbers for your situation.
Toggle to enter as % or $ — the other field updates automatically.
We don't guess a rate — talk to a broker for current Island rates and what you'd actually qualify for.
Estimate
Monthly mortgage
—
Enter a rate to see the payment.
Loan amount
$1,399,000 − $279,800
Down payment
20.0%
Property Transfer Tax
Legal / closing (est.)
Cash to close
$307,280
Down payment + PTT + GST + legal estimate.
Estimates only, based on current BC rates and thresholds. Not tax, legal, or financial advice. Property transfer tax exemptions have eligibility requirements — confirm with a lawyer or notary. GST rebates on new construction are not modelled here. Mortgage payment uses Canadian semi-annual compounding and excludes property tax, home insurance, and CMHC mortgage insurance.
Want a real rate?
Connect with a local mortgage broker for current rates and what you'd actually qualify for.
Interested in this home?
Ask a question or arrange a viewing — or get our full inside-agent valuation of this home.
 Listed by RE/MAX Generation