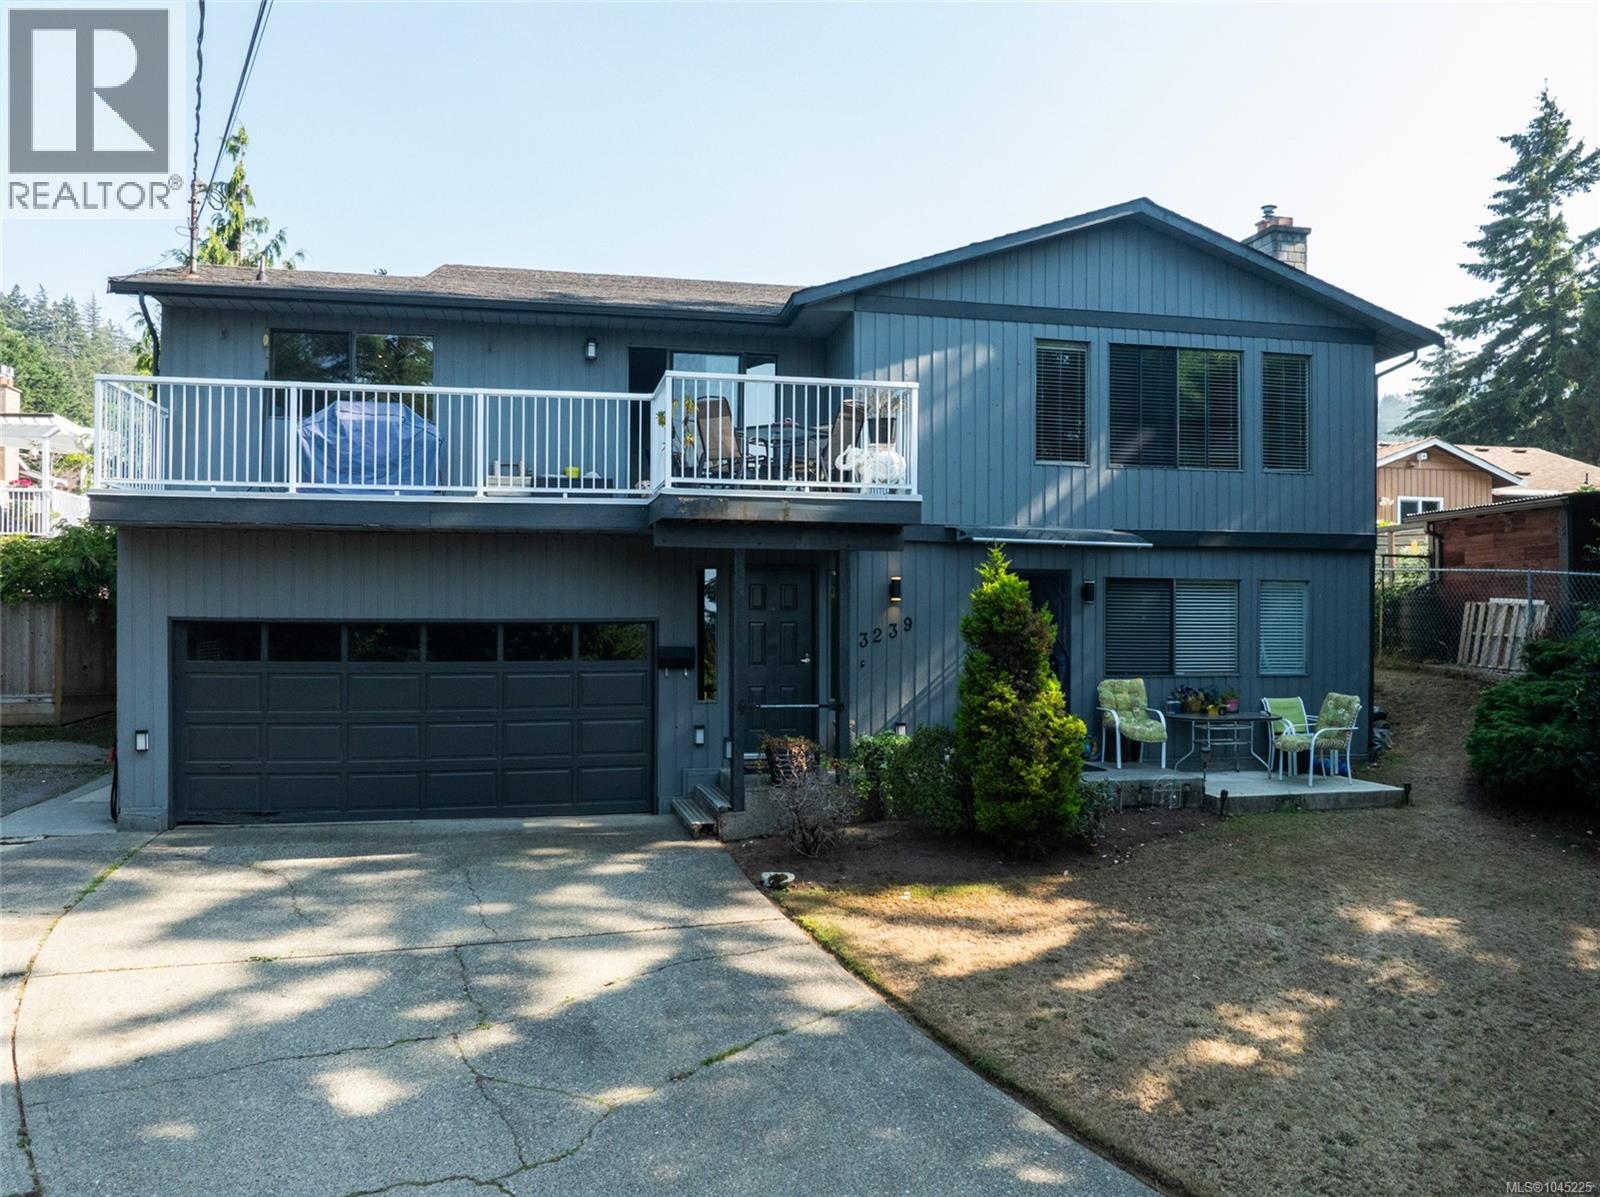
3239 Sedgwick Dr
$1,199,900
Triangle
Interested in this home?
Ask a question or arrange a viewing — or get our full inside-agent valuation of this home.
About this home
Room to grow, space to gather and incredible flexibility for the whole family. This spacious 6-bedroom, 4-bathroom home offers three separate living areas, making it an ideal opportunity for multigenerational living, extended family or potential income-producing options. Gorgeous views of Glen Lake and the surrounding mountains create a beautiful backdrop, while natural wood siding brings warm West Coast character to the home. The bright and welcoming main living area features 4 bedrooms and 2 bathrooms, offering plenty of room for family living. Enjoy beautiful mountain and Glen Lake views, a cozy gas fireplace and a comfortable layout designed for everyday living and entertaining. The lower level offers a spacious one-bedroom living area with its own separate entrance, full kitchen overlooking the backyard, newer vinyl flooring, generous bedroom, full bathroom with deep soaker tub, excellent storage and shared laundry with the main living area. Adding even more versatility is a separate bachelor-style living area complete with its own full kitchen and full bathroom, providing an excellent option for extended family, guests, independent living or additional income potential. Outside, the large backyard offers an abundance of usable space for entertaining, gardening and outdoor living, with excellent room for RV, boat and recreational vehicle parking or storage. A large two-car garage provides even more parking and storage. With three distinct living areas, beautiful views, generous outdoor space and exceptional flexibility, this is an opportunity you don't want to miss. (id:65179)
Property details
From the listing's public record.
Lot size
10,440 square feet
Year built
1985
Taxes
$5,005/yr
Zoning
Residential
View
Heating
Lot
Price history
2 recordsEvery recorded listing event for this property — sales, relists, expired or withdrawn listings.
Aug 12, 2026
Listed $1,199,900
Active18 days on marketMLS 1045225Oct 22, 2001
$236,000
Sold21 days on marketMLS 269220
How this listing compares
Based on 41 sales in TriangleMedian sold
$980,000
Avg days on market
59 days
Avg sale-to-list
97.5%
Avg $/sqft
$389
Price per square foot
Below area average
Current market in Triangle
Active (same type)
15
Pending
2
All active listings
28
Months of supply
4.4
Balanced market — 4.4 months of supply at the current sales pace.
Assessment
From publicly available property records.
Assessed value
$1,056,000
Homes in Colwood sell at 108.5% of assessed value on average.
Based on 178 recent sales.
Local price trend
How Triangle has moved over the last decade.
Local price index (normalized) · 117 months
Recent nearby sales
12 sales584 Stornoway Dr
$1,124,500
5 bd · 3 ba · 2,648 sqft · $425/sqft · 17 days on market
Sold Aug 21, 2026 · 99.6% of list
3408 Robson Pl
$1,575,000
4 bd · 7 ba · 4,157 sqft · $379/sqft · 105 days on market
Sold Aug 20, 2026 · 96.7% of list
3439 Pattison Way
$925,000
3 bd · 3 ba · 1,925 sqft · $481/sqft · 38 days on market
Sold Aug 14, 2026 · 97.5% of list
3369 St. Troy Pl
$1,200,000
5 bd · 3 ba · 2,978 sqft · $403/sqft · 17 days on market
Sold Aug 14, 2026 · 102.1% of list
825 Bexhill Pl
$1,032,500
3 bd · 3 ba · 3,244 sqft · $318/sqft · 39 days on market
Sold Aug 10, 2026 · 97% of list
3388 St. Troy Pl
$835,000
3 bd · 2 ba · 1,498 sqft · $557/sqft · 14 days on market
Sold Aug 5, 2026 · 98.2% of list
3415 Pattison Way
$925,000
3 bd · 3 ba · 2,295 sqft · $403/sqft · 24 days on market
Sold Jul 31, 2026 · 100% of list
784 Braveheart Lane
$905,000
3 bd · 4 ba · 2,262 sqft · $400/sqft · 41 days on market
Sold Jul 30, 2026 · 97.4% of list
711 Bexhill Rd
$830,000
5 bd · 4 ba · 2,825 sqft · $294/sqft · 22 days on market
Sold Jul 30, 2026 · 92.3% of list
3291 Mary Anne Cres
$845,000
3 bd · 2 ba · 1,817 sqft · $465/sqft · 30 days on market
Sold Jul 29, 2026 · 99.4% of list
775 Drummond Way
$980,000
4 bd · 3 ba · 2,662 sqft · $368/sqft · 79 days on market
Sold Jul 27, 2026 · 93.4% of list
777 Cuaulta Cres
$816,000
5 bd · 3 ba · 3,718 sqft · $219/sqft · 268 days on market
Sold Jul 20, 2026 · 92.2% of list
What would this home cost?
Estimate your monthly payment and total cash to close on this property — BC Property Transfer Tax included. Adjust the numbers for your situation.
Toggle to enter as % or $ — the other field updates automatically.
We don't guess a rate — talk to a broker for current Island rates and what you'd actually qualify for.
Estimate
Monthly mortgage
—
Enter a rate to see the payment.
Loan amount
$1,199,900 − $239,980
Down payment
20.0%
Property Transfer Tax
Legal / closing (est.)
Cash to close
$263,478
Down payment + PTT + GST + legal estimate.
Estimates only, based on current BC rates and thresholds. Not tax, legal, or financial advice. Property transfer tax exemptions have eligibility requirements — confirm with a lawyer or notary. GST rebates on new construction are not modelled here. Mortgage payment uses Canadian semi-annual compounding and excludes property tax, home insurance, and CMHC mortgage insurance.
Want a real rate?
Connect with a local mortgage broker for current rates and what you'd actually qualify for.
Interested in this home?
Ask a question or arrange a viewing — or get our full inside-agent valuation of this home.
 Listed by RE/MAX Camosun