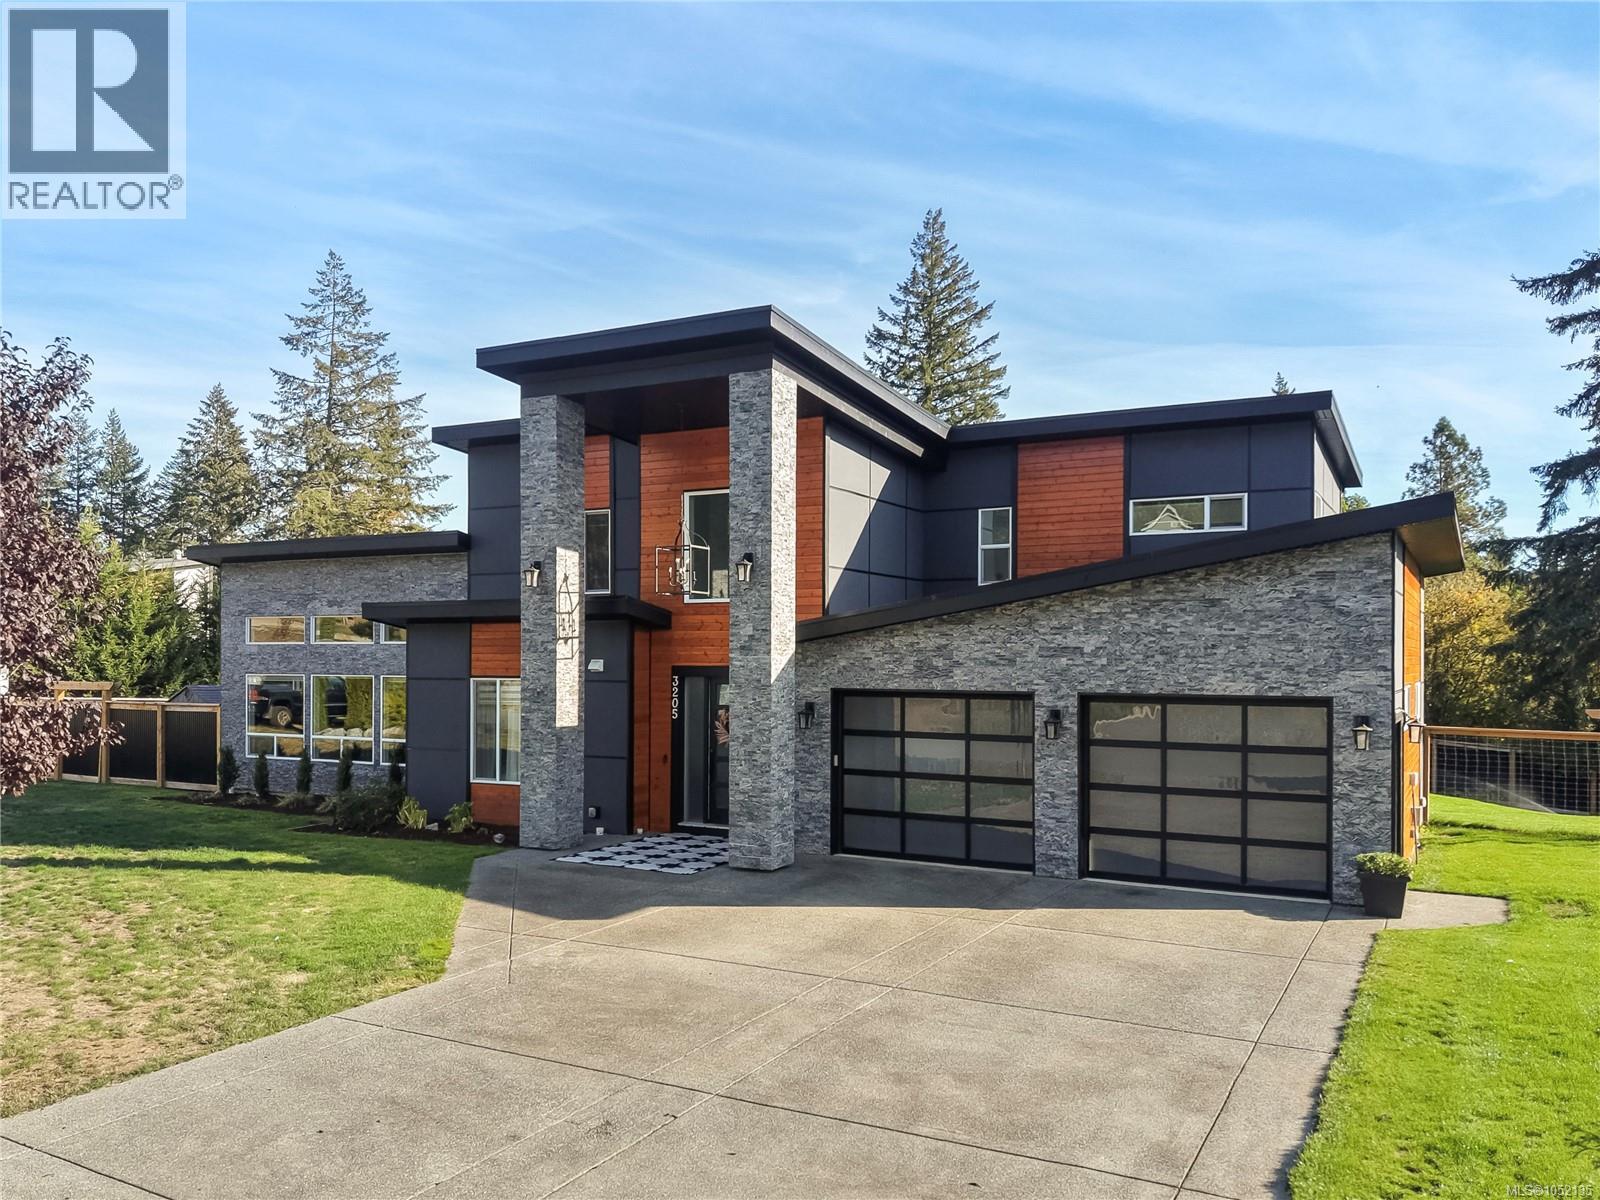
3205 Pinder Pl
$1,675,000
Shawnigan
Interested in this home?
Ask a question or arrange a viewing — or get our full inside-agent valuation of this home.
About this home
Discover your private Shawnigan oasis on a beautifully landscaped acre. Built in 2019, this meticulously maintained property offers 6 bedrooms, 5 bathrooms and 3,780 sq. ft., including a private garden suite. Soaring ceilings welcome you into the main home, where an expansive entertaining space centres around a gas fireplace and flows into a spacious modern kitchen with Bosch appliances. Step outside to enjoy outdoor dining, stunning landscaping and a fully fenced, south-facing yard, complete with a hot tub and outdoor speakers. The impressive main-floor primary suite features 14-foot vaulted ceilings, a double-sided fireplace and direct access to the backyard. An additional bedroom offers flexibility for a home office, while upstairs you’ll find three more bedrooms, a main bathroom and an open flex space. Privately positioned at the opposite end of the property, the beautifully finished garden suite features its own garage and a heat pump with air conditioning. Additional features and thoughtful upgrades include a crawl space for storage, new hardwood floors in 2021 and fresh exterior paint in 2025. Lovingly maintained inside and out, this exceptional property offers space to gather, room to unwind and a peaceful setting to call home. (id:65179)
Property details
From the listing's public record.
Lot size
0.99 acres
Year built
2019
Taxes
$8,197/yr
Zoning
Residential
Appliances
Heating
Cooling
Parking
Lot
Style
Price history
5 recordsEvery recorded listing event for this property — sales, relists, expired or withdrawn listings.
Oct 16, 2026
Listed $1,675,000
Active14 days on marketMLS 1052135Apr 12, 2021
$1,230,000
Sold19 days on marketMLS 867017Jan 19, 2021
Listed $1,150,000
Expired11 days on marketMLS 863256Oct 31, 2019
Listed $979,999
Expired404 days on marketMLS 820977May 3, 2018
Listed $979,999
Expired447 days on marketMLS 785880
How this listing compares
Based on 86 sales in ShawniganMedian sold
$950,000
Avg days on market
48 days
Avg sale-to-list
97.3%
Avg $/sqft
$399
Price per square foot
Above area average
Current market in Shawnigan
Active (same type)
22
Pending
1
All active listings
46
Months of supply
3.1
Seller's market — 3.1 months of supply at the current sales pace.
Assessment
From publicly available property records.
Assessed value
$1,553,000
Homes in Malahat & Area sell at 111.9% of assessed value on average.
Based on 218 recent sales.
Local price trend
How Shawnigan has moved over the last decade.
Local price index (normalized) · 118 months
Recent nearby sales
12 sales1841 Radway Rd
$950,000
5 bd · 3 ba · 2,534 sqft · $375/sqft · 28 days on market
Sold Oct 23, 2026 · 95% of list
1846 Elford Rd
$1,725,000
5 bd · 4 ba · 4,161 sqft · $415/sqft · 118 days on market
Sold Oct 21, 2026 · 95.9% of list
2686 Morningstar Rd
$839,900
4 bd · 3 ba · 2,800 sqft · $300/sqft · 16 days on market
Sold Oct 20, 2026 · 100% of list
1630 Kristin Way
$675,000
3 bd · 2 ba · 1,340 sqft · $504/sqft · 26 days on market
Sold Oct 16, 2026 · 99.4% of list
1629 Kristin Way
$650,000
3 bd · 2 ba · 1,631 sqft · $399/sqft · 30 days on market
Sold Oct 14, 2026 · 100.2% of list
3003 Glen Eagles Rd
$1,375,000
4 bd · 3 ba · 4,658 sqft · $295/sqft · 107 days on market
Sold Oct 7, 2026 · 91.7% of list
2969 Roozendaal Rd
$1,565,000
6 bd · 6 ba · 4,092 sqft · $382/sqft · 77 days on market
Sold Oct 1, 2026 · 94.9% of list
2170 Wildflower Rd
$1,230,000
4 bd · 4 ba · 3,510 sqft · $350/sqft · 27 days on market
Sold Oct 1, 2026 · 96.1% of list
2818 Meadowview Rd
$650,000
3 bd · 2 ba · 1,590 sqft · $409/sqft · 15 days on market
Sold Oct 1, 2026 · 92.9% of list
1677 Elford Rd
$975,000
3 bd · 2 ba · 2,603 sqft · $375/sqft · 34 days on market
Sold Sep 30, 2026 · 99% of list
1480 Shawnigan Mill Bay Rd
$927,000
4 bd · 2 ba · 3,081 sqft · $301/sqft · 6 days on market
Sold Sep 25, 2026 · 98.6% of list
2903 Knappett Rd
$445,000
1 bd · 1 ba · 900 sqft · $494/sqft · 39 days on market
Sold Sep 21, 2026 · 98.9% of list
What would this home cost?
Estimate your monthly payment and total cash to close on this property — BC Property Transfer Tax included. Adjust the numbers for your situation.
Toggle to enter as % or $ — the other field updates automatically.
We don't guess a rate — talk to a broker for current Island rates and what you'd actually qualify for.
Estimate
Monthly mortgage
—
Enter a rate to see the payment.
Loan amount
$1,675,000 − $335,000
Down payment
20.0%
Property Transfer Tax
Legal / closing (est.)
Cash to close
$368,000
Down payment + PTT + GST + legal estimate.
Estimates only, based on current BC rates and thresholds. Not tax, legal, or financial advice. Property transfer tax exemptions have eligibility requirements — confirm with a lawyer or notary. GST rebates on new construction are not modelled here. Mortgage payment uses Canadian semi-annual compounding and excludes property tax, home insurance, and CMHC mortgage insurance.
Want a real rate?
Connect with a local mortgage broker for current rates and what you'd actually qualify for.
Interested in this home?
Ask a question or arrange a viewing — or get our full inside-agent valuation of this home.
 Listed by The Agency