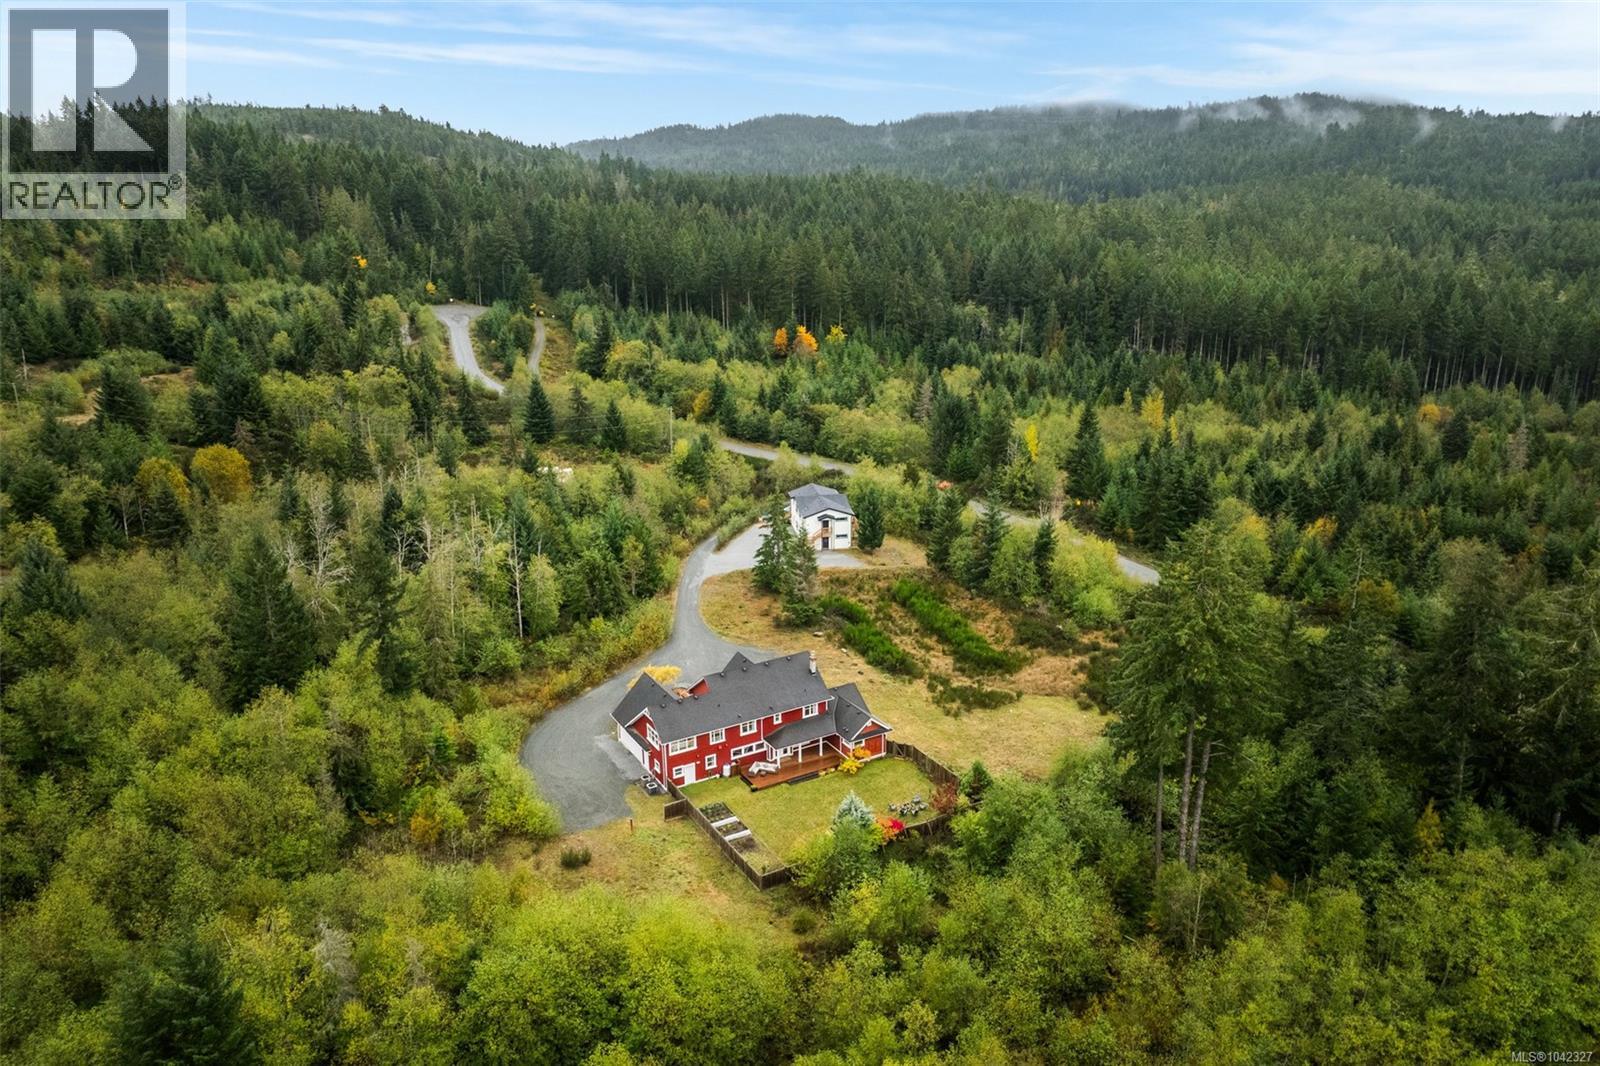
319 Stebbings Rd
$2,499,900
Shawnigan
Interested in this home?
Ask a question or arrange a viewing — or get our full inside-agent valuation of this home.
About this home
Executive 5-bed/4-bath country estate w/ permitted 4-unit carriage home on 5 private acres in Shawnigan Lake, 20 min to Victoria & Langford. Main residence: 4,082 sqft, 10-ft & vaulted ceilings, chef's kitchen w/ stone counters & stainless appliances, stone fireplace great room, new spa ensuite, self-contained in-law suite & carpet-free hardwood floors. New 2,644 sqft carriage home offers 4 identical 2-bed/1-bath suites w/ private entry, deck, kitchen, in-suite laundry & on-demand hot water — currently $7,200/mo; full revenue potential $14,000/mo. Infrastructure updated throughout: 2 heat pumps, 2 furnaces, new septic, UV water system, cistern, new electrical & 2-car garage. Private old growth forest setting w/ pond, fencing, landscaping & garden beds. Minutes to the highway. Income-producing Vancouver Island estate offering executive comfort, multi-generational living & peaceful West Coast country lifestyle in Shawnigan Lake. Infrastructure has been comprehensively updated: 2 heat pumps, 2 furnaces, new septic system, UV water filtration, cistern, updated electrical, new decks, fencing, landscaping, garden beds, a private pond & 2-car garage. Move-in ready w/ no deferred maintenance. TOO MUCH TO MENTION HERE. PLEASE SEE OUR BROCHURE or call to book your private viewing 250-588-4259 (id:65179)
Property details
From the listing's public record.
Lot size
5 acres
Year built
2007
Taxes
$11,618/yr
Zoning
Residential
View
Appliances
Heating
Cooling
Lot
Style
Security
Price history
5 recordsEvery recorded listing event for this property — sales, relists, expired or withdrawn listings.
Jul 4, 2026
Listed $2,499,900
Active37 days on marketMLS 1042327May 16, 2026
Listed $2,499,900
Ddf_delisted48 days on marketMLS 1037133Mar 27, 2026
Listed $2,750,000
CancelledMLS 1030236Jan 22, 2026
Listed $2,545,000
Cancelled64 days on marketMLS 1023906Oct 23, 2025
Listed $2,595,000
Cancelled90 days on marketMLS 1017798
How this listing compares
Based on 81 sales in ShawniganMedian sold
$950,000
Avg days on market
49 days
Avg sale-to-list
97.2%
Avg $/sqft
$425
Price per square foot
Below area average
Current market in Shawnigan
Active (same type)
34
Pending
9
All active listings
62
Months of supply
5
Balanced market — 5 months of supply at the current sales pace.
Assessment
From publicly available property records.
Assessed value
$2,324,000
Homes in Malahat & Area sell at 110.8% of assessed value on average.
Based on 237 recent sales.
Local price trend
How Shawnigan has moved over the last decade.
Local price index (normalized) · 119 months
Recent nearby sales
12 sales1697 La Gorda Pl
$635,000
3 bd · 2 ba · 1,246 sqft · $510/sqft · 19 days on market
Sold Aug 10, 2026 · 94.2% of list
1874 West Shawnigan Lake Rd
$2,800,000
5 bd · 4 ba · 7,217 sqft · $388/sqft · 12 days on market
Sold Aug 7, 2026 · 96.6% of list
2614 Shawnigan Lake Rd
$739,000
3 bd · 3 ba · 2,390 sqft · $309/sqft · 24 days on market
Sold Aug 7, 2026 · 98.7% of list
1645 Jersey Rd
$1,350,000
5 bd · 4 ba · 5,385 sqft · $251/sqft · 22 days on market
Sold Aug 4, 2026 · 100% of list
2312 San Juan Pl
$918,000
4 bd · 4 ba · 3,869 sqft · $237/sqft · 16 days on market
Sold Jul 31, 2026 · 99.2% of list
2341 Ravenhill Rd
$780,000
3 bd · 2 ba · 1,662 sqft · $469/sqft · 16 days on market
Sold Jul 30, 2026 · 98.7% of list
4101 Ridgeline Dr
$1,479,000
3 bd · 3 ba · 5,009 sqft · $295/sqft · 105 days on market
Sold Jul 27, 2026 · 98.7% of list
1628 Jersey Rd
$950,000
4 bd · 3 ba · 2,746 sqft · $346/sqft · 11 days on market
Sold Jul 27, 2026 · 100.1% of list
1780 Elford Rd
$730,000
3 bd · 3 ba · 3,121 sqft · $234/sqft · 17 days on market
Sold Jul 14, 2026 · 93% of list
1475 Tharratt Rd
$875,000
4 bd · 3 ba · 3,162 sqft · $277/sqft · 42 days on market
Sold Jul 10, 2026 · 97.2% of list
2723 Gibson Pl
$610,000
2 bd · 1 ba · 1,632 sqft · $374/sqft · 16 days on market
Sold Jul 7, 2026 · 99.3% of list
2161 Mckean Rd
$807,500
3 bd · 2 ba · 2,084 sqft · $387/sqft · 19 days on market
Sold Jul 2, 2026 · 101% of list
What would this home cost?
Estimate your monthly payment and total cash to close on this property — BC Property Transfer Tax included. Adjust the numbers for your situation.
Toggle to enter as % or $ — the other field updates automatically.
We don't guess a rate — talk to a broker for current Island rates and what you'd actually qualify for.
Estimate
Monthly mortgage
—
Enter a rate to see the payment.
Loan amount
$2,499,900 − $499,980
Down payment
20.0%
Property Transfer Tax
Legal / closing (est.)
Cash to close
$554,477
Down payment + PTT + GST + legal estimate.
Estimates only, based on current BC rates and thresholds. Not tax, legal, or financial advice. Property transfer tax exemptions have eligibility requirements — confirm with a lawyer or notary. GST rebates on new construction are not modelled here. Mortgage payment uses Canadian semi-annual compounding and excludes property tax, home insurance, and CMHC mortgage insurance.
Want a real rate?
Connect with a local mortgage broker for current rates and what you'd actually qualify for.
Interested in this home?
Ask a question or arrange a viewing — or get our full inside-agent valuation of this home.
 Listed by Oakwyn Realty Ltd.