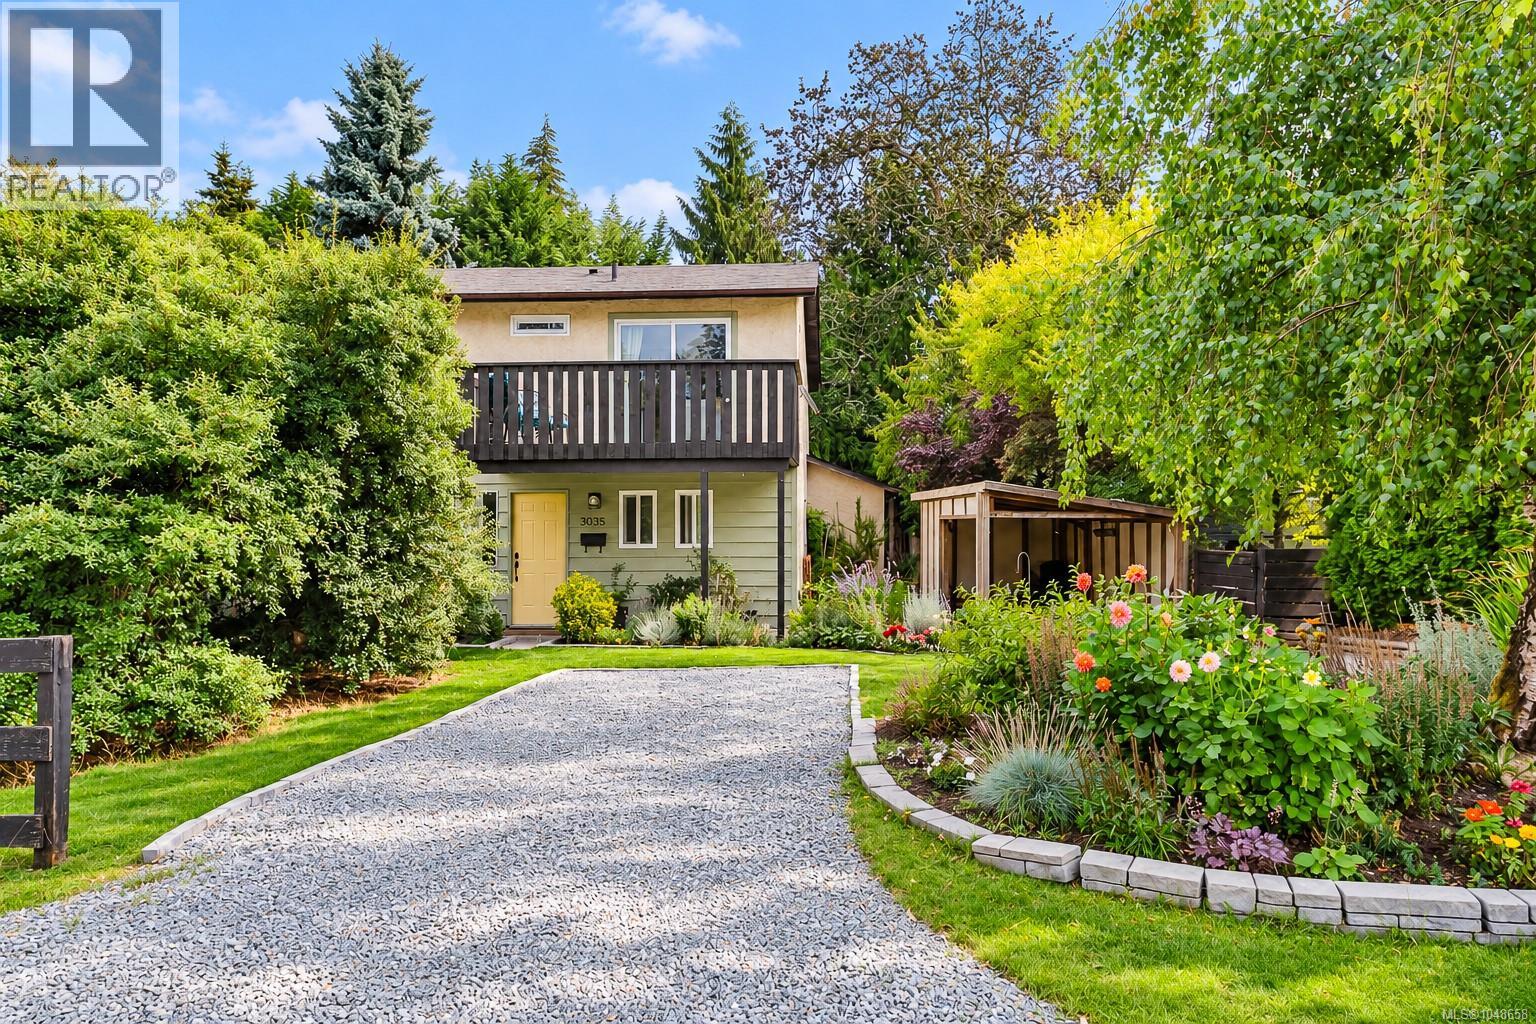
3035 Metchosin Rd
$675,000
Hatley Park
Interested in this home?
Ask a question or arrange a viewing — or get our full inside-agent valuation of this home.
About this home
OPEN HOUSE SAT SEPT 19TH, 2-4pm. Tucked behind mature hedging on the quiet side street of Metchosin Road in Colwood, this two storey home offers 1,200+ square feet of finished living space across a 600+ square foot main floor. The main level is anchored by a living room with a wood burning fireplace, opening into a dining area and galley style kitchen with stainless steel appliances. A 2 piece bathroom, laundry room, and generous under stairs storage round out the main floor, with a covered side entry and direct access to a deck at the back. Upstairs, the primary bedroom and a second bedroom share a 4 piece bathroom, and a versatile office/flex room with built in desk space opens onto a private balcony overlooking the backyard. Inside, the home shows well with updated flooring throughout and a bright, neutral palette. The kitchen offers ample counter space and cabinetry alongside a full stainless appliance package including dishwasher, new range, and over the range microwave. The primary bedroom fits a queen bed comfortably with room for a bench or reading chair, and the upstairs office has been finished with custom built in shelving and cabinetry, well suited to remote work or a den. A powder room off the main living area and a full bathroom upstairs support both everyday living and guests. Outside, the fully fenced backyard has been landscaped with a wood deck, and space for a dining and lounge setup, plus additional covered storage and a shed for tools and gear. The gravel driveway and established garden beds add to the curb appeal from the street. Located in Colwood, the home is a short drive to Royal Bay, Esquimalt Lagoon, and the amenities of Colwood Corners, with quick access to the West Shore's growing shopping and recreation options. A well laid out home for buyers looking for turnkey main and upper floor living close to West Shore conveniences. (id:65179)
Property details
From the listing's public record.
Lot size
7,546 square feet
Year built
1978
Taxes
$3,063/yr
Strata / HOA
$0/month
Zoning
Residential
Heating
Parking
Lot
Community
Price history
3 recordsEvery recorded listing event for this property — sales, relists, expired or withdrawn listings.
Sep 15, 2026
Listed $675,000
Active4 days on marketMLS 1048658Jan 15, 2020
$455,000
Sold19 days on marketMLS 829550Mar 5, 2012
$245,000
Sold148 days on marketMLS 578658
How this listing compares
Not enough recent sales in this area for reliable stats.
Current market in Hatley Park
Active (same type)
1
Pending
0
All active listings
16
Months of supply
—
Assessment
From publicly available property records.
Assessed value
$645,000
What would this home cost?
Estimate your monthly payment and total cash to close on this property — BC Property Transfer Tax included. Adjust the numbers for your situation.
Toggle to enter as % or $ — the other field updates automatically.
We don't guess a rate — talk to a broker for current Island rates and what you'd actually qualify for.
Estimate
Monthly mortgage
—
Enter a rate to see the payment.
Loan amount
$675,000 − $135,000
Down payment
20.0%
Property Transfer Tax
Legal / closing (est.)
Cash to close
$148,000
Down payment + PTT + GST + legal estimate.
Estimates only, based on current BC rates and thresholds. Not tax, legal, or financial advice. Property transfer tax exemptions have eligibility requirements — confirm with a lawyer or notary. GST rebates on new construction are not modelled here. Mortgage payment uses Canadian semi-annual compounding and excludes property tax, home insurance, and CMHC mortgage insurance.
Want a real rate?
Connect with a local mortgage broker for current rates and what you'd actually qualify for.
Interested in this home?
Ask a question or arrange a viewing — or get our full inside-agent valuation of this home.
 Listed by eXp Realty