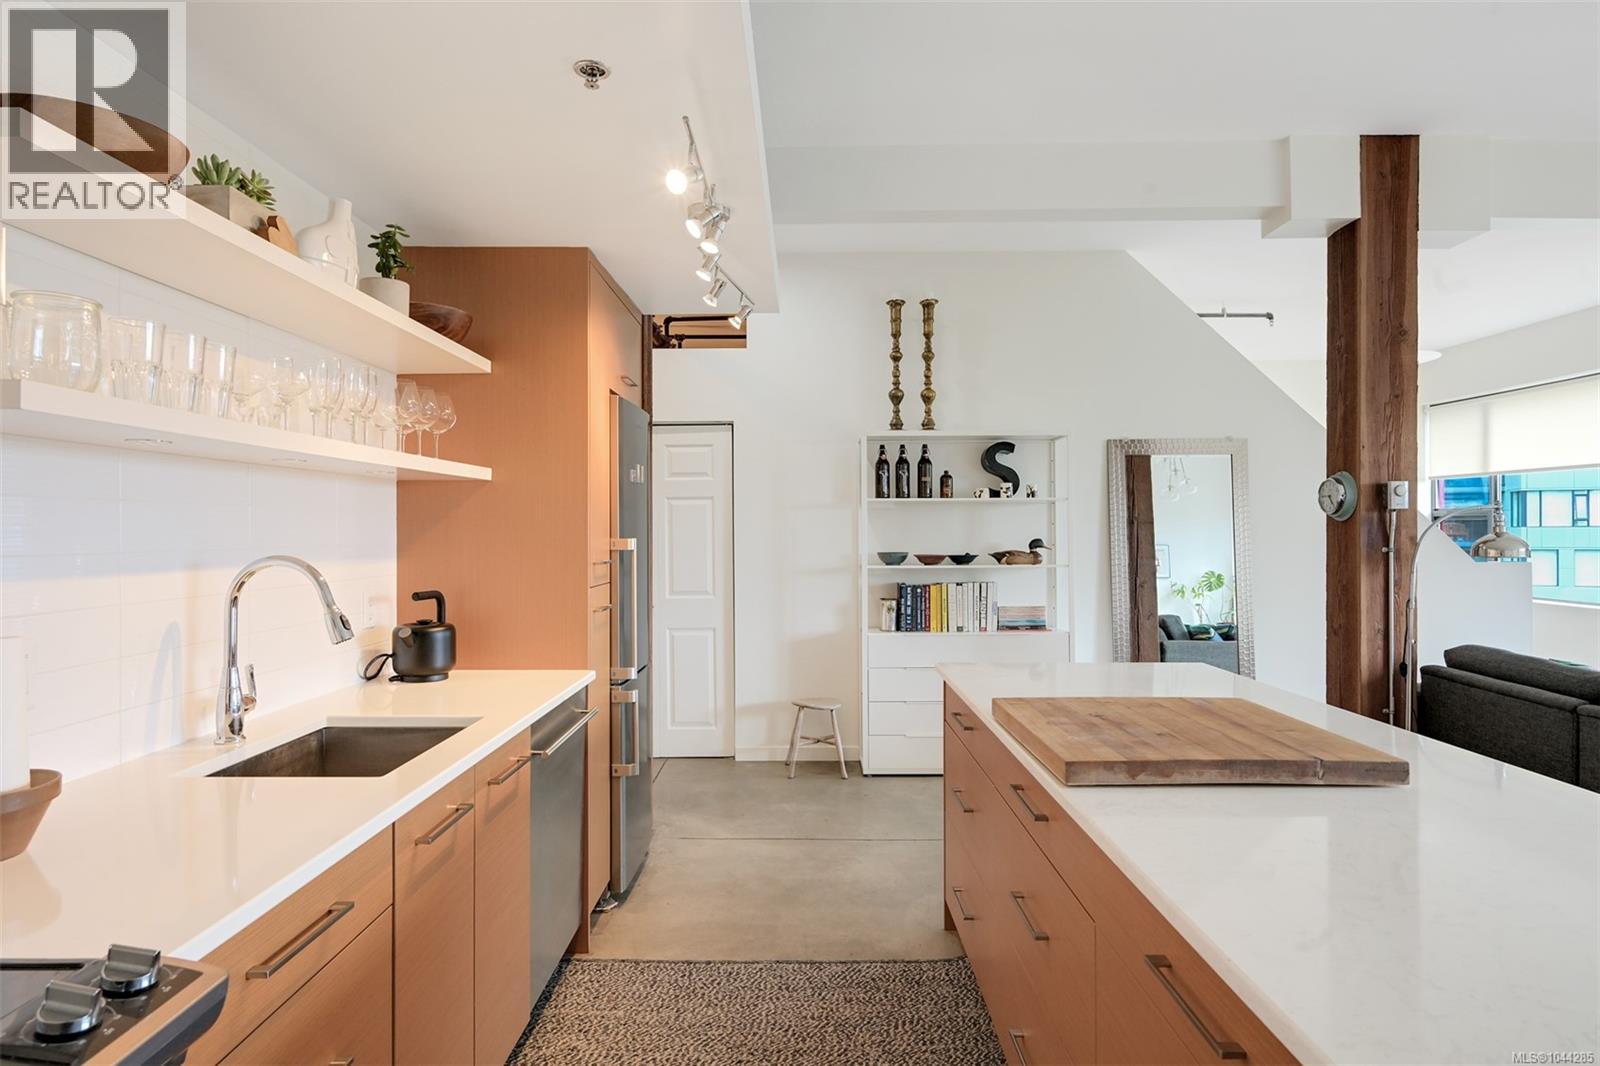
303 455 Sitkum Rd
$685,000
Victoria West
Interested in this home?
Ask a question or arrange a viewing — or get our full inside-agent valuation of this home.
About this home
Welcome to The Edge — an exclusive boutique building in trendy Vic West. Enjoy front-row city views from this chic NY-style loft offering refined one-level living. Polished concrete floors, soaring 10-ft ceilings, huge windows, and a sunny southeast exposure create an expansive, light-filled feel, while exposed fir posts and complementary cabinetry add natural warmth. The designer kitchen anchors the open layout with quartz counters, stainless steel appliances, and a large island for entertaining. The flexible two-bedroom floor plan offers endless configurations, and the bright, airy primary bedroom features wall-to-wall closets. Step onto your private balcony for easy barbecuing and watch the city lights as day turns to night. In-suite laundry room, secure parking, and a storage locker across the hall. Professionally managed, a well run strata, and pet friendly. Steps to the Songhees Walkway, Galloping Goose Trail, shops, and restaurants, with Downtown a stroll away. (id:65179)
Property details
From the listing's public record.
Lot size
996 square feet
Year built
2000
Taxes
$3,537/yr
Strata / HOA
$532/month
Zoning
Multi-Family
View
Appliances
Heating
Lot
Style
Community
Price history
8 recordsEvery recorded listing event for this property — sales, relists, expired or withdrawn listings.
Jul 28, 2026
Listed $685,000
Active13 days on marketMLS 1044285Oct 24, 2024
$634,000
Sold21 days on marketMLS 974749Jun 6, 2024
Listed $675,000
Cancelled89 days on marketMLS 966269Jan 2, 2015
$335,000
Sold77 days on marketMLS 681805Sep 18, 2010
Listed $379,900
Cancelled88 days on marketMLS 551183Jul 8, 2010
Listed $379,900
Expired69 days on marketMLS 544747Apr 28, 2010
Listed $389,900
Cancelled78 days on marketMLS 536489Feb 28, 2002
$175,900
Sold15 days on marketMLS 278190
How this listing compares
Based on 80 sales in Victoria WestMedian sold
$583,357
Avg days on market
40 days
Avg sale-to-list
97.6%
Avg $/sqft
$678
Price per square foot
Above area average
Current market in Victoria West
Active (same type)
30
Pending
9
All active listings
46
Months of supply
4.5
Balanced market — 4.5 months of supply at the current sales pace.
Assessment
From publicly available property records.
Assessed value
$625,000
Homes in Victoria West sell at 102.4% of assessed value on average.
Based on 136 recent sales.
Local price trend
How Victoria West has moved over the last decade.
Local price index (normalized) · 113 months
Recent nearby sales
12 sales105-785 Tyee Rd
$518,000
1 bd · 1 ba · 727 sqft · $713/sqft · 32 days on market
Sold Jul 14, 2026 · 94.2% of list
203-379 Tyee Rd
$800,000
2 bd · 2 ba · 1,128 sqft · $709/sqft · 52 days on market
Sold Jul 6, 2026 · 97% of list
109-797 Tyee Rd
$630,000
2 bd · 2 ba · 973 sqft · $647/sqft · 39 days on market
Sold Jul 2, 2026 · 97% of list
1116-160 Wilson St
$725,000
2 bd · 2 ba · 1,063 sqft · $682/sqft · 13 days on market
Sold Jun 29, 2026 · 100% of list
706-325 Maitland St
$480,000
2 bd · 1 ba · 967 sqft · $496/sqft · 89 days on market
Sold Jun 26, 2026 · 96% of list
204-787 Tyee Rd
$375,000
1 bd · 1 ba · 584 sqft · $642/sqft · 47 days on market
Sold Jun 24, 2026 · 93.8% of list
108-455 Sitkum Rd
$725,000
1 bd · 1 ba · 1,072 sqft · $676/sqft · 19 days on market
Sold Jun 16, 2026 · 100% of list
308-373 Tyee Rd
$528,750
1 bd · 1 ba · 730 sqft · $724/sqft · 33 days on market
Sold Jun 15, 2026 · 96.2% of list
110-68 Songhees Rd
$985,000
2 bd · 3 ba · 1,617 sqft · $609/sqft · 55 days on market
Sold Jun 5, 2026 · 82.2% of list
1001-160 Wilson St
$580,000
2 bd · 1 ba · 823 sqft · $705/sqft · 34 days on market
Sold Jun 5, 2026 · 96.8% of list
4-797 Tyee Rd
$545,000
1 bd · 1 ba · 853 sqft · $639/sqft · 70 days on market
Sold Jun 3, 2026 · 97.3% of list
210-785 Tyee Rd
$548,400
1 bd · 1 ba · 783 sqft · $700/sqft · 16 days on market
Sold May 29, 2026 · 99.7% of list
What would this home cost?
Estimate your monthly payment and total cash to close on this property — BC Property Transfer Tax included. Adjust the numbers for your situation.
Toggle to enter as % or $ — the other field updates automatically.
We don't guess a rate — talk to a broker for current Island rates and what you'd actually qualify for.
Estimate
Monthly mortgage
—
Enter a rate to see the payment.
Loan amount
$685,000 − $137,000
Down payment
20.0%
Property Transfer Tax
Legal / closing (est.)
Cash to close
$150,200
Down payment + PTT + GST + legal estimate.
Estimates only, based on current BC rates and thresholds. Not tax, legal, or financial advice. Property transfer tax exemptions have eligibility requirements — confirm with a lawyer or notary. GST rebates on new construction are not modelled here. Mortgage payment uses Canadian semi-annual compounding and excludes property tax, home insurance, and CMHC mortgage insurance.
Want a real rate?
Connect with a local mortgage broker for current rates and what you'd actually qualify for.
Interested in this home?
Ask a question or arrange a viewing — or get our full inside-agent valuation of this home.
 Listed by Newport Realty Ltd.