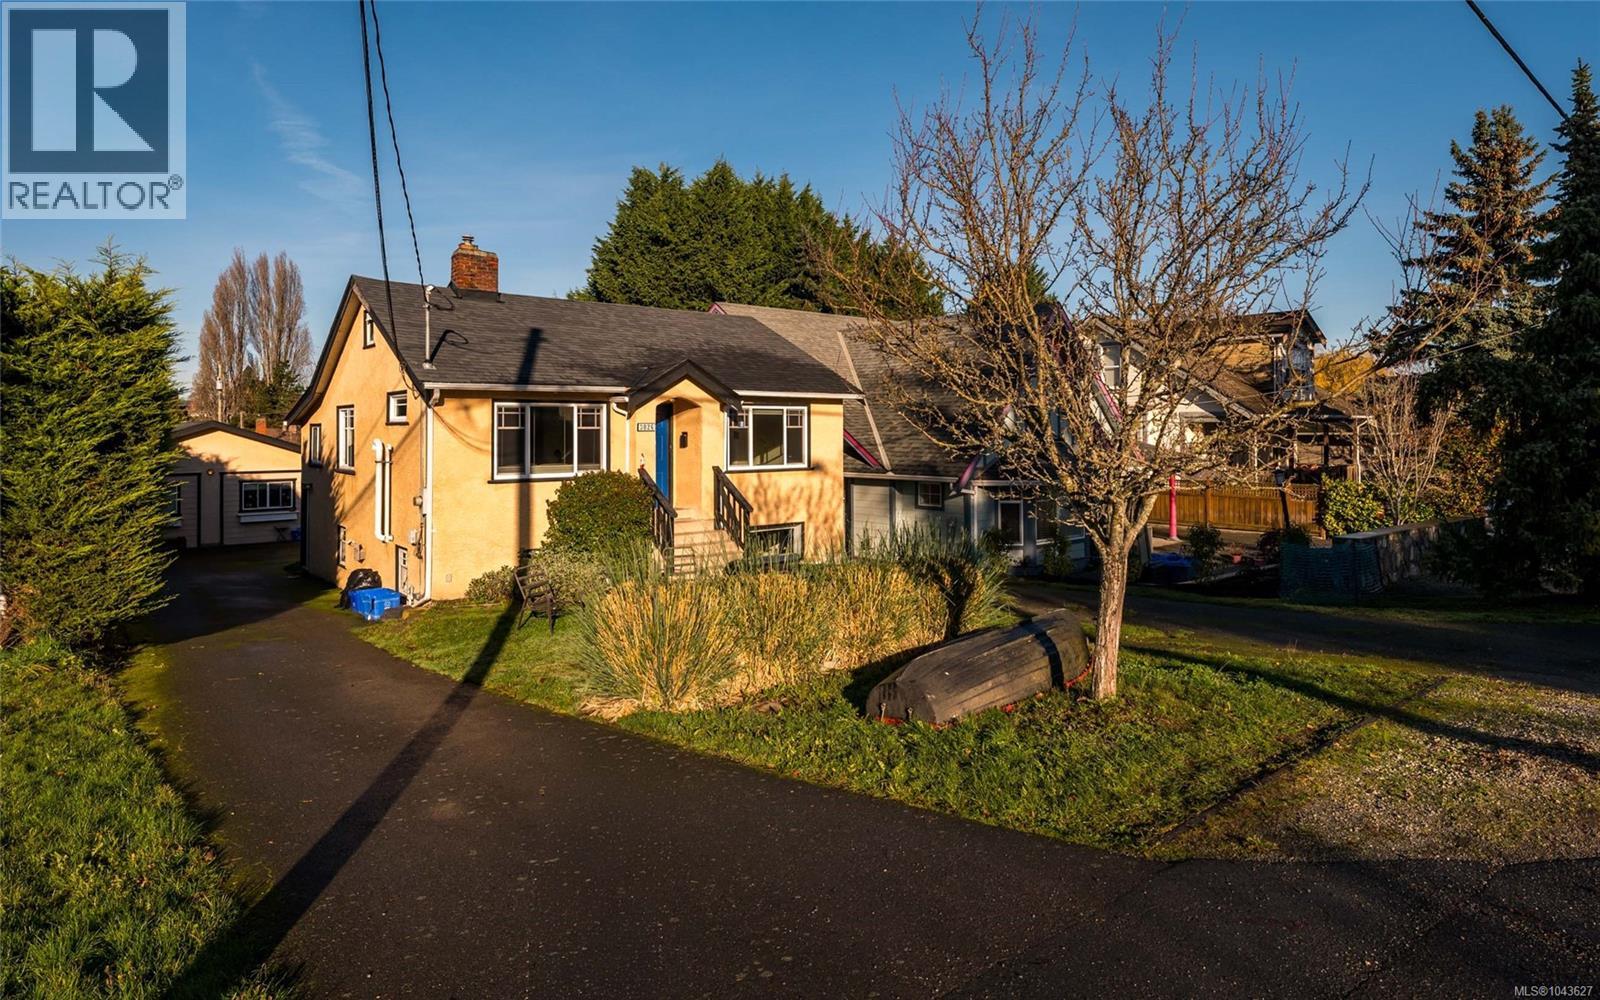
3026 Donald St
$1,199,000
Gorge
Interested in this home?
Ask a question or arrange a viewing — or get our full inside-agent valuation of this home.
About this home
A rare blend of charm, versatility and impressive income potential. This 1937 character home offers three self-contained suites and grosses over $70,900 annually—ideal for investors or owners seeking valuable mortgage support. The bright upper-level main suite features three bedrooms, timeless detailing and abundant natural light throughout. The lower-level suite provides a spacious one-bedroom + den layout with its own entrance, generous windows and a private covered patio with fenced area. A standout modern detached garden suite, with its own laundry, adds exceptional flexibility and premium revenue. Thoughtful updates include windows, roof, 200-amp electrical, high-efficiency gas heating and updated gas hot water. Set on a generous lot with ample parking, raised garden beds and storage, all just minutes from the Gorge Waterway, Tillicum Centre, SilverCity, shops, parks, and transit. A unique offering of character, comfort and income strength. Definitely one to be seen! (id:65179)
Property details
From the listing's public record.
Lot size
6,650 square feet
Year built
1937
Taxes
$5,097/yr
Zoning
Residential
Appliances
Heating
Cooling
Price history
11 recordsEvery recorded listing event for this property — sales, relists, expired or withdrawn listings.
Aug 18, 2026
Listed $1,199,000
Active12 days on marketMLS 1043627Mar 5, 2026
Listed $1,225,000
Ddf_delisted148 days on marketMLS 1027709Dec 3, 2025
Listed $1,299,000
Cancelled91 days on marketMLS 1021286Dec 22, 2021
$1,125,000
Sold15 days on marketMLS 890132Aug 31, 2015
$462,000
Sold15 days on marketMLS 700865Jan 28, 2015
Listed $475,000
Cancelled63 days on marketMLS 690873Jul 29, 2014
Listed $484,999
Cancelled155 days on marketMLS 678748Jun 16, 2014
Listed $489,900
Cancelled198 days on marketMLS 674704Nov 1, 2010
$485,000
Sold29 days on marketMLS 549310May 27, 2010
Listed $474,500
Cancelled141 days on marketMLS 540153Apr 15, 2010
Listed $510,000
Cancelled91 days on marketMLS 534862
How this listing compares
Based on 26 sales in GorgeMedian sold
$1,017,450
Avg days on market
38 days
Avg sale-to-list
98.1%
Avg $/sqft
$479
Price per square foot
Above area average
Current market in Gorge
Active (same type)
13
Pending
6
All active listings
28
Months of supply
6
Balanced market — 6 months of supply at the current sales pace.
Assessment
From publicly available property records.
Assessed value
$980,000
Homes in Saanich West sell at 159.7% of assessed value on average.
Based on 244 recent sales.
Local price trend
How Gorge has moved over the last decade.
Local price index (normalized) · 119 months
Recent nearby sales
11 sales3044 Austin Ave
$950,000
3 bd · 2 ba · 1,728 sqft · $550/sqft · 70 days on market
Sold Aug 21, 2026 · 97.5% of list
547 Davida Ave
$850,000
3 bd · 1 ba · 1,933 sqft · $440/sqft · 48 days on market
Sold Aug 20, 2026 · 95.6% of list
758 Newbury St
$1,150,000
3 bd · 2 ba · 1,895 sqft · $607/sqft · 31 days on market
Sold Aug 13, 2026 · 97.9% of list
444 Walter Ave
$920,000
2 bd · 1 ba · 1,421 sqft · $647/sqft · 16 days on market
Sold Jul 30, 2026 · 96.9% of list
2855 Inez Dr
$1,355,000
4 bd · 4 ba · 3,223 sqft · $420/sqft · 22 days on market
Sold Jul 30, 2026 · 98.2% of list
2872 Inez Dr
$1,195,000
4 bd · 3 ba · 3,240 sqft · $369/sqft · 11 days on market
Sold Jul 17, 2026 · 100.5% of list
715 Middleton St
$1,475,000
6 bd · 6 ba · 4,667 sqft · $316/sqft · 14 days on market
Sold Jun 24, 2026 · 98.3% of list
3040 Dysart Rd
$1,097,000
4 bd · 2 ba · 2,430 sqft · $451/sqft · 13 days on market
Sold Jun 12, 2026 · 100.2% of list
2926 Colquitz Ave
$830,000
2 bd · 1 ba · 929 sqft · $893/sqft · 46 days on market
Sold May 29, 2026 · 92.3% of list
2935 Wascana St
$850,000
2 bd · 1 ba · 1,802 sqft · $472/sqft · 14 days on market
Sold May 15, 2026 · 100% of list
3221 Wascana St
$1,225,000
5 bd · 4 ba · 2,860 sqft · $428/sqft · 38 days on market
Sold Mar 16, 2026 · 98% of list
What would this home cost?
Estimate your monthly payment and total cash to close on this property — BC Property Transfer Tax included. Adjust the numbers for your situation.
Toggle to enter as % or $ — the other field updates automatically.
We don't guess a rate — talk to a broker for current Island rates and what you'd actually qualify for.
Estimate
Monthly mortgage
—
Enter a rate to see the payment.
Loan amount
$1,199,000 − $239,800
Down payment
20.0%
Property Transfer Tax
Legal / closing (est.)
Cash to close
$263,280
Down payment + PTT + GST + legal estimate.
Estimates only, based on current BC rates and thresholds. Not tax, legal, or financial advice. Property transfer tax exemptions have eligibility requirements — confirm with a lawyer or notary. GST rebates on new construction are not modelled here. Mortgage payment uses Canadian semi-annual compounding and excludes property tax, home insurance, and CMHC mortgage insurance.
Want a real rate?
Connect with a local mortgage broker for current rates and what you'd actually qualify for.
Interested in this home?
Ask a question or arrange a viewing — or get our full inside-agent valuation of this home.
 Listed by Pemberton Holmes Ltd.