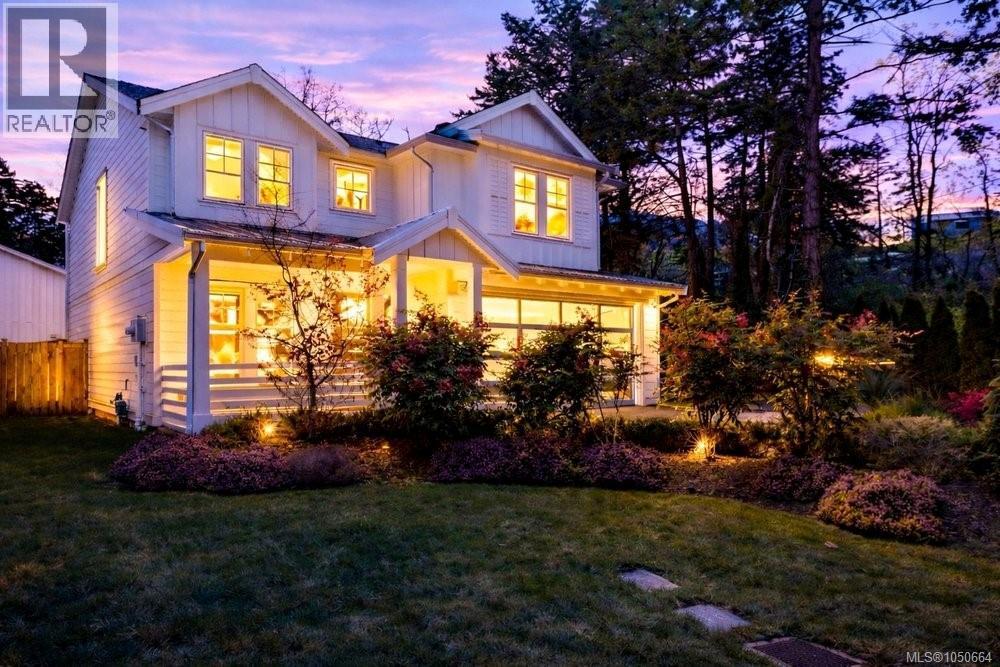
30 Jedburgh Rd
$1,399,900
View Royal
Interested in this home?
Ask a question or arrange a viewing — or get our full inside-agent valuation of this home.
About this home
OPEN HOUSE SAT Sept 26 12:00-2:00pm! EV Charger, On Demand Water, Heat Pump, Loads of parking (even for the RV), 1 bedroom suite above the garage. It doesn't get better than this. Welcome to 30 Jedburgh Road, a 2018-built modern farmhouse in the heart of View Royal. This 5 bedroom, 4 bathroom home offers 2,545 sq ft of finished living space on a fully fenced 6,537 sq ft corner lot. The main floor features an open-concept kitchen, living and dining area, a flexible bedroom or home office, a pantry, laundry room, and French doors leading to a covered patio and private backyard. Upstairs, the primary bedroom serves as a true retreat with a walk-in closet and private ensuite, joined by two additional bedrooms sharing a full bathroom. For multi-generational living or extra income, a self-contained suite above the garage includes its own kitchen, living area, bedroom, and bathroom, with independent interior and exterior access. Practical upgrades round out the package: a heat pump for efficient heating and cooling, natural gas service, gas stove, an installed EV charger in the double garage, additional driveway and RV parking, and a metal roof for long-term durability. All this just minutes from CFB Esquimalt, major commuter routes, and the E&N Trail. This home is available for immediate possession! (id:65179)
Property details
From the listing's public record.
Lot size
6,537 square feet
Year built
2018
Taxes
$6,090/yr
Zoning
Residential
Appliances
Heating
Cooling
Parking
Lot
Price history
6 recordsEvery recorded listing event for this property — sales, relists, expired or withdrawn listings.
Sep 23, 2026
Listed $1,399,900
Active16 days on marketMLS 1050664Aug 1, 2026
Listed $1,425,000
Ddf_delisted53 days on marketMLS 1044865Apr 17, 2026
Listed $1,449,900
Ddf_delisted105 days on marketMLS 1032423Jan 25, 2019
$999,900
Sold52 days on marketMLS 800164Jun 27, 2018
Listed $1,099,000
Cancelled183 days on marketMLS 791351Feb 2, 2018
Listed $1,125,000
Cancelled181 days on marketMLS 778343
How this listing compares
Based on 27 sales in View RoyalMedian sold
$1,150,000
Avg days on market
50 days
Avg sale-to-list
98.3%
Avg $/sqft
$441
Price per square foot
Above area average
Current market in View Royal
Active (same type)
4
Pending
4
All active listings
30
Months of supply
1.8
Seller's market — 1.8 months of supply at the current sales pace.
Assessment
From publicly available property records.
Assessed value
$1,359,000
Homes in View Royal sell at 101% of assessed value on average.
Based on 51 recent sales.
Local price trend
How View Royal has moved over the last decade.
Local price index (normalized) · 88 months
Recent nearby sales
12 sales87 Kingham Pl
$1,505,000
4 bd · 3 ba · 4,742 sqft · $317/sqft · 40 days on market
Sold Aug 20, 2026 · 97.1% of list
164 St. Giles St
$1,025,000
4 bd · 2 ba · 2,642 sqft · $388/sqft · 76 days on market
Sold Aug 19, 2026 · 97.6% of list
227 Stormont Rd
$887,000
3 bd · 2 ba · 1,442 sqft · $615/sqft · 15 days on market
Sold Aug 18, 2026 · 98.6% of list
164 Island Hwy
$955,000
3 bd · 1 ba · 2,055 sqft · $465/sqft · 24 days on market
Sold Aug 17, 2026 · 95.5% of list
533 View Royal Ave
$805,000
2 bd · 1 ba · 2,004 sqft · $402/sqft · 30 days on market
Sold Aug 6, 2026 · 94.8% of list
41 Tovey Cres
$2,105,000
4 bd · 3 ba · 2,982 sqft · $706/sqft · 77 days on market
Sold Aug 6, 2026 · 92.5% of list
70 Kingham Pl
$906,000
4 bd · 2 ba · 2,548 sqft · $356/sqft · 60 days on market
Sold Jul 30, 2026 · 97.8% of list
227 Suzanne Pl
$863,000
3 bd · 2 ba · 2,056 sqft · $420/sqft · 23 days on market
Sold Jul 6, 2026 · 99.7% of list
49 Caton Pl
$1,150,000
3 bd · 2 ba · 1,772 sqft · $649/sqft · 7 days on market
Sold Jul 6, 2026 · 121.1% of list
269 Glenairlie Dr
$1,175,000
4 bd · 3 ba · 2,505 sqft · $469/sqft · 45 days on market
Sold Jul 3, 2026 · 95.1% of list
6 Werra Landing
$1,800,000
4 bd · 4 ba · 4,677 sqft · $385/sqft · 83 days on market
Sold Jun 18, 2026 · 90% of list
215 Suzanne Pl
$950,000
5 bd · 2 ba · 2,391 sqft · $397/sqft · 46 days on market
Sold Jun 15, 2026 · 95.1% of list
What would this home cost?
Estimate your monthly payment and total cash to close on this property — BC Property Transfer Tax included. Adjust the numbers for your situation.
Toggle to enter as % or $ — the other field updates automatically.
We don't guess a rate — talk to a broker for current Island rates and what you'd actually qualify for.
Estimate
Monthly mortgage
—
Enter a rate to see the payment.
Loan amount
$1,399,900 − $279,980
Down payment
20.0%
Property Transfer Tax
Legal / closing (est.)
Cash to close
$307,478
Down payment + PTT + GST + legal estimate.
Estimates only, based on current BC rates and thresholds. Not tax, legal, or financial advice. Property transfer tax exemptions have eligibility requirements — confirm with a lawyer or notary. GST rebates on new construction are not modelled here. Mortgage payment uses Canadian semi-annual compounding and excludes property tax, home insurance, and CMHC mortgage insurance.
Want a real rate?
Connect with a local mortgage broker for current rates and what you'd actually qualify for.
Interested in this home?
Ask a question or arrange a viewing — or get our full inside-agent valuation of this home.
 Listed by Oakwyn Realty Ltd.