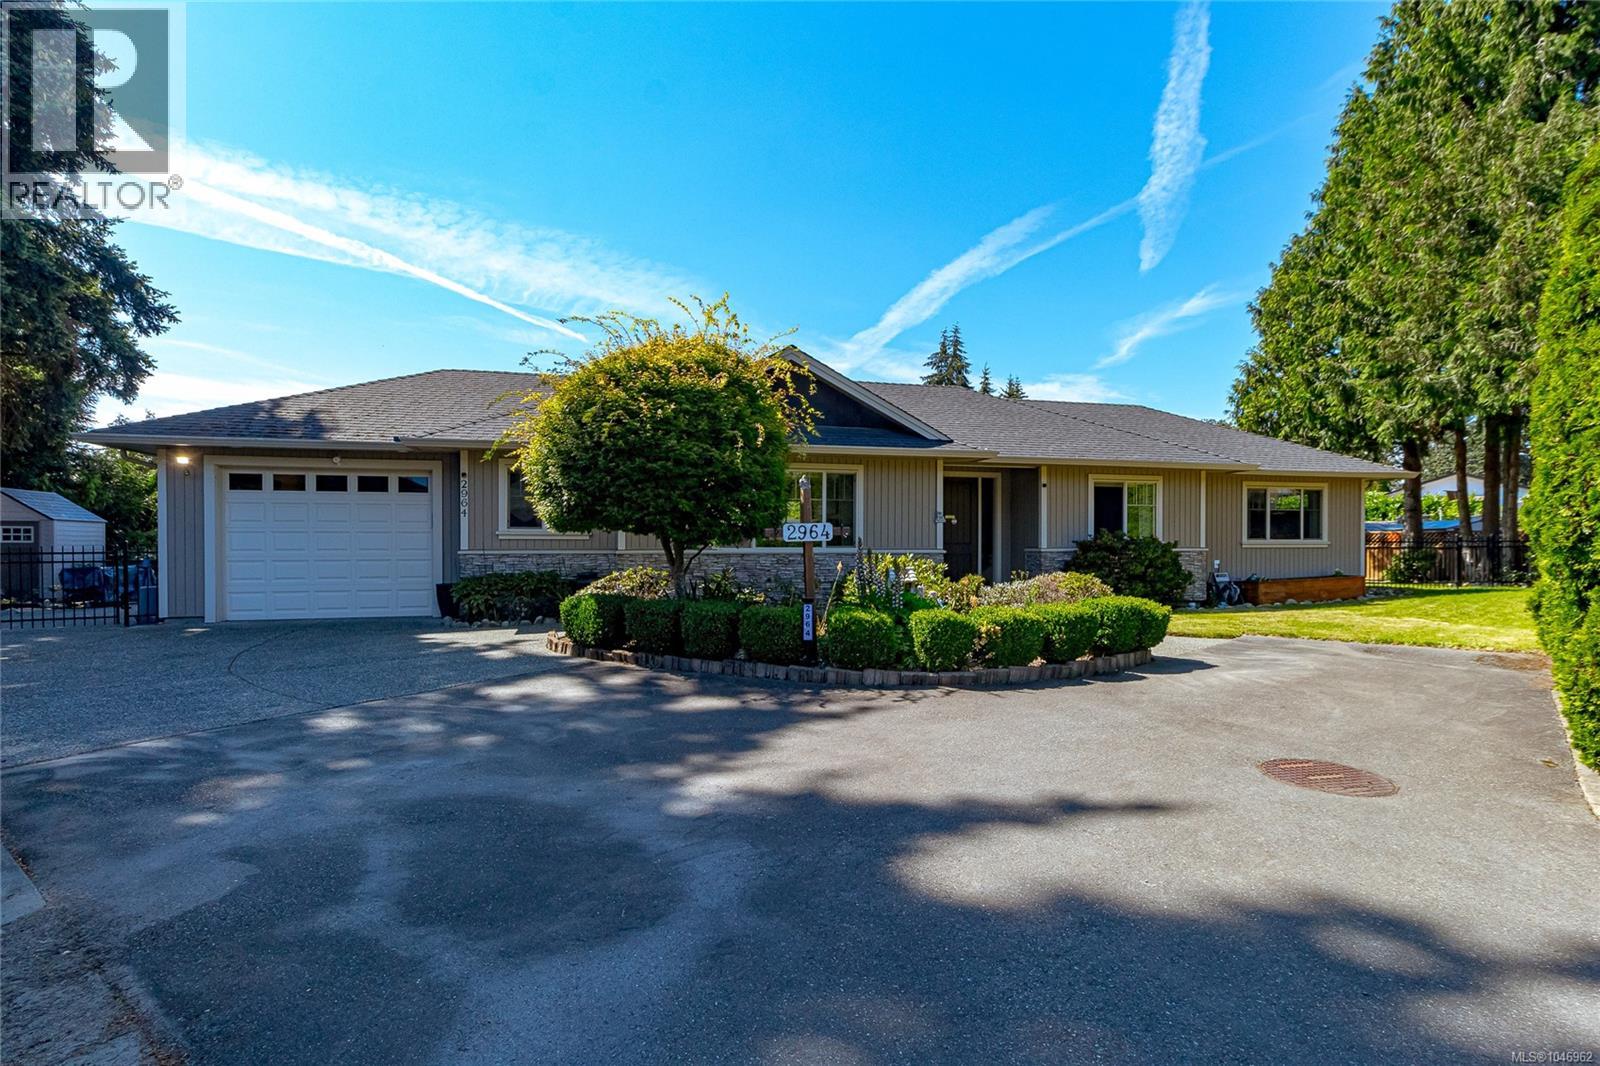
2964 Pickford Rd
$899,900
Hatley Park
Interested in this home?
Ask a question or arrange a viewing — or get our full inside-agent valuation of this home.
About this home
NO MONTHLY STRATA FEES! Great opportunity—priced below the current assessed value! Built in 2010 and set on a flat 8,400+ sq. ft. lot, this beautifully maintained rancher, lovingly cared for by its original owner, offers bright, comfortable one-level living with a convenient one-step entrance. Privately tucked well back from the street in a quiet three-home bare land strata, it enjoys a peaceful, private setting while remaining close to everything. The home has its own separate septic system, installed new in 2010, and the only shared common property is the small access lane. This bright, open-concept home features 2 full baths, 9-ft ceilings, hardwood floors, pot lights, and an inviting layout ideal for entertaining. A two-sided gas fireplace adds warmth and character to the main living spaces. The spacious kitchen features granite countertops, stainless steel appliances, under-cabinet lighting, abundant cabinetry, a built-in pantry with pull-out drawers, and a large island perfect for gathering. The generous primary bedroom offers a walk-in closet, ensuite, and room for a sitting area. A spacious concrete patio off the kitchen and dining area extends the living space outdoors. Enjoy mature landscaping, a fully fenced backyard, sprinkler system, gutter guards, storage shed, and gated RV, boat, or trailer parking. Additional features include a heat pump with A/C, gas furnace, hot water on demand, central vacuum, crawlspace storage, and a garage with direct interior access, a rear yard door, and a dedicated workbench area. Westshore Town Centre, offering shops, groceries, restaurants, cafés, entertainment, and everyday services, is within walking distance, while the Galloping Goose Trail is just a short stroll away. Royal Roads University and its beautiful Japanese Garden, Esquimalt Lagoon, beaches, lakes, parks, and Juan de Fuca Recreation Centre are all just minutes away. (id:65179)
Property details
From the listing's public record.
Lot size
8,415 square feet
Year built
2010
Taxes
$4,679/yr
Strata / HOA
$0/month
Zoning
Residential
Appliances
Heating
Cooling
Lot
Community
Price history
4 recordsEvery recorded listing event for this property — sales, relists, expired or withdrawn listings.
Aug 15, 2026
Listed $899,900
Active15 days on marketMLS 1046962Jul 21, 2026
Listed $899,900
Ddf_delisted24 days on marketMLS 1043811Jul 7, 2026
Listed $1,099,900
Ddf_delisted13 days on marketMLS 1041910Jul 30, 2010
$219,000
Sold35 days on marketMLS 534585
How this listing compares
Based on 33 sales in ColwoodMedian sold
$580,000
Avg days on market
70 days
Avg sale-to-list
97.8%
Avg $/sqft
$578
Price per square foot
Above area average
Current market in Colwood
Active (same type)
35
Pending
39
All active listings
112
Months of supply
12.7
Buyer's market — 12.7 months of supply at the current sales pace.
Assessment
From publicly available property records.
Assessed value
$1,023,000
Homes in Colwood sell at 98.5% of assessed value on average.
Based on 28 recent sales.
Local price trend
How Hatley Park has moved over the last decade.
Local price index (normalized) · 39 months
Recent nearby sales
12 sales103-3111a Havenwood Lane
$678,000
2 bd · 2 ba · 1,432 sqft · $473/sqft · 27 days on market
Sold Aug 25, 2026 · 98.3% of list
103-383 Wale Rd
$360,000
2 bd · 1 ba · 762 sqft · $472/sqft · 55 days on market
Sold Aug 21, 2026 · 95% of list
202-3564b Ryder Hesjedal Way
$492,000
1 bd · 1 ba · 701 sqft · $702/sqft · 124 days on market
Sold Aug 20, 2026 · 98.6% of list
405-364 Goldstream Ave
$485,000
2 bd · 2 ba · 1,042 sqft · $465/sqft · 28 days on market
Sold Aug 13, 2026 · 97% of list
315-611 Brookside Rd
$346,000
1 bd · 1 ba · 568 sqft · $609/sqft · 76 days on market
Sold Aug 5, 2026 · 97.5% of list
404-611 Brookside Rd
$346,900
1 bd · 1 ba · 537 sqft · $646/sqft · 26 days on market
Sold Aug 5, 2026 · 99.1% of list
111-3564 A Ryder Hesjedal Way
$640,000
2 bd · 2 ba · 1,211 sqft · $528/sqft · 64 days on market
Sold Jul 30, 2026 · 98.5% of list
207-360 Goldstream Ave
$470,000
2 bd · 2 ba · 1,007 sqft · $467/sqft · 56 days on market
Sold Jul 20, 2026 · 96.1% of list
203-3111c Havenwood Lane
$687,500
2 bd · 2 ba · 1,143 sqft · $601/sqft · 25 days on market
Sold Jun 18, 2026 · 98.2% of list
407-3223 Selleck Way
$633,000
2 bd · 2 ba · 1,055 sqft · $600/sqft · 34 days on market
Sold Jun 16, 2026 · 98.1% of list
102-3564 A Ryder Hesjedal Way
$677,000
2 bd · 2 ba · 1,179 sqft · $574/sqft · 266 days on market
Sold Jun 1, 2026 · 96.7% of list
414-611 Brookside Rd
$350,000
1 bd · 1 ba · 573 sqft · $611/sqft · 43 days on market
Sold May 26, 2026 · 94.6% of list
What would this home cost?
Estimate your monthly payment and total cash to close on this property — BC Property Transfer Tax included. Adjust the numbers for your situation.
Toggle to enter as % or $ — the other field updates automatically.
We don't guess a rate — talk to a broker for current Island rates and what you'd actually qualify for.
Estimate
Monthly mortgage
—
Enter a rate to see the payment.
Loan amount
$899,900 − $179,980
Down payment
20.0%
Property Transfer Tax
Legal / closing (est.)
Cash to close
$197,478
Down payment + PTT + GST + legal estimate.
Estimates only, based on current BC rates and thresholds. Not tax, legal, or financial advice. Property transfer tax exemptions have eligibility requirements — confirm with a lawyer or notary. GST rebates on new construction are not modelled here. Mortgage payment uses Canadian semi-annual compounding and excludes property tax, home insurance, and CMHC mortgage insurance.
Want a real rate?
Connect with a local mortgage broker for current rates and what you'd actually qualify for.
Interested in this home?
Ask a question or arrange a viewing — or get our full inside-agent valuation of this home.
 Listed by RE/MAX Generation