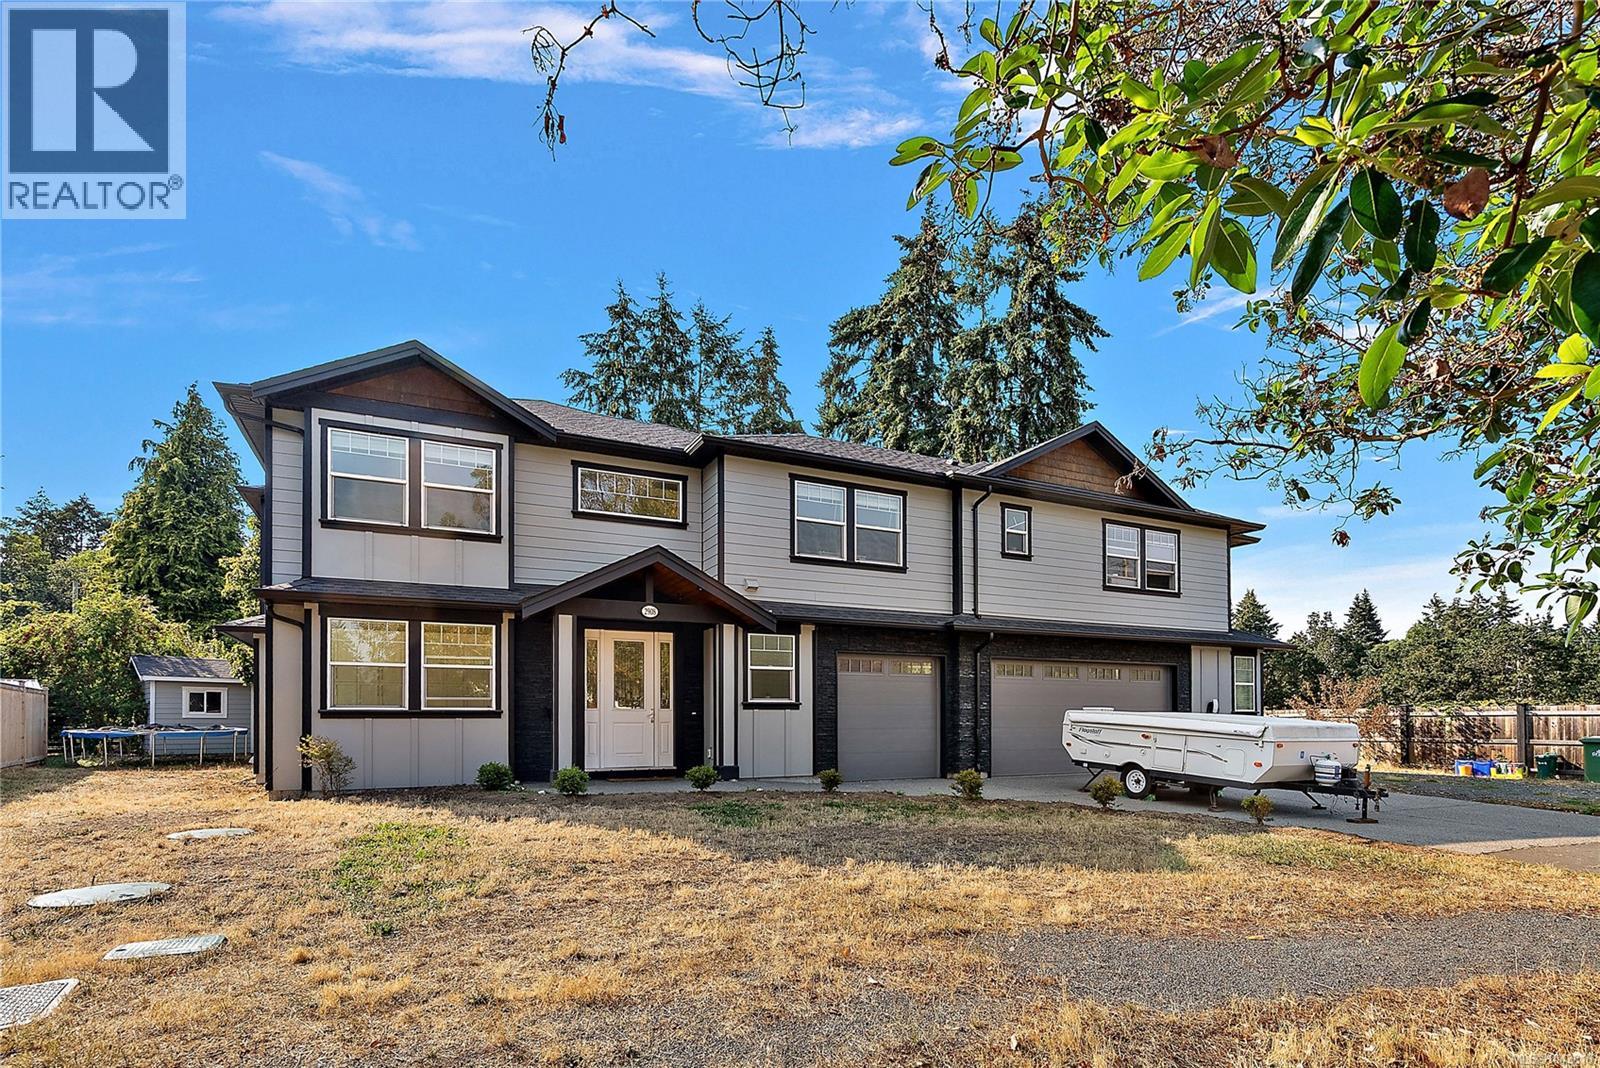
2908 Adye Rd
$1,200,000
Hatley Park
Interested in this home?
Ask a question or arrange a viewing — or get our full inside-agent valuation of this home.
About this home
Boasting nearly 3,000 square feet, this 3 bed 3 bath home plus 1 bedroom suite is what the market has been waiting for! The grand entrance makes a statement w/ 18 ft. ceilings & engineered hardwood leading into the central living room w/ stunning stone framed gas fireplace. Hosting friends & family is a breeze with the open floor plan into the dining rm & kitchen w/ quartz countertops, island, separate pantry, wall oven, plus stainless-steel top-rated appliance pkg. The main level offers an additional office that could be used as 4th bed, 2 pce bath, ideal BBQ deck, & attached THREE car garage for limitless storage. The upper floor has two 4 pce bath, laundry, 3 spacious beds w/ large closets plus 15x13 master w/ walk in closet, & sparkling ensuite inclusive of dbl sink vanity, free standing soaker tub, with walk-in shower. This home includes a turnkey BRIGHT 1 bedroom above ground suite w/ 4 pce bath, walk in closet/own laundry, full kitchen & separate entrance as a mortgage helper! (id:65179)
Property details
From the listing's public record.
Lot size
7,405 square feet
Year built
2019
Taxes
$6,310/yr
Zoning
Residential
Heating
Cooling
Lot
Price history
2 recordsEvery recorded listing event for this property — sales, relists, expired or withdrawn listings.
Aug 14, 2026
Listed $1,200,000
Active16 days on marketMLS 1043818Feb 28, 2022
$1,550,000
Sold7 days on marketMLS 887989
How this listing compares
Based on 12 sales in Hatley ParkMedian sold
$841,250
Avg days on market
38 days
Avg sale-to-list
97.4%
Avg $/sqft
$366
Price per square foot
Above area average
Current market in Hatley Park
Active (same type)
8
Pending
0
All active listings
16
Months of supply
8
Buyer's market — 8 months of supply at the current sales pace.
Assessment
From publicly available property records.
Assessed value
$1,332,000
Homes in Colwood sell at 108.5% of assessed value on average.
Based on 178 recent sales.
Local price trend
How Hatley Park has moved over the last decade.
Local price index (normalized) · 117 months
Recent nearby sales
12 sales481 Tipton Ave
$945,000
3 bd · 2 ba · 2,008 sqft · $471/sqft · 15 days on market
Sold Aug 25, 2026 · 97% of list
648 Granrose Terr
$1,210,000
5 bd · 4 ba · 3,044 sqft · $398/sqft · 63 days on market
Sold Aug 25, 2026 · 96.9% of list
656 Medalist Ave
$2,100,000
4 bd · 3 ba · 3,560 sqft · $590/sqft · 111 days on market
Sold Aug 24, 2026 · 96.6% of list
533 Gurunank Lane
$1,350,000
5 bd · 4 ba · 3,015 sqft · $448/sqft · 113 days on market
Sold Aug 24, 2026 · 98.2% of list
584 Stornoway Dr
$1,124,500
5 bd · 3 ba · 2,648 sqft · $425/sqft · 17 days on market
Sold Aug 21, 2026 · 99.6% of list
2444 Sooke Rd
$1,065,000
5 bd · 4 ba · 2,867 sqft · $371/sqft · 13 days on market
Sold Aug 21, 2026 · 99.1% of list
3408 Robson Pl
$1,575,000
4 bd · 7 ba · 4,157 sqft · $379/sqft · 105 days on market
Sold Aug 20, 2026 · 96.7% of list
3599 Temperate Pl
$1,575,000
5 bd · 5 ba · 3,930 sqft · $401/sqft · 219 days on market
Sold Aug 19, 2026 · 100% of list
3258 Cora Hill Pl
$980,000
5 bd · 3 ba · 2,496 sqft · $393/sqft · 3 days on market
Sold Aug 17, 2026 · 98% of list
542 Gurunank Lane
$1,590,000
5 bd · 4 ba · 4,749 sqft · $335/sqft · 85 days on market
Sold Aug 17, 2026 · 94.2% of list
3369 St. Troy Pl
$1,200,000
5 bd · 3 ba · 2,978 sqft · $403/sqft · 17 days on market
Sold Aug 14, 2026 · 102.1% of list
3439 Pattison Way
$925,000
3 bd · 3 ba · 1,925 sqft · $481/sqft · 38 days on market
Sold Aug 14, 2026 · 97.5% of list
What would this home cost?
Estimate your monthly payment and total cash to close on this property — BC Property Transfer Tax included. Adjust the numbers for your situation.
Toggle to enter as % or $ — the other field updates automatically.
We don't guess a rate — talk to a broker for current Island rates and what you'd actually qualify for.
Estimate
Monthly mortgage
—
Enter a rate to see the payment.
Loan amount
$1,200,000 − $240,000
Down payment
20.0%
Property Transfer Tax
Legal / closing (est.)
Cash to close
$263,500
Down payment + PTT + GST + legal estimate.
Estimates only, based on current BC rates and thresholds. Not tax, legal, or financial advice. Property transfer tax exemptions have eligibility requirements — confirm with a lawyer or notary. GST rebates on new construction are not modelled here. Mortgage payment uses Canadian semi-annual compounding and excludes property tax, home insurance, and CMHC mortgage insurance.
Want a real rate?
Connect with a local mortgage broker for current rates and what you'd actually qualify for.
Interested in this home?
Ask a question or arrange a viewing — or get our full inside-agent valuation of this home.
 Listed by Coldwell Banker Oceanside Real Estate