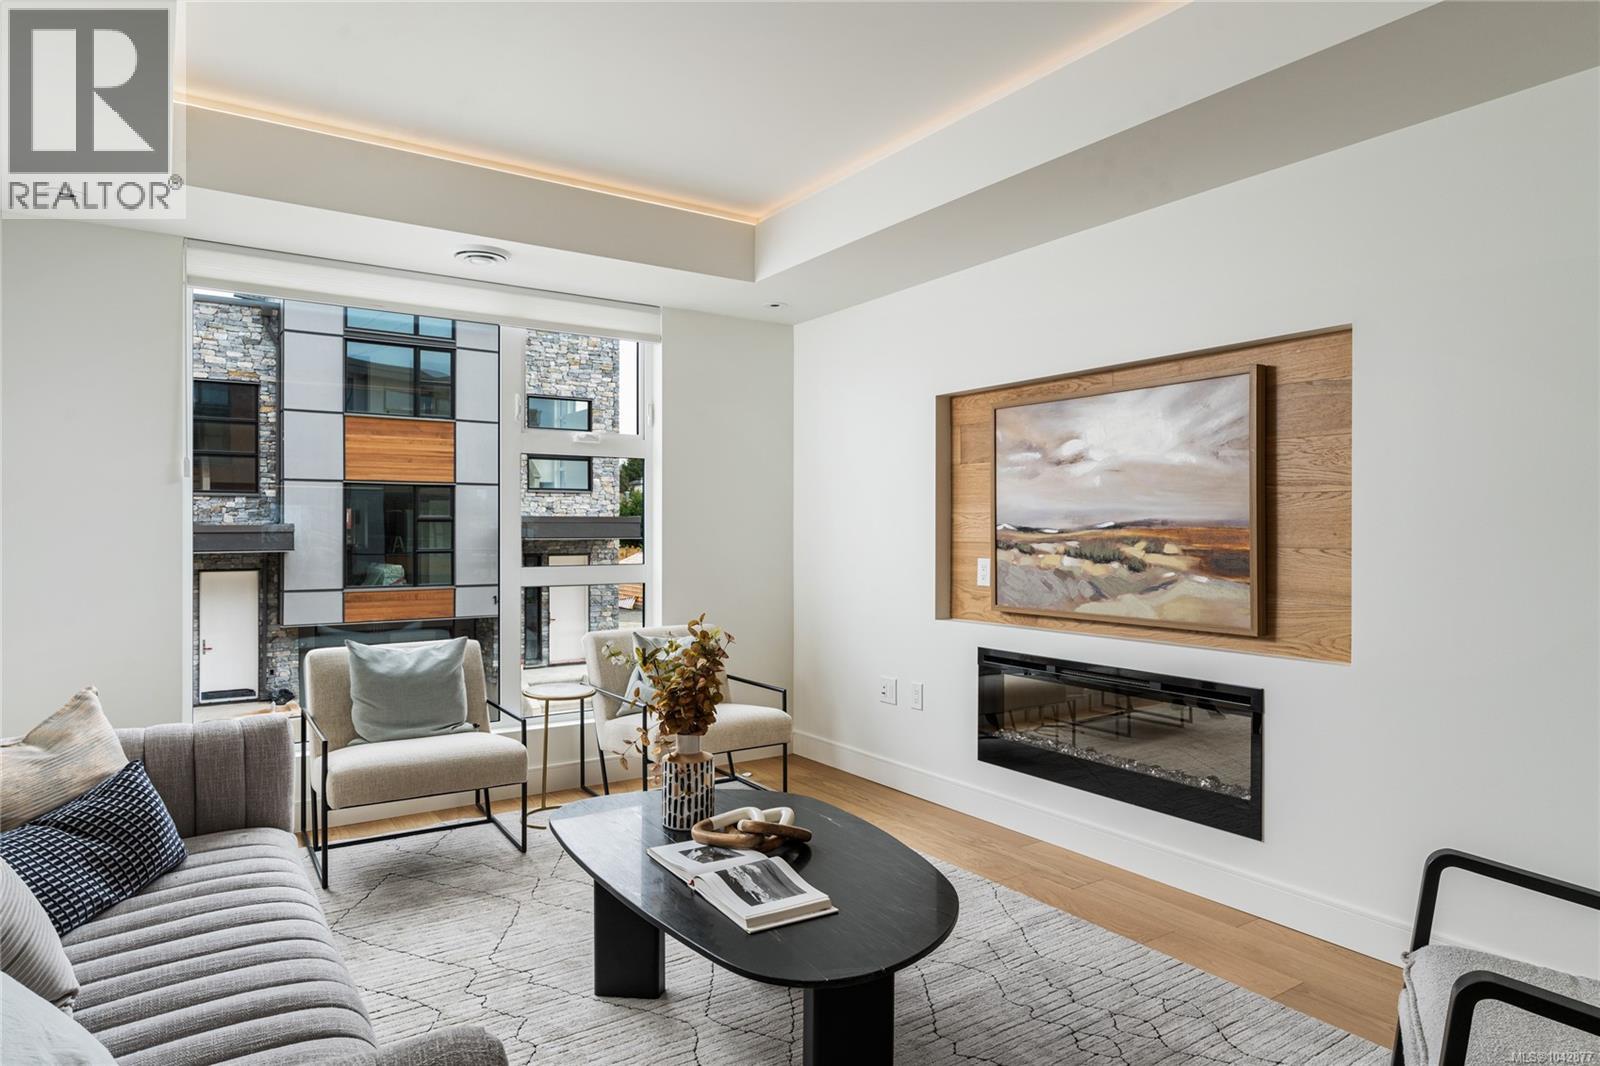
29 4253 Dieppe Rd
$1,034,900
High Quadra
Interested in this home?
Ask a question or arrange a viewing — or get our full inside-agent valuation of this home.
About this home
Welcome to Paragon Parc Living—where contemporary West Coast elegance meets everyday comfort. This luxurious 3-bedroom, 3-bathroom townhome offers 2,179 sq ft of thoughtfully designed living space in a tranquil, upscale community surrounded by mature homes and lush landscaping. Architecturally striking, the home features soaring rooflines, natural stone and wood accents, and transom windows that flood the space with natural light. The main floor is designed for modern living and effortless entertaining, offering 9’ ceilings, floor-to-ceiling windows, and an expansive open-concept layout. The chef-inspired gourmet kitchen boasts quartz countertops, stainless steel appliances, wall oven, gas cooktop, oversized island, and walk-in pantry—ideal for hosting or cooking at home. The elegant living and dining areas are anchored by a cozy gas fireplace, complemented by a convenient office nook and a chic powder room. Upstairs, you'll find a vaulted 13’ ceiling in the primary suite, complete with a walk-through closet and a serene 4-piece spa-like ensuite. Two additional bedrooms, a full bathroom, and a separate laundry room round out the upper level, offering privacy and convenience. The lower level adds flexibility with 8’ ceilings, a spacious media/rec room, utility closet & storage. Perfect for guests, teens, or a home gym. Additional highlights include hardwood and radiant in-floor heating, remote blinds, an EV-ready garage, extra-long driveway, fenced yard with patio backing onto peaceful greenspace, and access to a community garden and children’s park. Built by award-winning White Wolf Homes, this residence comes with a full New Home Warranty. All just minutes to shopping, trails, the airport, and downtown Victoria—where luxury, lifestyle, and location come together beautifully. Price + GST. (id:65179)
Property details
From the listing's public record.
Lot size
2,325 square feet
Year built
2024
Taxes
$4,533/yr
Strata / HOA
$331/month
Zoning
Residential
Appliances
Heating
Cooling
Lot
Style
Community
Price history
4 recordsEvery recorded listing event for this property — sales, relists, expired or withdrawn listings.
Jul 15, 2026
Listed $1,034,900
Active6 days on marketMLS 1042877Apr 8, 2026
Listed $1,034,900
Ddf_delisted97 days on marketMLS 1030576Jun 25, 2025
Listed $1,024,900
Cancelled86 days on marketMLS 1004605May 6, 2021
Listed $839,900
Cancelled1267 days on marketMLS 875058
How this listing compares
Based on 12 sales in High QuadraMedian sold
$1,023,750
Avg days on market
36 days
Avg sale-to-list
100.7%
Avg $/sqft
$424
Price per square foot
Above area average
Current market in High Quadra
Active (same type)
9
Pending
1
All active listings
27
Months of supply
9
Buyer's market — 9 months of supply at the current sales pace.
Assessment
From publicly available property records.
Assessed value
$1,005,000
Homes in Saanich East sell at 103.9% of assessed value on average.
Based on 120 recent sales.
Local price trend
How High Quadra has moved over the last decade.
Local price index (normalized) · 112 months
Recent nearby sales
8 sales4-921 Dale St
$918,645
4 bd · 3 ba · 1,879 sqft · $489/sqft · 12 days on market
Sold Jun 29, 2026 · 105% of list
26-4253 Dieppe Rd
$912,500
4 bd · 4 ba · 2,403 sqft · $380/sqft · 37 days on market
Sold Jun 25, 2026 · 96.2% of list
3-921 Dale St
$874,900
4 bd · 3 ba · 1,879 sqft · $466/sqft · 12 days on market
Sold Jun 25, 2026 · 100% of list
16-4253 Dieppe Rd
$1,023,750
3 bd · 3 ba · 2,313 sqft · $443/sqft · 34 days on market
Sold Jun 18, 2026 · 102.4% of list
5-4079 Douglas St
$865,000
3 bd · 3 ba · 2,720 sqft · $318/sqft · 49 days on market
Sold Mar 25, 2026 · 96.6% of list
11-4253 Dieppe Rd
$1,102,500
3 bd · 4 ba · 2,667 sqft · $413/sqft · 47 days on market
Sold Mar 20, 2026 · 101.6% of list
5-830 Rogers Ave
$880,000
4 bd · 3 ba · 2,131 sqft · $413/sqft · 9 days on market
Sold Feb 23, 2026 · 101.2% of list
18-4253 Dieppe Rd
$1,023,750
3 bd · 3 ba · 2,413 sqft · $424/sqft · 72 days on market
Sold Feb 5, 2026 · 102.4% of list
What would this home cost?
Estimate your monthly payment and total cash to close on this property — BC Property Transfer Tax included. Adjust the numbers for your situation.
Toggle to enter as % or $ — the other field updates automatically.
We don't guess a rate — talk to a broker for current Island rates and what you'd actually qualify for.
Estimate
Monthly mortgage
—
Enter a rate to see the payment.
Loan amount
$1,034,900 − $206,980
Down payment
20.0%
Property Transfer Tax
Legal / closing (est.)
Cash to close
$227,178
Down payment + PTT + GST + legal estimate.
Estimates only, based on current BC rates and thresholds. Not tax, legal, or financial advice. Property transfer tax exemptions have eligibility requirements — confirm with a lawyer or notary. GST rebates on new construction are not modelled here. Mortgage payment uses Canadian semi-annual compounding and excludes property tax, home insurance, and CMHC mortgage insurance.
Want a real rate?
Connect with a local mortgage broker for current rates and what you'd actually qualify for.
Interested in this home?
Ask a question or arrange a viewing — or get our full inside-agent valuation of this home.
 Listed by Oakwyn Realty Ltd.