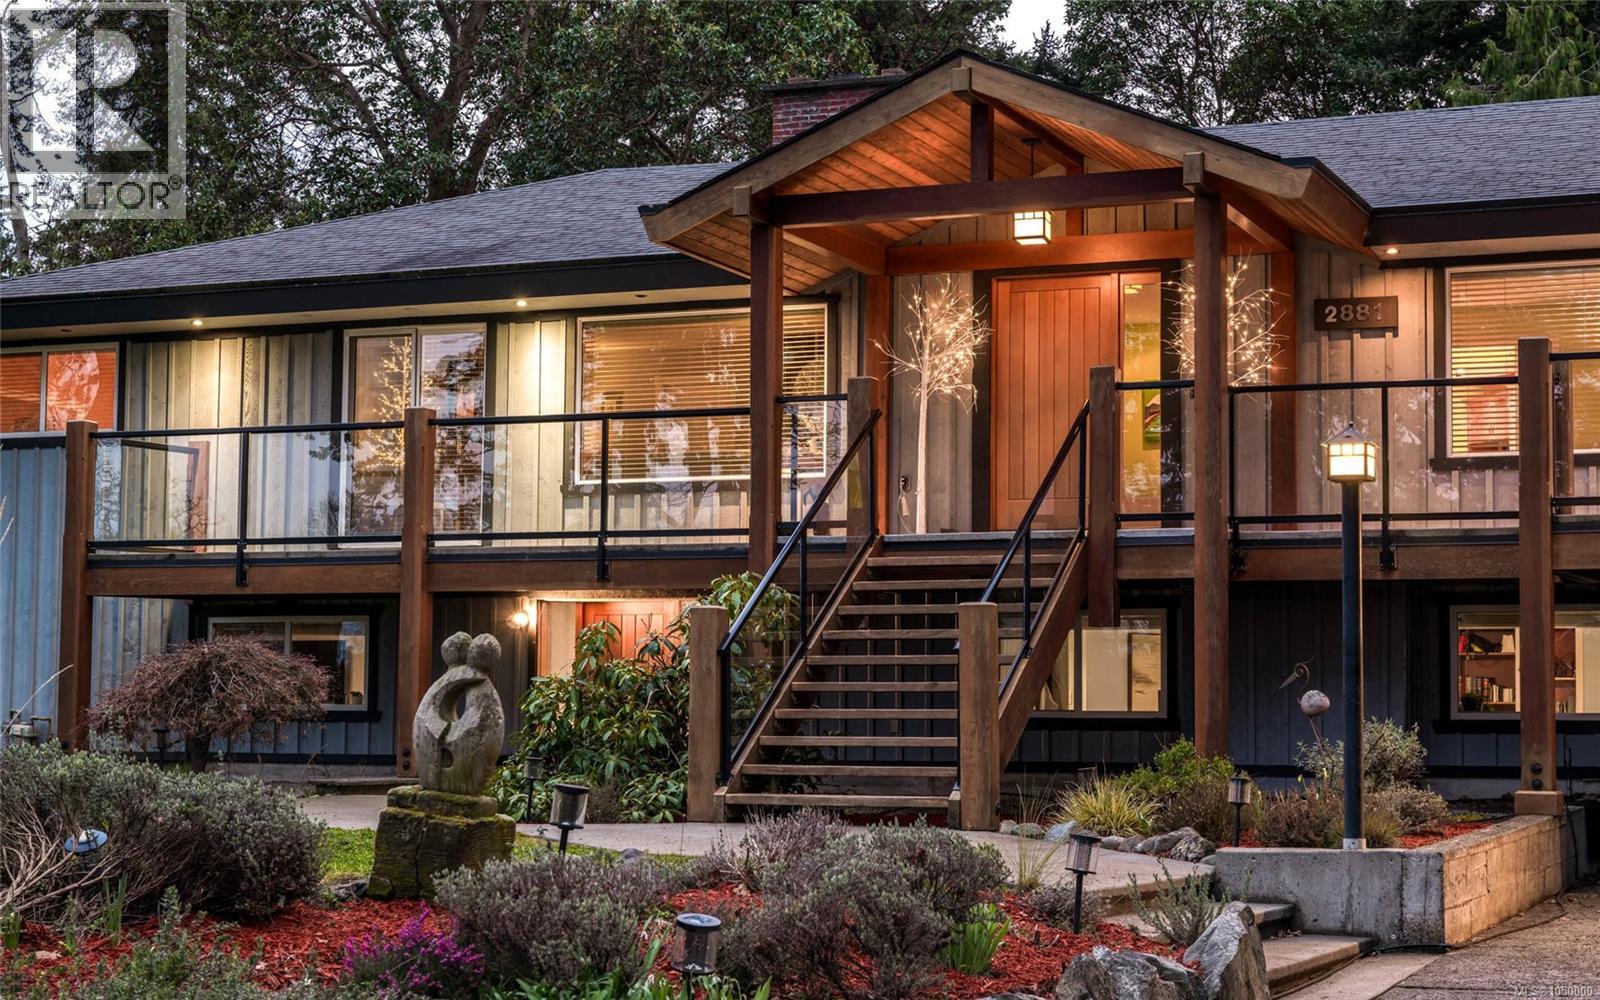
2881 Phyllis St
$2,599,000
Ten Mile Point
Interested in this home?
Ask a question or arrange a viewing — or get our full inside-agent valuation of this home.
About this home
The unrivalled Ten Mile Point peninsula, known for its wooded coastal landscape, offers a serene escape from the bustle of the city, home to prestigious estates, secluded beaches, and just minutes from popular Cadboro Bay Village. Tucked at the end of a quiet cul-de-sac on a 0.4-acre lot backing onto Konukson Park, 2881 Phyllis St greets you with stunning curb appeal, a cedar entrance, custom fir doors and lighting. With almost 4,600 sq ft of flexible living space, this 5-6 bed, 5 bath home includes a versatile secondary suite with a private entrance and laundry, ideal for in-laws, teens, or rental income. The main level features a gourmet kitchen, wood fireplace, hardwood floors, Italian tile, skylights, and multiple ensuite bedrooms. Adjoining family rooms connected by French doors and a Sonos sound system running to outdoor spaces create an ideal entertaining flow. The private SW-facing yard offers mature trees, ample deck space, and a fire pit. Just minutes to amenities and UVic! (id:65179)
Property details
From the listing's public record.
Lot size
17,544 square feet
Year built
1964
Taxes
$12,414/yr
Zoning
Residential
View
Appliances
Heating
Cooling
Lot
Price history
7 recordsEvery recorded listing event for this property — sales, relists, expired or withdrawn listings.
Sep 17, 2026
Listed $2,599,000
Active2 days on marketMLS 1050000Jul 25, 2026
Listed $2,599,000
Ddf_delisted52 days on marketMLS 1044194Mar 10, 2026
Listed $2,750,000
Ddf_delisted83 days on marketMLS 1025671Jun 25, 2021
Listed $2,300,000
Cancelled10 days on marketMLS 879198May 1, 2012
$1,246,000
Sold24 days on marketMLS 593459May 21, 2010
$1,135,000
Sold35 days on marketMLS 529907Jan 25, 2010
Listed $1,198,000
Cancelled95 days on marketMLS 524947
How this listing compares
Based on 29 sales in Ten Mile PointMedian sold
$1,980,000
Avg days on market
56 days
Avg sale-to-list
95.2%
Avg $/sqft
$716
Price per square foot
Below area average
Current market in Ten Mile Point
Active (same type)
14
Pending
3
All active listings
23
Months of supply
5.8
Balanced market — 5.8 months of supply at the current sales pace.
Assessment
From publicly available property records.
Assessed value
$2,387,000
Homes in Saanich East sell at 102.5% of assessed value on average.
Based on 589 recent sales.
Local price trend
How Ten Mile Point has moved over the last decade.
Local price index (normalized) · 119 months
Recent nearby sales
12 sales3045 Mcanally Rd
$5,900,000
4 bd · 5 ba · 6,561 sqft · $899/sqft · 28 days on market
Sold Jul 30, 2026 · 93.8% of list
2797 Arbutus Rd
$1,947,815
6 bd · 4 ba · 4,906 sqft · $397/sqft · 7 days on market
Sold Jul 29, 2026 · 98.4% of list
3976 Tudor Ave
$1,650,000
4 bd · 2 ba · 2,649 sqft · $623/sqft · 32 days on market
Sold Jul 28, 2026 · 94.3% of list
4040 White Rock St
$9,700,000
4 bd · 6 ba · 7,221 sqft · $1,343/sqft · 137 days on market
Sold Jul 3, 2026 · 92.4% of list
2710 Sea View Rd
$2,160,000
4 bd · 5 ba · 3,155 sqft · $685/sqft · 127 days on market
Sold Jul 2, 2026 · 94% of list
2587 Macdonald Dr
$1,650,000
3 bd · 3 ba · 2,737 sqft · $603/sqft · 92 days on market
Sold Jun 26, 2026 · 91.7% of list
3721 Arbutus Ridge
$3,100,000
3 bd · 4 ba · 6,631 sqft · $468/sqft · 83 days on market
Sold Jun 15, 2026 · 96.9% of list
2784 Tudor Ave
$1,130,000
3 bd · 2 ba · 1,215 sqft · $930/sqft · 174 days on market
Sold Jun 9, 2026 · 90.5% of list
2770 Arbutus Rd
$2,250,000
3 bd · 2 ba · 2,418 sqft · $931/sqft · 21 days on market
Sold May 28, 2026 · 98.3% of list
3930 Tudor Ave
$1,640,000
5 bd · 3 ba · 3,310 sqft · $495/sqft · 17 days on market
Sold May 27, 2026 · 96.5% of list
3914 Gibson Crt
$1,685,000
4 bd · 4 ba · 4,156 sqft · $405/sqft · 25 days on market
Sold May 20, 2026 · 93.7% of list
2930 Sea View Rd
$1,960,000
4 bd · 3 ba · 3,873 sqft · $506/sqft · 11 days on market
Sold May 15, 2026 · 100% of list
What would this home cost?
Estimate your monthly payment and total cash to close on this property — BC Property Transfer Tax included. Adjust the numbers for your situation.
Toggle to enter as % or $ — the other field updates automatically.
We don't guess a rate — talk to a broker for current Island rates and what you'd actually qualify for.
Estimate
Monthly mortgage
—
Enter a rate to see the payment.
Loan amount
$2,599,000 − $519,800
Down payment
20.0%
Property Transfer Tax
Legal / closing (est.)
Cash to close
$577,270
Down payment + PTT + GST + legal estimate.
Estimates only, based on current BC rates and thresholds. Not tax, legal, or financial advice. Property transfer tax exemptions have eligibility requirements — confirm with a lawyer or notary. GST rebates on new construction are not modelled here. Mortgage payment uses Canadian semi-annual compounding and excludes property tax, home insurance, and CMHC mortgage insurance.
Want a real rate?
Connect with a local mortgage broker for current rates and what you'd actually qualify for.
Interested in this home?
Ask a question or arrange a viewing — or get our full inside-agent valuation of this home.
 Listed by Oakwyn Realty Ltd.