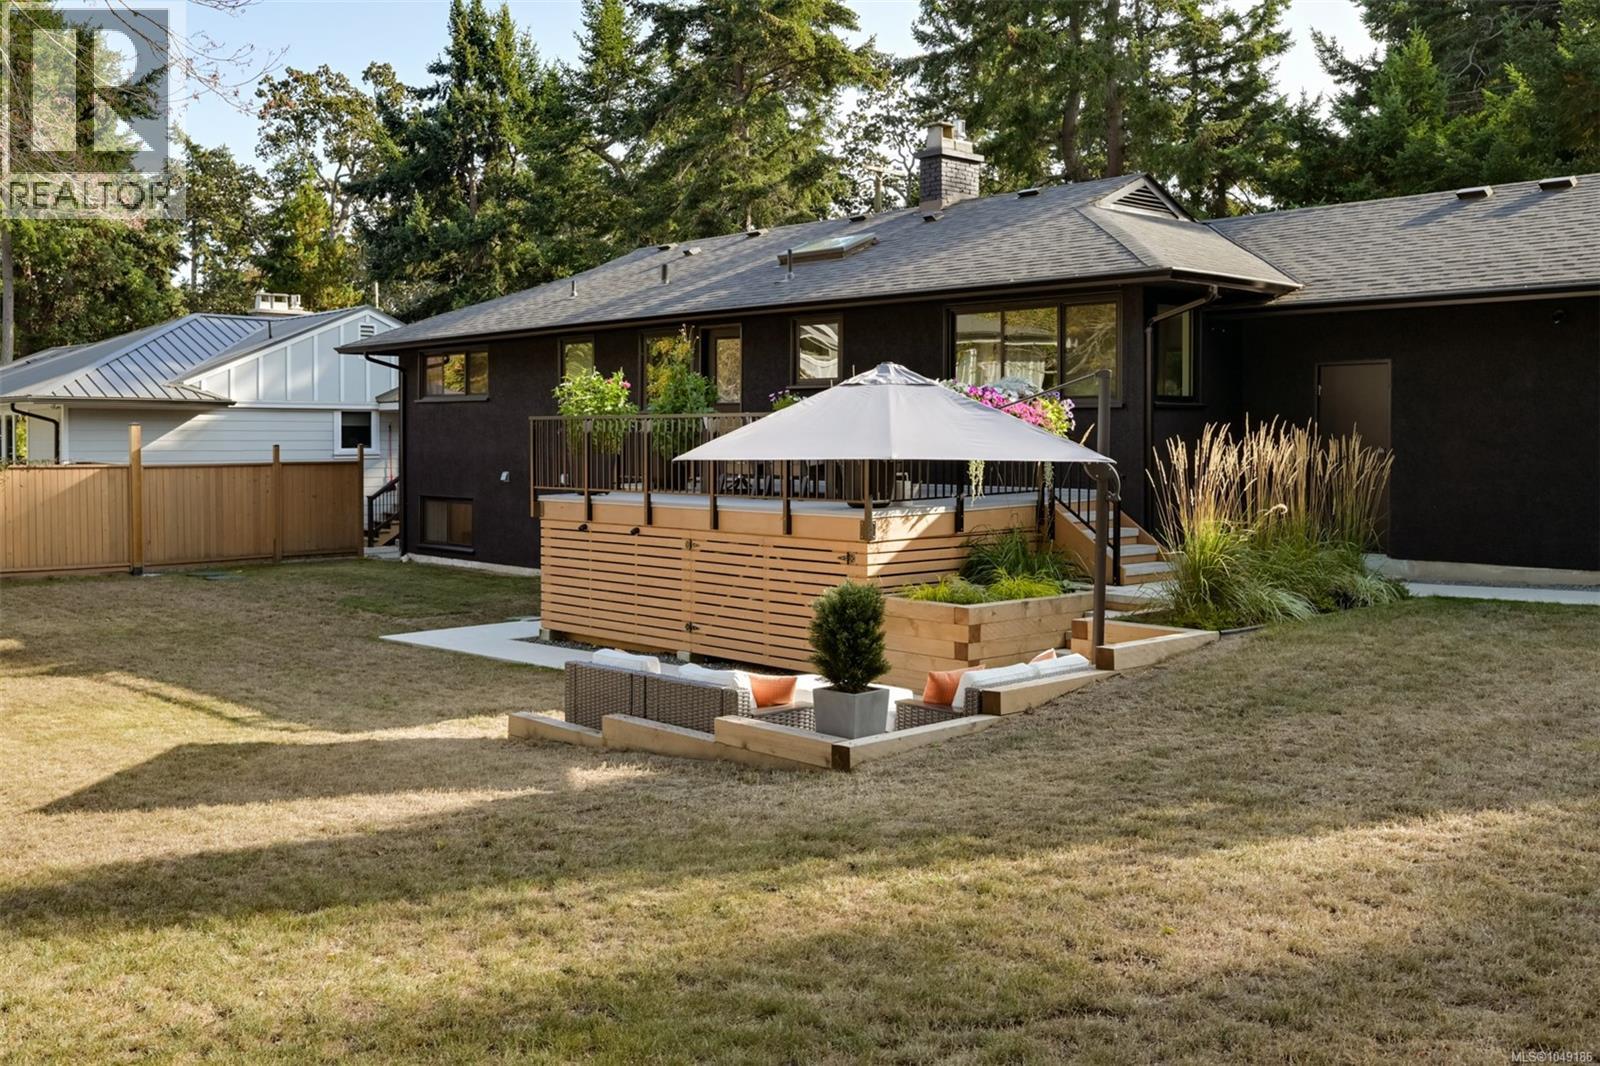
2860 Tudor Ave
$1,949,000
Ten Mile Point
Interested in this home?
Ask a question or arrange a viewing — or get our full inside-agent valuation of this home.
About this home
Set on an expansive 14,000+ sq. ft. lot in desirable Ten-Mile Point, this fully renovated residence offers a rare combination of move-in-ready living, a highly functional family layout and compelling future potential. Positioned thoughtfully on the property with two-street frontage, the home’s placement creates intriguing possibilities for additional development while preserving a substantial private yard. Comprehensively renovated, the home has been transformed well beyond the cosmetic level, with new insulation, windows, drywall, flooring, cabinetry and finishes throughout. The result is a clean, turn-key residence designed for effortless everyday living. The main level offers approximately 1,267 sq. ft. with three bedrooms, including the primary, a five-piece bathroom and connected living, dining and kitchen spaces. A generous deck and adjoining terrace extend the living outdoors, creating an easy connection to the oversized yard-ideal for entertaining, children and relaxed summer living. Downstairs, the walk-out lower level adds another 1,062 sq. ft. of finished living space, with a fourth bedroom, three-piece bathroom, laundry, family room, recreation room and additional unfinished storage. Together, the two levels provide approximately 2,329 sq. ft. of finished living space, plus an attached garage. A particularly versatile offering in one of Victoria’s most sought-after coastal neighbourhoods-equally compelling for a family wanting a large property today, buyers seeking main-floor living, or those considering the longer-term potential of a substantial Ten-Mile Point lot. (id:65179)
Property details
From the listing's public record.
Lot size
14,854 square feet
Year built
1959
Taxes
$7,978/yr
Zoning
Residential
Heating
Lot
Price history
8 recordsEvery recorded listing event for this property — sales, relists, expired or withdrawn listings.
Sep 17, 2026
Listed $1,949,000
Active2 days on marketMLS 1049186Aug 31, 2020
$1,110,000
Sold29 days on marketMLS 844040Feb 24, 2020
Listed $1,199,000
Expired97 days on marketMLS 834090Mar 21, 2019
Listed $1,260,000
Expired101 days on marketMLS 808893Jul 12, 2018
Listed $1,389,900
Expired91 days on marketMLS 792696Mar 29, 2018
Listed $1,299,000
Expired63 days on marketMLS 782564Oct 31, 2005
$547,000
Sold9 days on marketMLS 379374Mar 1, 2004
$443,000
Sold38 days on marketMLS 327545
How this listing compares
Based on 29 sales in Ten Mile PointMedian sold
$1,980,000
Avg days on market
56 days
Avg sale-to-list
95.2%
Avg $/sqft
$716
Price per square foot
Above area average
Current market in Ten Mile Point
Active (same type)
14
Pending
3
All active listings
23
Months of supply
5.8
Balanced market — 5.8 months of supply at the current sales pace.
Assessment
From publicly available property records.
Assessed value
$1,534,000
Homes in Saanich East sell at 102.5% of assessed value on average.
Based on 589 recent sales.
Local price trend
How Ten Mile Point has moved over the last decade.
Local price index (normalized) · 119 months
Recent nearby sales
12 sales3045 Mcanally Rd
$5,900,000
4 bd · 5 ba · 6,561 sqft · $899/sqft · 28 days on market
Sold Jul 30, 2026 · 93.8% of list
2797 Arbutus Rd
$1,947,815
6 bd · 4 ba · 4,906 sqft · $397/sqft · 7 days on market
Sold Jul 29, 2026 · 98.4% of list
3976 Tudor Ave
$1,650,000
4 bd · 2 ba · 2,649 sqft · $623/sqft · 32 days on market
Sold Jul 28, 2026 · 94.3% of list
4040 White Rock St
$9,700,000
4 bd · 6 ba · 7,221 sqft · $1,343/sqft · 137 days on market
Sold Jul 3, 2026 · 92.4% of list
2710 Sea View Rd
$2,160,000
4 bd · 5 ba · 3,155 sqft · $685/sqft · 127 days on market
Sold Jul 2, 2026 · 94% of list
2587 Macdonald Dr
$1,650,000
3 bd · 3 ba · 2,737 sqft · $603/sqft · 92 days on market
Sold Jun 26, 2026 · 91.7% of list
3721 Arbutus Ridge
$3,100,000
3 bd · 4 ba · 6,631 sqft · $468/sqft · 83 days on market
Sold Jun 15, 2026 · 96.9% of list
2784 Tudor Ave
$1,130,000
3 bd · 2 ba · 1,215 sqft · $930/sqft · 174 days on market
Sold Jun 9, 2026 · 90.5% of list
2770 Arbutus Rd
$2,250,000
3 bd · 2 ba · 2,418 sqft · $931/sqft · 21 days on market
Sold May 28, 2026 · 98.3% of list
3930 Tudor Ave
$1,640,000
5 bd · 3 ba · 3,310 sqft · $495/sqft · 17 days on market
Sold May 27, 2026 · 96.5% of list
3914 Gibson Crt
$1,685,000
4 bd · 4 ba · 4,156 sqft · $405/sqft · 25 days on market
Sold May 20, 2026 · 93.7% of list
2930 Sea View Rd
$1,960,000
4 bd · 3 ba · 3,873 sqft · $506/sqft · 11 days on market
Sold May 15, 2026 · 100% of list
What would this home cost?
Estimate your monthly payment and total cash to close on this property — BC Property Transfer Tax included. Adjust the numbers for your situation.
Toggle to enter as % or $ — the other field updates automatically.
We don't guess a rate — talk to a broker for current Island rates and what you'd actually qualify for.
Estimate
Monthly mortgage
—
Enter a rate to see the payment.
Loan amount
$1,949,000 − $389,800
Down payment
20.0%
Property Transfer Tax
Legal / closing (est.)
Cash to close
$428,280
Down payment + PTT + GST + legal estimate.
Estimates only, based on current BC rates and thresholds. Not tax, legal, or financial advice. Property transfer tax exemptions have eligibility requirements — confirm with a lawyer or notary. GST rebates on new construction are not modelled here. Mortgage payment uses Canadian semi-annual compounding and excludes property tax, home insurance, and CMHC mortgage insurance.
Want a real rate?
Connect with a local mortgage broker for current rates and what you'd actually qualify for.
Interested in this home?
Ask a question or arrange a viewing — or get our full inside-agent valuation of this home.
 Listed by RE/MAX Camosun