2840 Woodcroft Pl
$1,674,950
Shawnigan
Interested in this home?
Ask a question or arrange a viewing — or get our full inside-agent valuation of this home.
About this home
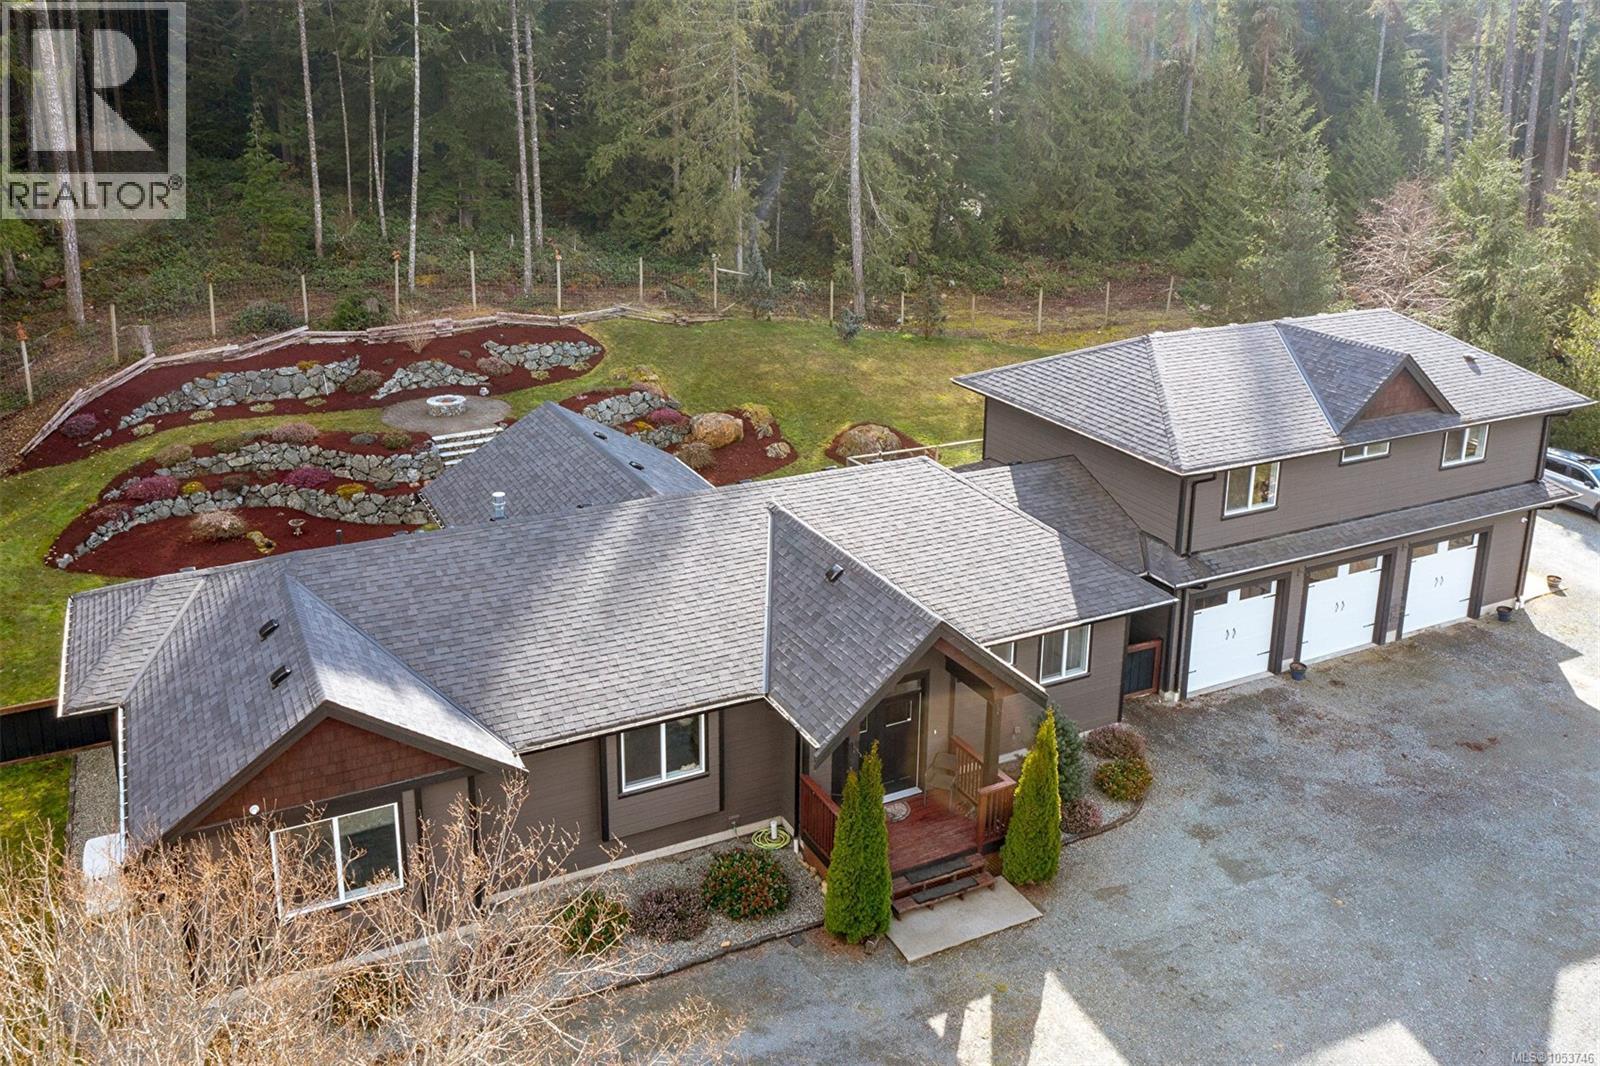
Country living! Stunning, custom built executive residence located on a lovely park-like, fully fenced 2.471 acre Shawnigan lot! This superb rural lifestyle offers a sprawling 3 bedroom, 3 bathrancher style home with a bright open concept living area! You’ll find a huge living room with a towering vaulted ceiling, gas fireplace and captivating forest views, an outstanding chef minded kitchen with tiled back splash, a huge master suite with walk-in closet and 5 piece tiled ensuite with classy claw foot soaker bath tub, a 3 bay garage, a superb separate 2 bedroom suite with a separately fenced area offering mountain views including s/f/w/d/ & micro and much more! Home is heated via gas forced air and AC with a demand hot water system. It’s also equipped with a natural gas back up generator on auto transfer switch. You’ll find a lovely landscaped rear yard with hot tub, patio, outside speakers on the rear deck, fire pits and fencing with gate that allows access to endless trails. Ride or bike for hours! Perfect for motorcycles, ATV's etc. Out front you’ll find a fenced horse area with a heated auto waterer, a small horse shelter, 30'x 20' 'covered parking/hay storage building with room for 600 bales of hay if needed, loads of parking and so much more! securtiy cameras surround the home. Offering remarkable lifestyle options, this meticulous home, suite and property is an acreage lovers dream! So much to come home to! Very close to Shawnigan Lake, Canada Trail & Kinsol Tressel! Located on a quiet, very low traffic cul de sac! Act fast - this won’t last! (id:65179)
Property details
From the listing's public record.
Lot size
2.50 acres
Year built
2018
Taxes
$7,625/yr
Zoning
Residential
View
Appliances
Heating
Cooling
Parking
Lot
Price history
5 recordsEvery recorded listing event for this property — sales, relists, expired or withdrawn listings.
Nov 4, 2026
Listed $1,674,950
Active15 days on marketMLS 1053746Aug 13, 2026
Listed $1,688,500
Expired63 days on marketMLS 1046733Mar 7, 2026
Listed $1,698,500
Ddf_delisted159 days on marketMLS 1027558Jan 28, 2021
$1,200,000
Sold84 days on marketMLS 855389Aug 15, 2018
$850,000
Sold8 days on marketMLS 793522
How this listing compares
Based on 82 sales in ShawniganMedian sold
$950,000
Avg days on market
49 days
Avg sale-to-list
97.4%
Avg $/sqft
$402
Price per square foot
Above area average
Current market in Shawnigan
Active (same type)
18
Pending
6
All active listings
40
Months of supply
2.6
Seller's market — 2.6 months of supply at the current sales pace.
Assessment
From publicly available property records.
Assessed value
$1,548,000
Homes in Malahat & Area sell at 112% of assessed value on average.
Based on 212 recent sales.
Local price trend
How Shawnigan has moved over the last decade.
Local price index (normalized) · 119 months
Recent nearby sales
12 sales1582 Wilmot Ave
$1,186,000
6 bd · 5 ba · 3,551 sqft · $334/sqft · 34 days on market
Sold Nov 16, 2026 · 98.9% of list
1841 Radway Rd
$950,000
5 bd · 3 ba · 2,534 sqft · $375/sqft · 28 days on market
Sold Oct 23, 2026 · 95% of list
1846 Elford Rd
$1,725,000
5 bd · 4 ba · 4,161 sqft · $415/sqft · 118 days on market
Sold Oct 21, 2026 · 95.9% of list
2686 Morningstar Rd
$839,900
4 bd · 3 ba · 2,800 sqft · $300/sqft · 16 days on market
Sold Oct 20, 2026 · 100% of list
1630 Kristin Way
$675,000
3 bd · 2 ba · 1,340 sqft · $504/sqft · 26 days on market
Sold Oct 16, 2026 · 99.4% of list
1629 Kristin Way
$650,000
3 bd · 2 ba · 1,631 sqft · $399/sqft · 30 days on market
Sold Oct 14, 2026 · 100.2% of list
3003 Glen Eagles Rd
$1,375,000
4 bd · 3 ba · 4,658 sqft · $295/sqft · 107 days on market
Sold Oct 7, 2026 · 91.7% of list
2969 Roozendaal Rd
$1,565,000
6 bd · 6 ba · 4,092 sqft · $382/sqft · 77 days on market
Sold Oct 1, 2026 · 94.9% of list
2818 Meadowview Rd
$650,000
3 bd · 2 ba · 1,590 sqft · $409/sqft · 15 days on market
Sold Oct 1, 2026 · 92.9% of list
2170 Wildflower Rd
$1,230,000
4 bd · 4 ba · 3,510 sqft · $350/sqft · 27 days on market
Sold Oct 1, 2026 · 96.1% of list
1677 Elford Rd
$975,000
3 bd · 2 ba · 2,603 sqft · $375/sqft · 34 days on market
Sold Sep 30, 2026 · 99% of list
1480 Shawnigan Mill Bay Rd
$927,000
4 bd · 2 ba · 3,081 sqft · $301/sqft · 6 days on market
Sold Sep 25, 2026 · 98.6% of list
What would this home cost?
Estimate your monthly payment and total cash to close on this property — BC Property Transfer Tax included. Adjust the numbers for your situation.
Toggle to enter as % or $ — the other field updates automatically.
We don't guess a rate — talk to a broker for current Island rates and what you'd actually qualify for.
Estimate
Monthly mortgage
—
Enter a rate to see the payment.
Loan amount
$1,674,950 − $334,990
Down payment
20.0%
Property Transfer Tax
Legal / closing (est.)
Cash to close
$367,989
Down payment + PTT + GST + legal estimate.
Estimates only, based on current BC rates and thresholds. Not tax, legal, or financial advice. Property transfer tax exemptions have eligibility requirements — confirm with a lawyer or notary. GST rebates on new construction are not modelled here. Mortgage payment uses Canadian semi-annual compounding and excludes property tax, home insurance, and CMHC mortgage insurance.
Want a real rate?
Connect with a local mortgage broker for current rates and what you'd actually qualify for.
Interested in this home?
Ask a question or arrange a viewing — or get our full inside-agent valuation of this home.
 Listed by Sutton Group West Coast Realty