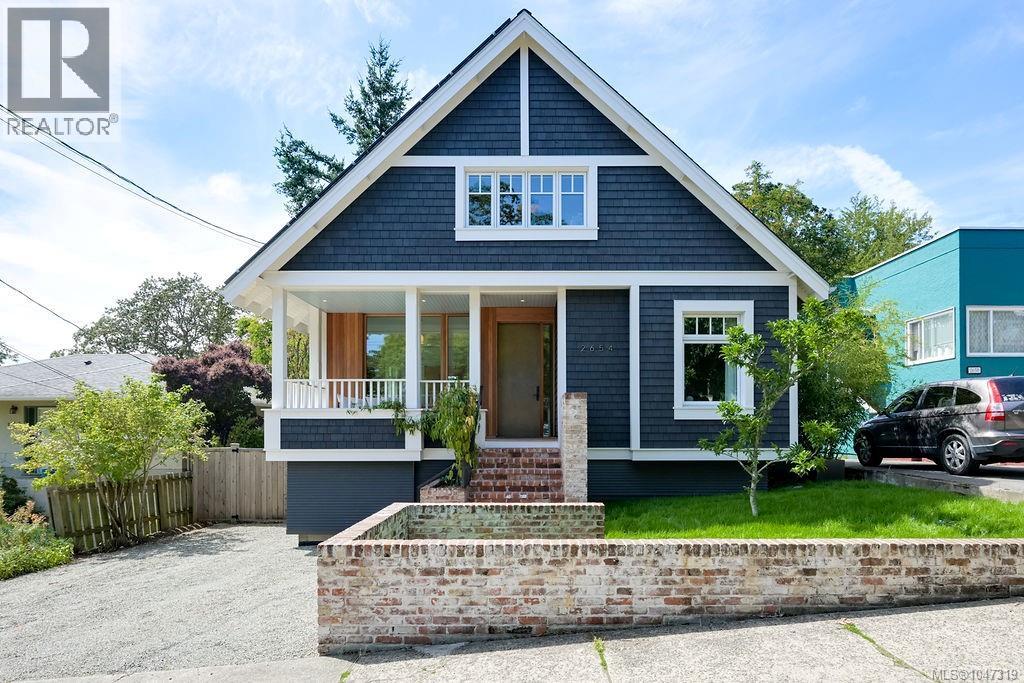
2654 Fernwood Rd
$1,899,999
Oaklands
Interested in this home?
Ask a question or arrange a viewing — or get our full inside-agent valuation of this home.
About this home
Built in 1912 and reimagined for the next century, 2654 Fernwood Road challenges everything you thought you knew about character homes. This beautifully restored Arts & Crafts residence is a landmark vision of modern living - proof that heritage, innovation and sustainability can not only coexist, but elevate one another. Completely reimagined by Scott & Scott Architects with Frontera Homes, this award-winning home underwent a comprehensive NETZERO retrofit, transforming a century-old residence into one of Victoria’s most remarkable examples of sustainable design. From the street, its historic character has been thoughtfully preserved. Behind the walls is an incredible level of craftsmanship, building science and innovation. Across 2,273 square feet, the home offers three bedrooms, two bathrooms, inviting living and dining spaces, a beautifully curated kitchen, library/den and generous basement storage/workshop. Natural materials, warm textures and carefully framed light create interiors that feel grounded, timeless and incredibly comfortable. Three separate deck spaces extend living outdoors and into the surrounding gardens. Here, remarkable engineering simply disappears into beautiful design. Virtually every major system has been replaced, including plumbing, electrical, insulation, windows, roofing and mechanicals. Triple-pane windows, advanced heating, ventilation and hot water systems, a low-emission wood stove and solar panels create an exceptionally efficient, fully electric home. A hidden cistern collects rainwater to irrigate the gardens and lawn. Set in the heart of beloved Fernwood, cafés, local restaurants, parks, schools and community gathering places are all close by, with downtown Victoria just minutes away. More than a renovation, this home is an extraordinary case study in what is possible when historic architecture and forward-thinking design are treated with equal respect. Some homes preserve history. This one helps preserve our future. (id:65179)
Property details
From the listing's public record.
Lot size
6,000 square feet
Year built
1912
Taxes
$9,596/yr
Strata / HOA
$0/month
Zoning
Residential
View
Appliances
Heating
Cooling
Lot
Price history
3 recordsEvery recorded listing event for this property — sales, relists, expired or withdrawn listings.
Aug 25, 2026
Listed $1,899,999
Active5 days on marketMLS 1047319Sep 2, 2022
$1,850,000
Sold17 days on marketMLS 910991Feb 14, 2018
$839,000
Sold70 days on marketMLS 773665
How this listing compares
Based on 42 sales in OaklandsMedian sold
$982,500
Avg days on market
23 days
Avg sale-to-list
99.1%
Avg $/sqft
$531
Price per square foot
Above area average
Current market in Oaklands
Active (same type)
11
Pending
5
All active listings
28
Months of supply
3.1
Seller's market — 3.1 months of supply at the current sales pace.
Assessment
From publicly available property records.
Assessed value
$1,666,000
Homes in Victoria sell at 102.3% of assessed value on average.
Based on 250 recent sales.
Local price trend
How Oaklands has moved over the last decade.
Local price index (normalized) · 119 months
Recent nearby sales
12 sales1501 Oakland Ave
$785,000
2 bd · 1 ba · 1,125 sqft · $698/sqft · 5 days on market
Sold Aug 17, 2026 · 98.1% of list
2528 Forbes St
$877,500
2 bd · 1 ba · 860 sqft · $1,020/sqft · 13 days on market
Sold Jul 28, 2026 · 99.7% of list
1419 Haultain St
$1,028,000
3 bd · 2 ba · 1,945 sqft · $529/sqft · 15 days on market
Sold Jul 24, 2026 · 102.9% of list
2624 Forbes St
$1,190,000
4 bd · 3 ba · 2,351 sqft · $506/sqft · 57 days on market
Sold Jul 21, 2026 · 95.2% of list
1519 Pearl St
$974,900
4 bd · 2 ba · 1,779 sqft · $548/sqft · 12 days on market
Sold Jul 14, 2026 · 97.5% of list
2623 Mt. Stephen Ave
$925,000
2 bd · 1 ba · 1,703 sqft · $543/sqft · 9 days on market
Sold Jul 6, 2026 · 118.6% of list
1603 Myrtle Ave
$985,000
4 bd · 2 ba · 2,109 sqft · $467/sqft · 12 days on market
Sold Jul 3, 2026 · 98.5% of list
2526 Scott St
$1,490,000
9 bd · 3 ba · 3,570 sqft · $417/sqft · 24 days on market
Sold Jun 30, 2026 · 96.1% of list
2635 Asquith St
$1,199,000
4 bd · 2 ba · 2,790 sqft · $430/sqft · 11 days on market
Sold Jun 26, 2026 · 100% of list
1452 Westall Ave
$1,047,000
4 bd · 2 ba · 2,238 sqft · $468/sqft · 15 days on market
Sold Jun 23, 2026 · 98.9% of list
2765 Fernwood Rd
$865,000
3 bd · 2 ba · 1,340 sqft · $646/sqft · 9 days on market
Sold Jun 5, 2026 · 100% of list
2649 Avebury Ave
$1,223,400
4 bd · 2 ba · 2,454 sqft · $499/sqft · 8 days on market
Sold Jun 1, 2026 · 103.1% of list
What would this home cost?
Estimate your monthly payment and total cash to close on this property — BC Property Transfer Tax included. Adjust the numbers for your situation.
Toggle to enter as % or $ — the other field updates automatically.
We don't guess a rate — talk to a broker for current Island rates and what you'd actually qualify for.
Estimate
Monthly mortgage
—
Enter a rate to see the payment.
Loan amount
$1,899,999 − $380,000
Down payment
20.0%
Property Transfer Tax
Legal / closing (est.)
Cash to close
$417,500
Down payment + PTT + GST + legal estimate.
Estimates only, based on current BC rates and thresholds. Not tax, legal, or financial advice. Property transfer tax exemptions have eligibility requirements — confirm with a lawyer or notary. GST rebates on new construction are not modelled here. Mortgage payment uses Canadian semi-annual compounding and excludes property tax, home insurance, and CMHC mortgage insurance.
Want a real rate?
Connect with a local mortgage broker for current rates and what you'd actually qualify for.
Interested in this home?
Ask a question or arrange a viewing — or get our full inside-agent valuation of this home.
 Listed by Royal LePage Coast Capital - Chatterton