2619 Katy's Cres
$2,999,000
Shawnigan
Interested in this home?
Ask a question or arrange a viewing — or get our full inside-agent valuation of this home.
About this home
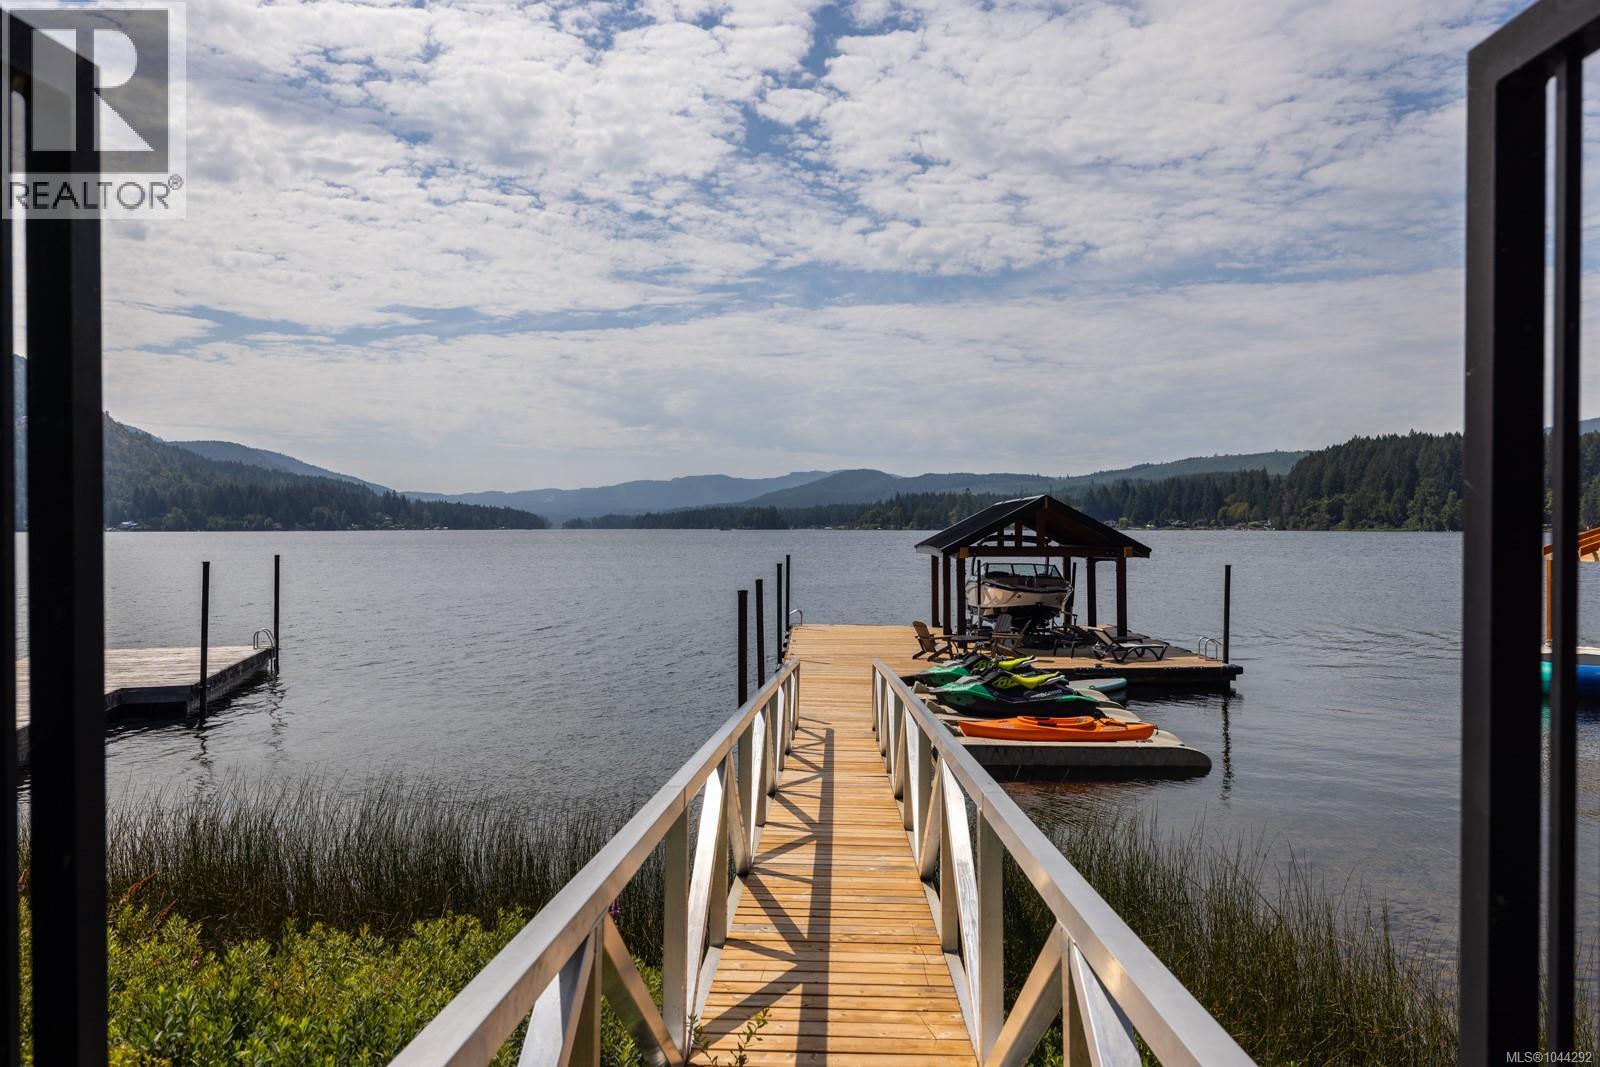
Welcome to 2619 Katy’s Crescent, a south-facing Shawnigan Lakefront 3107 sq ft home designed for four-season living, family gatherings and life on the water. Located just 40 minutes from downtown Victoria, this 4-bedroom, 3-bathroom home sits on .26 acres with a double garage, private waterfront amenities and beautiful lake views. From the moment you enter, the lake takes centre stage. The kitchen, dining and living areas stretch across the lakeside of the home, creating an easy connection between indoor and outdoor living. Doors open to a large covered deck with a plumbed gas fireplace, BBQ area and space for outdoor dining—an ideal setting for long summer evenings or cozy gatherings throughout the year. The spacious kitchen is designed for entertaining, with quartz countertops, stainless steel appliances, a generous island where everyone can gather, bar fridge and plenty of additional storage. Upstairs, the primary suite is positioned to take full advantage of the lake views, with a built-in bed, private deck and spa-inspired ensuite. Downstairs are two additional bedrooms, a 5-piece bathroom, large laundry room and family room with sliding doors opening to the covered patio, hot tub and greenspace. A separate recreation room gives kids and guests their own space, while ample storage provides room for paddleboards, life jackets and all the gear that comes with lake living. A shared walkway leads from the home to the waterfront, where you’ll find a your own private dock, three slips for Sea-Doos and kayaks, a lakeside seating area and covered boat slip with lift. Whether it’s swimming before breakfast, an afternoon on the boat, dinner overlooking the water or gathering around the fire as the sun goes down, this is a home designed to bring family and friends together—and to enjoy everything Shawnigan Lake has to offer. (id:65179)
Property details
From the listing's public record.
Lot size
11,718 square feet
Year built
2021
Taxes
$10,266/yr
Strata / HOA
$196/month
Zoning
Residential
View
Waterfront
Appliances
Heating
Cooling
Lot
Community
Price history
2 recordsEvery recorded listing event for this property — sales, relists, expired or withdrawn listings.
Jul 28, 2026
Listed $2,999,000
Active34 days on marketMLS 1044292May 14, 2018
Listed $725,000
Expired185 days on marketMLS 786964
How this listing compares
Not enough recent sales in this area for reliable stats.
Current market in Shawnigan
Active (same type)
19
Pending
0
All active listings
58
Months of supply
114
Buyer's market — 114 months of supply at the current sales pace.
Assessment
From publicly available property records.
Assessed value
$1,974,000
Recent nearby sales
1 sale6-2046 Widows Walk
$740,000
1 bd · 1 ba · 742 sqft · $997/sqft · 12 days on market
Sold Jun 15, 2026 · 98.7% of list
What would this home cost?
Estimate your monthly payment and total cash to close on this property — BC Property Transfer Tax included. Adjust the numbers for your situation.
Toggle to enter as % or $ — the other field updates automatically.
We don't guess a rate — talk to a broker for current Island rates and what you'd actually qualify for.
Estimate
Monthly mortgage
—
Enter a rate to see the payment.
Loan amount
$2,999,000 − $599,800
Down payment
20.0%
Property Transfer Tax
Legal / closing (est.)
Cash to close
$669,270
Down payment + PTT + GST + legal estimate.
Estimates only, based on current BC rates and thresholds. Not tax, legal, or financial advice. Property transfer tax exemptions have eligibility requirements — confirm with a lawyer or notary. GST rebates on new construction are not modelled here. Mortgage payment uses Canadian semi-annual compounding and excludes property tax, home insurance, and CMHC mortgage insurance.
Want a real rate?
Connect with a local mortgage broker for current rates and what you'd actually qualify for.
Interested in this home?
Ask a question or arrange a viewing — or get our full inside-agent valuation of this home.
 Listed by Pemberton Holmes Ltd.