2616 Warmland Pl
$1,349,900
Shawnigan
Interested in this home?
Ask a question or arrange a viewing — or get our full inside-agent valuation of this home.
About this home
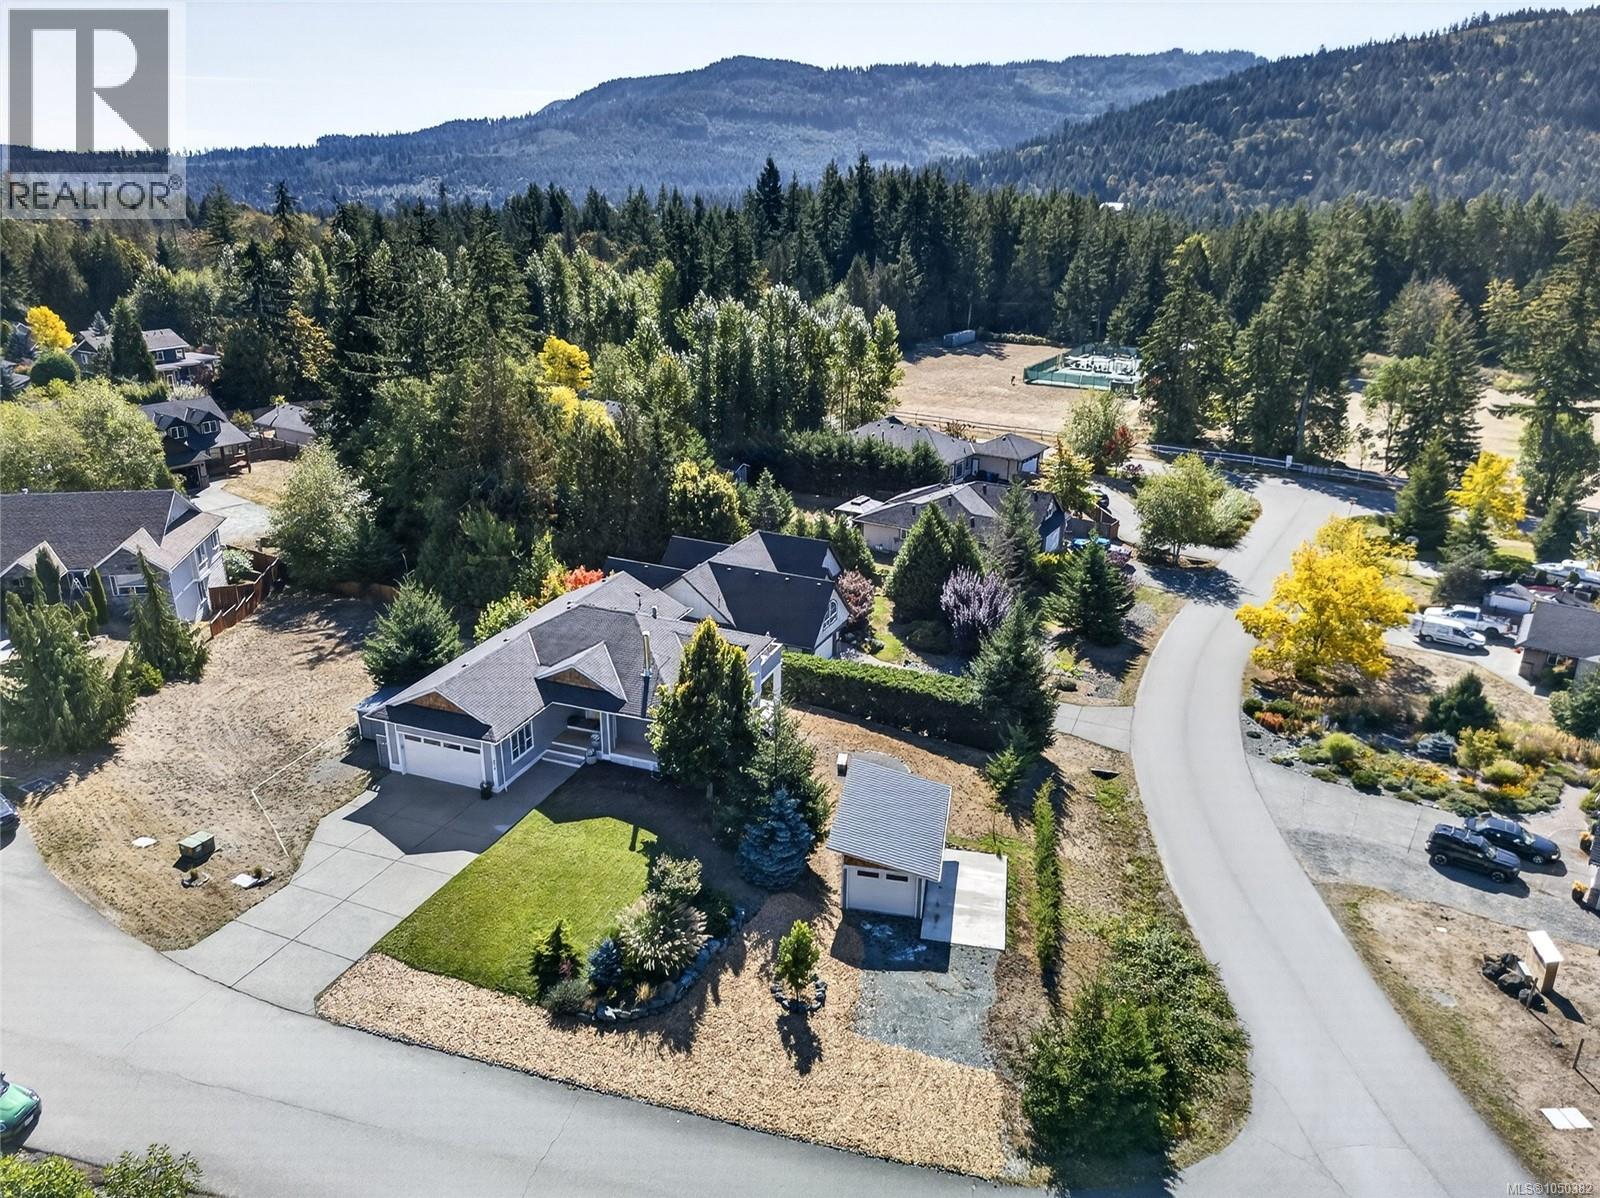
Welcome to 2616 Warmland Place, a beautifully finished 3,145sqft home set on a bright and sunny .45-acre property in Shawnigan Lake. Built in 2008, this 5-bedroom, 4-bathroom home has undergone an extensive top-to-bottom transformation, with exceptional attention to detail and quality throughout. Nothing was overlooked, creating a stylish, modern and truly move-in-ready home. The spacious layout provides valuable flexibility (including possibility of an inlaw suite). With beautiful views and ample space to enjoy the outdoors, there is plenty of room for family, guests and entertaining. The attached double garage + spacious mudroom offers great utility. A recently built detached garage is heated and insulated, to expand with a workshop, studio or gym. Located just a short walk from the village, this is a fantastic opportunity to enjoy the Shawnigan lifestyle in a home that has been comprehensively updated and meticulously finished. A rare combination of quality, space and convenience. (id:65179)
Property details
From the listing's public record.
Lot size
19,602 square feet
Year built
2008
Taxes
$6,247/yr
Strata / HOA
$80/month
Zoning
Residential
View
Heating
Cooling
Parking
Lot
Community
Price history
7 recordsEvery recorded listing event for this property — sales, relists, expired or withdrawn listings.
Sep 22, 2026
Listed $1,349,900
Active18 days on marketMLS 1050382May 6, 2021
$850,000
Sold31 days on marketMLS 869496May 9, 2014
Listed $499,000
Cancelled114 days on marketMLS 671734May 9, 2014
Listed $499,000
Cancelled114 days on marketMLS 670817Feb 12, 2010
$535,000
Sold103 days on marketMLS 519395Oct 29, 2009
Listed $549,900
Expired103 days on marketMLS 519624Jun 16, 2008
$525,000
Sold6 days on marketMLS 465016
How this listing compares
Not enough recent sales in this area for reliable stats.
Current market in Shawnigan
Active (same type)
18
Pending
0
All active listings
53
Months of supply
108
Buyer's market — 108 months of supply at the current sales pace.
Assessment
From publicly available property records.
Assessed value
$1,113,000
Recent nearby sales
1 sale6-2046 Widows Walk
$740,000
1 bd · 1 ba · 742 sqft · $997/sqft · 12 days on market
Sold Jun 15, 2026 · 98.7% of list
What would this home cost?
Estimate your monthly payment and total cash to close on this property — BC Property Transfer Tax included. Adjust the numbers for your situation.
Toggle to enter as % or $ — the other field updates automatically.
We don't guess a rate — talk to a broker for current Island rates and what you'd actually qualify for.
Estimate
Monthly mortgage
—
Enter a rate to see the payment.
Loan amount
$1,349,900 − $269,980
Down payment
20.0%
Property Transfer Tax
Legal / closing (est.)
Cash to close
$296,478
Down payment + PTT + GST + legal estimate.
Estimates only, based on current BC rates and thresholds. Not tax, legal, or financial advice. Property transfer tax exemptions have eligibility requirements — confirm with a lawyer or notary. GST rebates on new construction are not modelled here. Mortgage payment uses Canadian semi-annual compounding and excludes property tax, home insurance, and CMHC mortgage insurance.
Want a real rate?
Connect with a local mortgage broker for current rates and what you'd actually qualify for.
Interested in this home?
Ask a question or arrange a viewing — or get our full inside-agent valuation of this home.
 Listed by RE/MAX Camosun