2616 Katy's Cres
$3,495,000
Shawnigan
Interested in this home?
Ask a question or arrange a viewing — or get our full inside-agent valuation of this home.
About this home
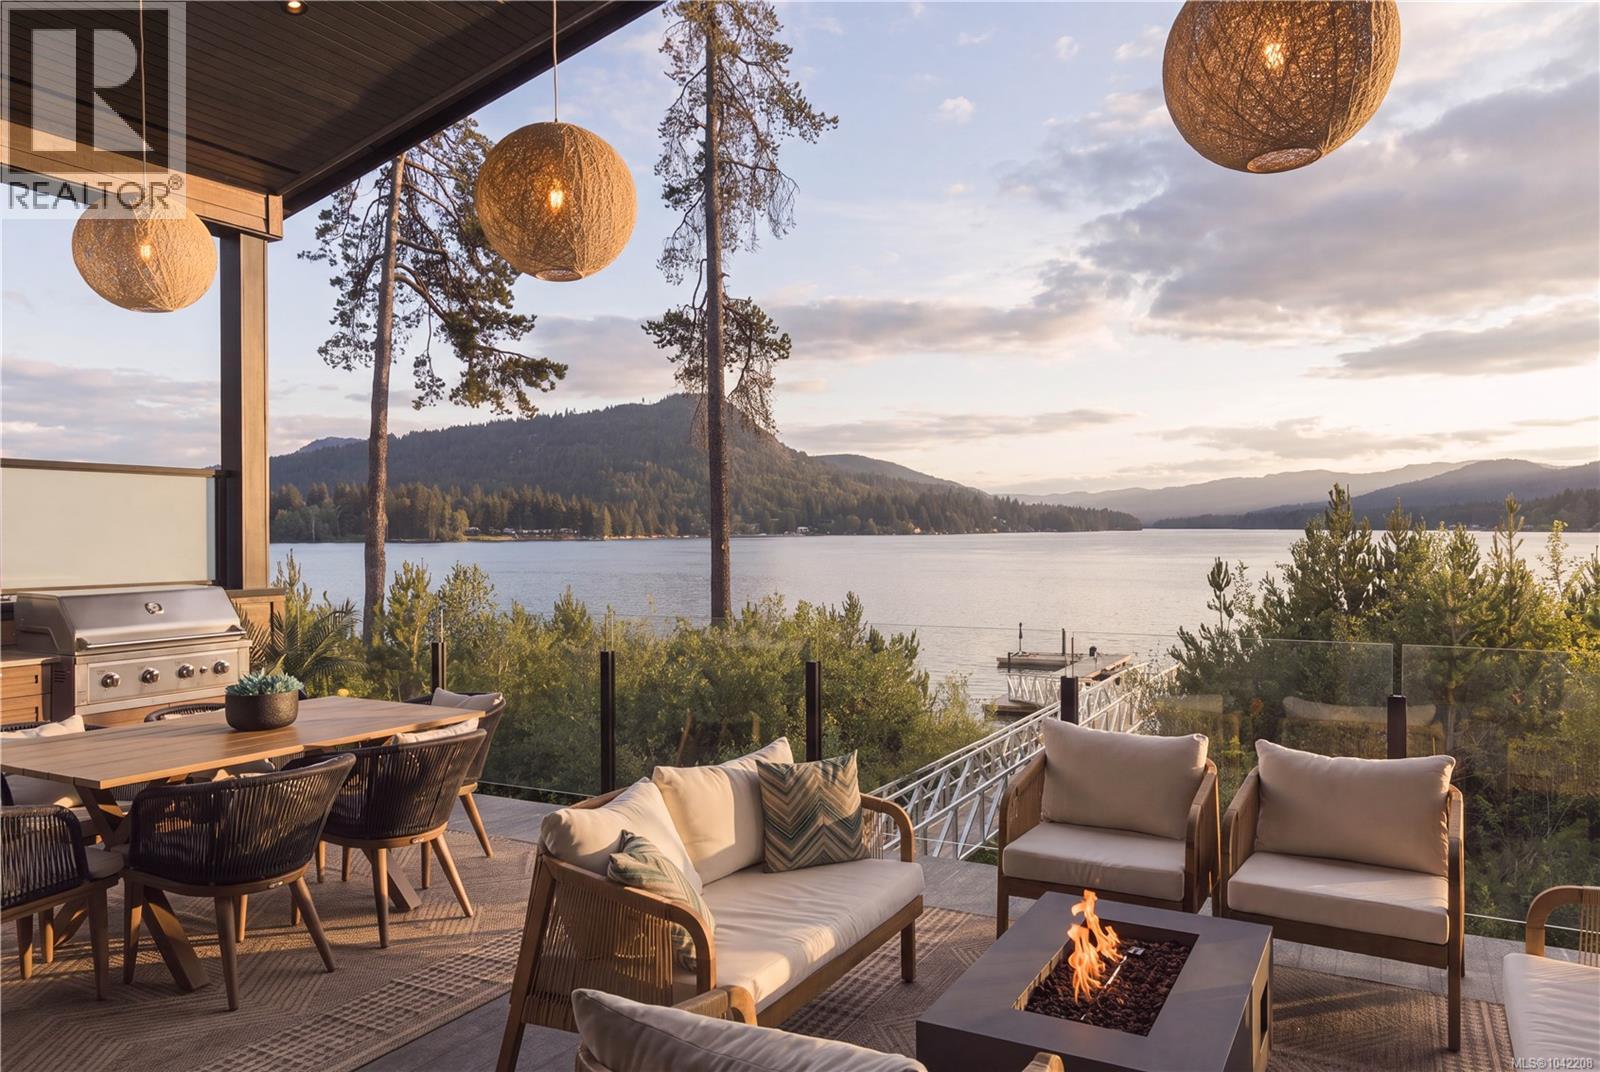
Experience exceptional lakefront living on the coveted shores of Shawnigan Lake, where timeless design meets effortless West Coast luxury. Thoughtfully crafted across 3,200+ sq ft, this custom residence showcases soaring ceilings, expansive windows, and beautifully curated, light-filled interiors that capture breathtaking lake views from nearly every vantage point. The open-concept main level is designed for both refined living and relaxed gathering, featuring a beautifully appointed kitchen with an oversized island, elegant living and dining areas, and a main-level primary suite complete with a walk-in closet and spa-inspired ensuite for a private retreat. Step onto the expansive covered upper deck with built-in BBQ, an inviting extension of the home perfectly designed for seamless indoor-outdoor living and elevated entertaining while overlooking the water. The walkout lower level is designed for leisure and comfort, offering a spacious family room with bar area, an additional bedroom and bathroom for guests, and direct access to the covered patio and hot tub, creating an ideal setting for year-round enjoyment. Complete with a private dock, double garage, and beautifully landscaped grounds, this exceptional property offers a rare opportunity to embrace the very best of Shawnigan Lake living. Here, golden sunsets reflect across glistening waters, and a refined, resort-inspired ambiance defines a truly elevated waterfront lifestyle. (id:65179)
Property details
From the listing's public record.
Lot size
11,500 square feet
Year built
2023
Taxes
$11,430/yr
Strata / HOA
$175/month
Zoning
Residential
View
Waterfront
Appliances
Heating
Cooling
Lot
Style
Community
Price history
3 recordsEvery recorded listing event for this property — sales, relists, expired or withdrawn listings.
Jul 3, 2026
Listed $3,495,000
Active38 days on marketMLS 1042208Apr 10, 2015
Listed $850,000
Cancelled366 days on marketMLS 697967Apr 10, 2015
Listed $850,000
Cancelled366 days on marketMLS 698659
How this listing compares
Not enough recent sales in this area for reliable stats.
Current market in Shawnigan
Active (same type)
22
Pending
0
All active listings
62
Months of supply
132
Buyer's market — 132 months of supply at the current sales pace.
Assessment
From publicly available property records.
Assessed value
$1,944,000
Recent nearby sales
1 sale6-2046 Widows Walk
$740,000
1 bd · 1 ba · 742 sqft · $997/sqft · 12 days on market
Sold Jun 15, 2026 · 98.7% of list
What would this home cost?
Estimate your monthly payment and total cash to close on this property — BC Property Transfer Tax included. Adjust the numbers for your situation.
Toggle to enter as % or $ — the other field updates automatically.
We don't guess a rate — talk to a broker for current Island rates and what you'd actually qualify for.
Estimate
Monthly mortgage
—
Enter a rate to see the payment.
Loan amount
$3,495,000 − $699,000
Down payment
20.0%
Property Transfer Tax
Legal / closing (est.)
Cash to close
$793,250
Down payment + PTT + GST + legal estimate.
Estimates only, based on current BC rates and thresholds. Not tax, legal, or financial advice. Property transfer tax exemptions have eligibility requirements — confirm with a lawyer or notary. GST rebates on new construction are not modelled here. Mortgage payment uses Canadian semi-annual compounding and excludes property tax, home insurance, and CMHC mortgage insurance.
Want a real rate?
Connect with a local mortgage broker for current rates and what you'd actually qualify for.
Interested in this home?
Ask a question or arrange a viewing — or get our full inside-agent valuation of this home.
 Listed by The Agency