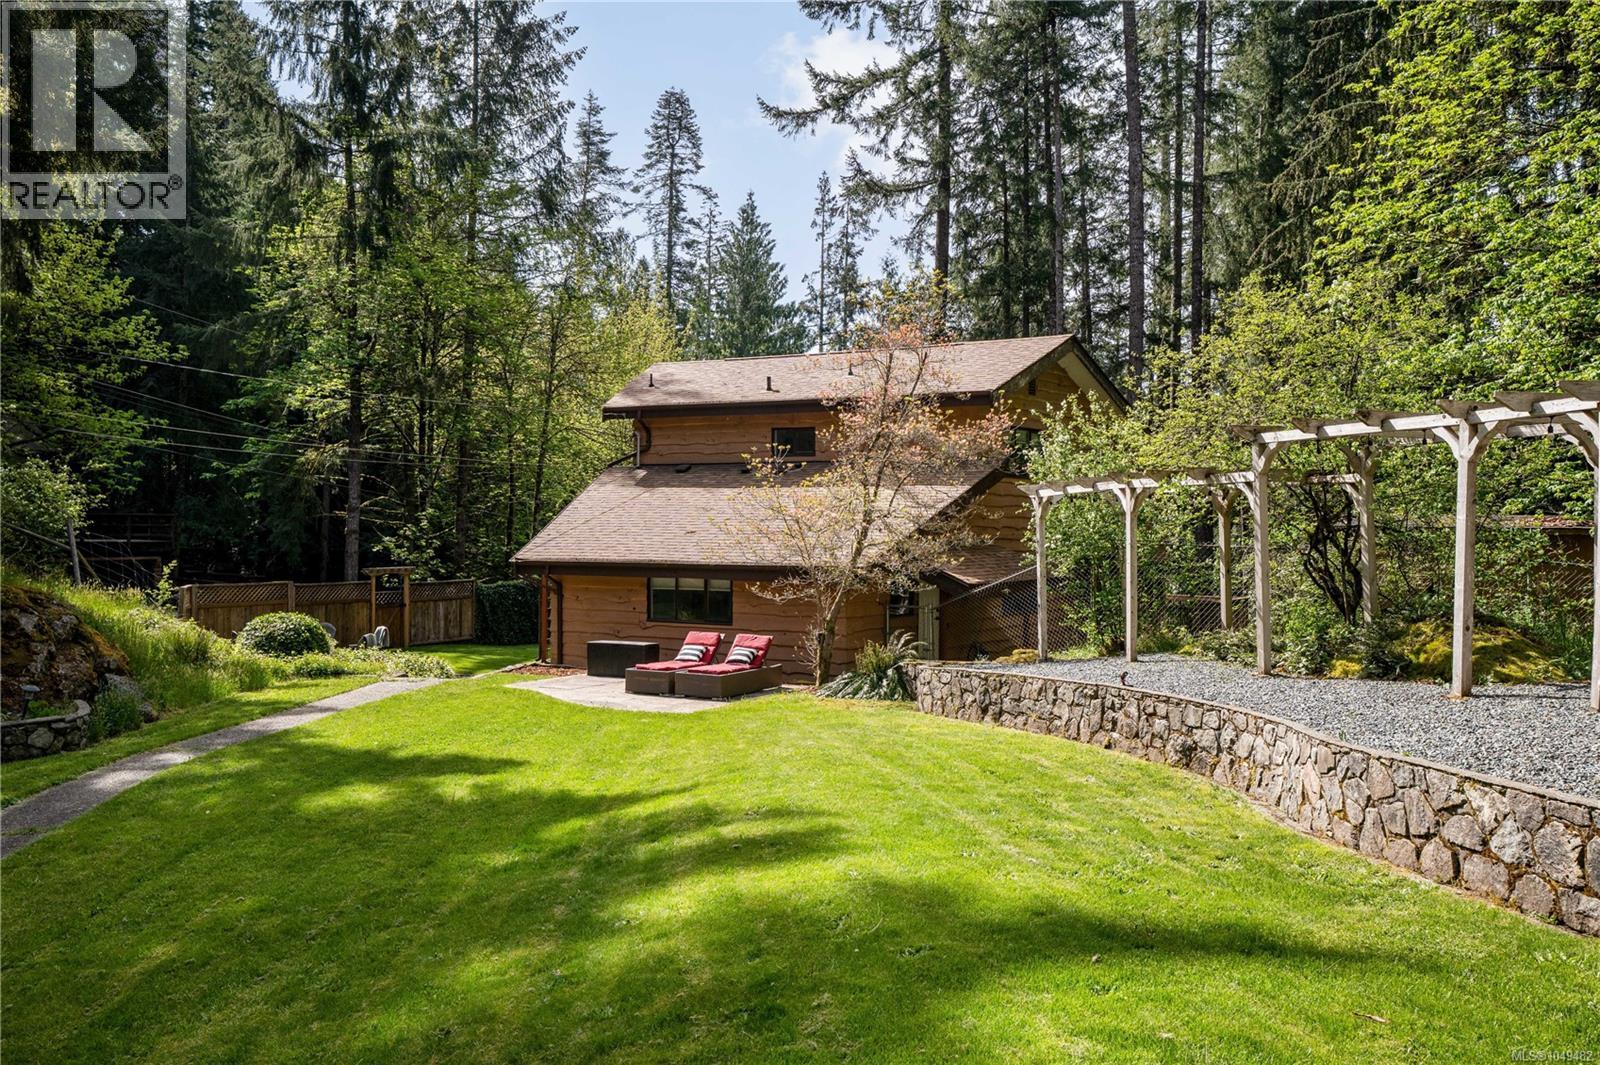
2446 Sommer Lane
$999,000
Shawnigan
Interested in this home?
Ask a question or arrange a viewing — or get our full inside-agent valuation of this home.
About this home
This beautifully updated 4-bedroom, 2-bathroom custom home sits on a generous 0.41-acre lot on the sunny side of Shawnigan Lake’s desirable West Arm. Just one house off the water, this property offers convenient public laneway access to the lake,perfect for swimming, paddleboarding Ideal for families, investors, or anyone seeking a peaceful lakeside lifestyle, the home is only a 1-minute walk to the lake. Inside, the main floor features the spacious primary bedroom, a bright open-concept living area with soaring 18-foot vaulted ceilings, a cozy wood-burning fireplace, and an updated kitchen with a live-edge eating bar and brand-new quartz countertops throughout.Upstairs you’ll find two additional bedrooms and a full bathroom, with views overlooking the main living space and glimpses of the lake beyond. The double garage, expansive freshly landscaped and fenced yard, and oversized deck provide ample space for outdoor living and entertaining. There’s no shortage of room for your RVs, boats, or recreational vehicles. Located just minutes from the historic Kinsol Trestle, Cowichan Valley Trail, local wineries, top-rated schools, golf courses, and a full-service recreation centre. All this, just 20 minutes to Duncan and 35 minutes to Victoria. Book your private showing today and start living your lake life dream! (id:65179)
Property details
From the listing's public record.
Lot size
17,860 square feet
Year built
1977
Taxes
$3,921/yr
Zoning
Residential
View
Appliances
Heating
Parking
Lot
Style
Price history
7 recordsEvery recorded listing event for this property — sales, relists, expired or withdrawn listings.
Sep 11, 2026
Listed $999,000
Active49 days on marketMLS 1049482Jun 17, 2026
Listed $1,029,000
Ddf_delisted86 days on marketMLS 1040473Oct 1, 2025
Listed $1,049,000
Expired182 days on marketMLS 1015543May 12, 2025
Listed $1,075,000
Cancelled142 days on marketMLS 999280Nov 15, 2021
$850,000
Sold24 days on marketMLS 883964Jun 3, 2016
$386,000
Sold16 days on marketMLS 731305Jun 3, 2016
$386,000
Sold16 days on marketMLS 730942
How this listing compares
Based on 86 sales in ShawniganMedian sold
$950,000
Avg days on market
48 days
Avg sale-to-list
97.3%
Avg $/sqft
$399
Price per square foot
Above area average
Current market in Shawnigan
Active (same type)
22
Pending
1
All active listings
46
Months of supply
3.1
Seller's market — 3.1 months of supply at the current sales pace.
Assessment
From publicly available property records.
Assessed value
$796,000
Homes in Malahat & Area sell at 111.9% of assessed value on average.
Based on 218 recent sales.
Local price trend
How Shawnigan has moved over the last decade.
Local price index (normalized) · 118 months
Recent nearby sales
12 sales1841 Radway Rd
$950,000
5 bd · 3 ba · 2,534 sqft · $375/sqft · 28 days on market
Sold Oct 23, 2026 · 95% of list
1846 Elford Rd
$1,725,000
5 bd · 4 ba · 4,161 sqft · $415/sqft · 118 days on market
Sold Oct 21, 2026 · 95.9% of list
2686 Morningstar Rd
$839,900
4 bd · 3 ba · 2,800 sqft · $300/sqft · 16 days on market
Sold Oct 20, 2026 · 100% of list
1630 Kristin Way
$675,000
3 bd · 2 ba · 1,340 sqft · $504/sqft · 26 days on market
Sold Oct 16, 2026 · 99.4% of list
1629 Kristin Way
$650,000
3 bd · 2 ba · 1,631 sqft · $399/sqft · 30 days on market
Sold Oct 14, 2026 · 100.2% of list
3003 Glen Eagles Rd
$1,375,000
4 bd · 3 ba · 4,658 sqft · $295/sqft · 107 days on market
Sold Oct 7, 2026 · 91.7% of list
2969 Roozendaal Rd
$1,565,000
6 bd · 6 ba · 4,092 sqft · $382/sqft · 77 days on market
Sold Oct 1, 2026 · 94.9% of list
2170 Wildflower Rd
$1,230,000
4 bd · 4 ba · 3,510 sqft · $350/sqft · 27 days on market
Sold Oct 1, 2026 · 96.1% of list
2818 Meadowview Rd
$650,000
3 bd · 2 ba · 1,590 sqft · $409/sqft · 15 days on market
Sold Oct 1, 2026 · 92.9% of list
1677 Elford Rd
$975,000
3 bd · 2 ba · 2,603 sqft · $375/sqft · 34 days on market
Sold Sep 30, 2026 · 99% of list
1480 Shawnigan Mill Bay Rd
$927,000
4 bd · 2 ba · 3,081 sqft · $301/sqft · 6 days on market
Sold Sep 25, 2026 · 98.6% of list
2903 Knappett Rd
$445,000
1 bd · 1 ba · 900 sqft · $494/sqft · 39 days on market
Sold Sep 21, 2026 · 98.9% of list
What would this home cost?
Estimate your monthly payment and total cash to close on this property — BC Property Transfer Tax included. Adjust the numbers for your situation.
Toggle to enter as % or $ — the other field updates automatically.
We don't guess a rate — talk to a broker for current Island rates and what you'd actually qualify for.
Estimate
Monthly mortgage
—
Enter a rate to see the payment.
Loan amount
$999,000 − $199,800
Down payment
20.0%
Property Transfer Tax
Legal / closing (est.)
Cash to close
$219,280
Down payment + PTT + GST + legal estimate.
Estimates only, based on current BC rates and thresholds. Not tax, legal, or financial advice. Property transfer tax exemptions have eligibility requirements — confirm with a lawyer or notary. GST rebates on new construction are not modelled here. Mortgage payment uses Canadian semi-annual compounding and excludes property tax, home insurance, and CMHC mortgage insurance.
Want a real rate?
Connect with a local mortgage broker for current rates and what you'd actually qualify for.
Interested in this home?
Ask a question or arrange a viewing — or get our full inside-agent valuation of this home.
 Listed by The Agency