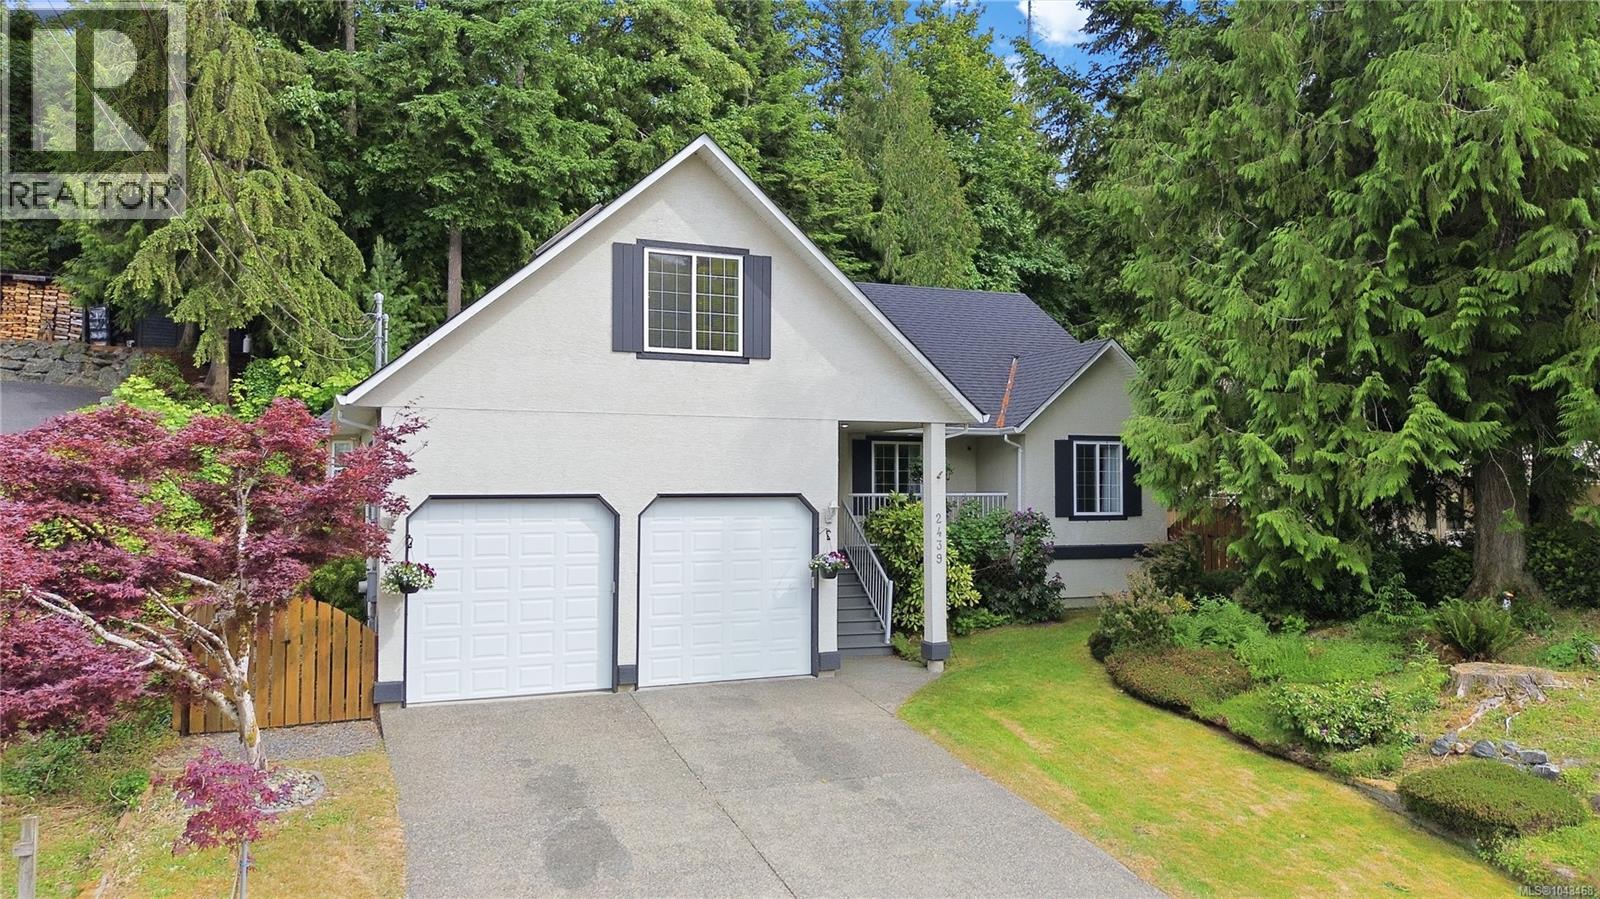
2439 Galland Rd
$889,900
Shawnigan
Interested in this home?
Ask a question or arrange a viewing — or get our full inside-agent valuation of this home.
About this home
Tucked away on a quiet Shawnigan Lake street, this bright main-level-entry home welcomes you w/ vaulted ceilings & a dramatic wall of windows framing a private, lush garden. The open-concept kitchen impresses w/ oak floors, skylights, a bay-window eating nook, roll-out pantry & a breakfast bar flowing into the dining area & oversized living room — perfect for effortless entertaining. Generous bedrooms include a garden-facing primary w/ ensuite & walk-in closet. Above the over-height double garage, an entertainment-sized family room adds flexible living, while a high crawl space delivers abundant storage. Outside, unwind in a peaceful, multi-tiered yard w/ natural plantings & an exposed-aggregate patio ready for a hot tub (hot/cold tap in place) or BBQ, plus garden boxes, lanterns, a shed & full fencing for privacy. An efficient heat pump & sprinkler irrigation add everyday ease. South of the Village & steps to lake access and park — easy-commute living w/ a private, peaceful lifestyle. (id:65179)
Property details
From the listing's public record.
Lot size
11,325 square feet
Year built
1997
Taxes
$5,418/yr
Strata / HOA
$80/month
Zoning
Residential
Heating
Cooling
Parking
Lot
Community
Price history
4 recordsEvery recorded listing event for this property — sales, relists, expired or withdrawn listings.
Jul 16, 2026
Listed $889,900
Active25 days on marketMLS 1043468Jun 8, 2026
Listed $899,900
Ddf_delisted38 days on marketMLS 1039640Oct 31, 2007
$415,000
Sold31 days on marketMLS 440091May 31, 1999
$185,000
Sold105 days on marketMLS 203290
How this listing compares
Not enough recent sales in this area for reliable stats.
Current market in Shawnigan
Active (same type)
22
Pending
0
All active listings
62
Months of supply
132
Buyer's market — 132 months of supply at the current sales pace.
Assessment
From publicly available property records.
Assessed value
$945,000
Recent nearby sales
1 sale6-2046 Widows Walk
$740,000
1 bd · 1 ba · 742 sqft · $997/sqft · 12 days on market
Sold Jun 15, 2026 · 98.7% of list
What would this home cost?
Estimate your monthly payment and total cash to close on this property — BC Property Transfer Tax included. Adjust the numbers for your situation.
Toggle to enter as % or $ — the other field updates automatically.
We don't guess a rate — talk to a broker for current Island rates and what you'd actually qualify for.
Estimate
Monthly mortgage
—
Enter a rate to see the payment.
Loan amount
$889,900 − $177,980
Down payment
20.0%
Property Transfer Tax
Legal / closing (est.)
Cash to close
$195,278
Down payment + PTT + GST + legal estimate.
Estimates only, based on current BC rates and thresholds. Not tax, legal, or financial advice. Property transfer tax exemptions have eligibility requirements — confirm with a lawyer or notary. GST rebates on new construction are not modelled here. Mortgage payment uses Canadian semi-annual compounding and excludes property tax, home insurance, and CMHC mortgage insurance.
Want a real rate?
Connect with a local mortgage broker for current rates and what you'd actually qualify for.
Interested in this home?
Ask a question or arrange a viewing — or get our full inside-agent valuation of this home.
 Listed by Initium Real Estate Ltd.