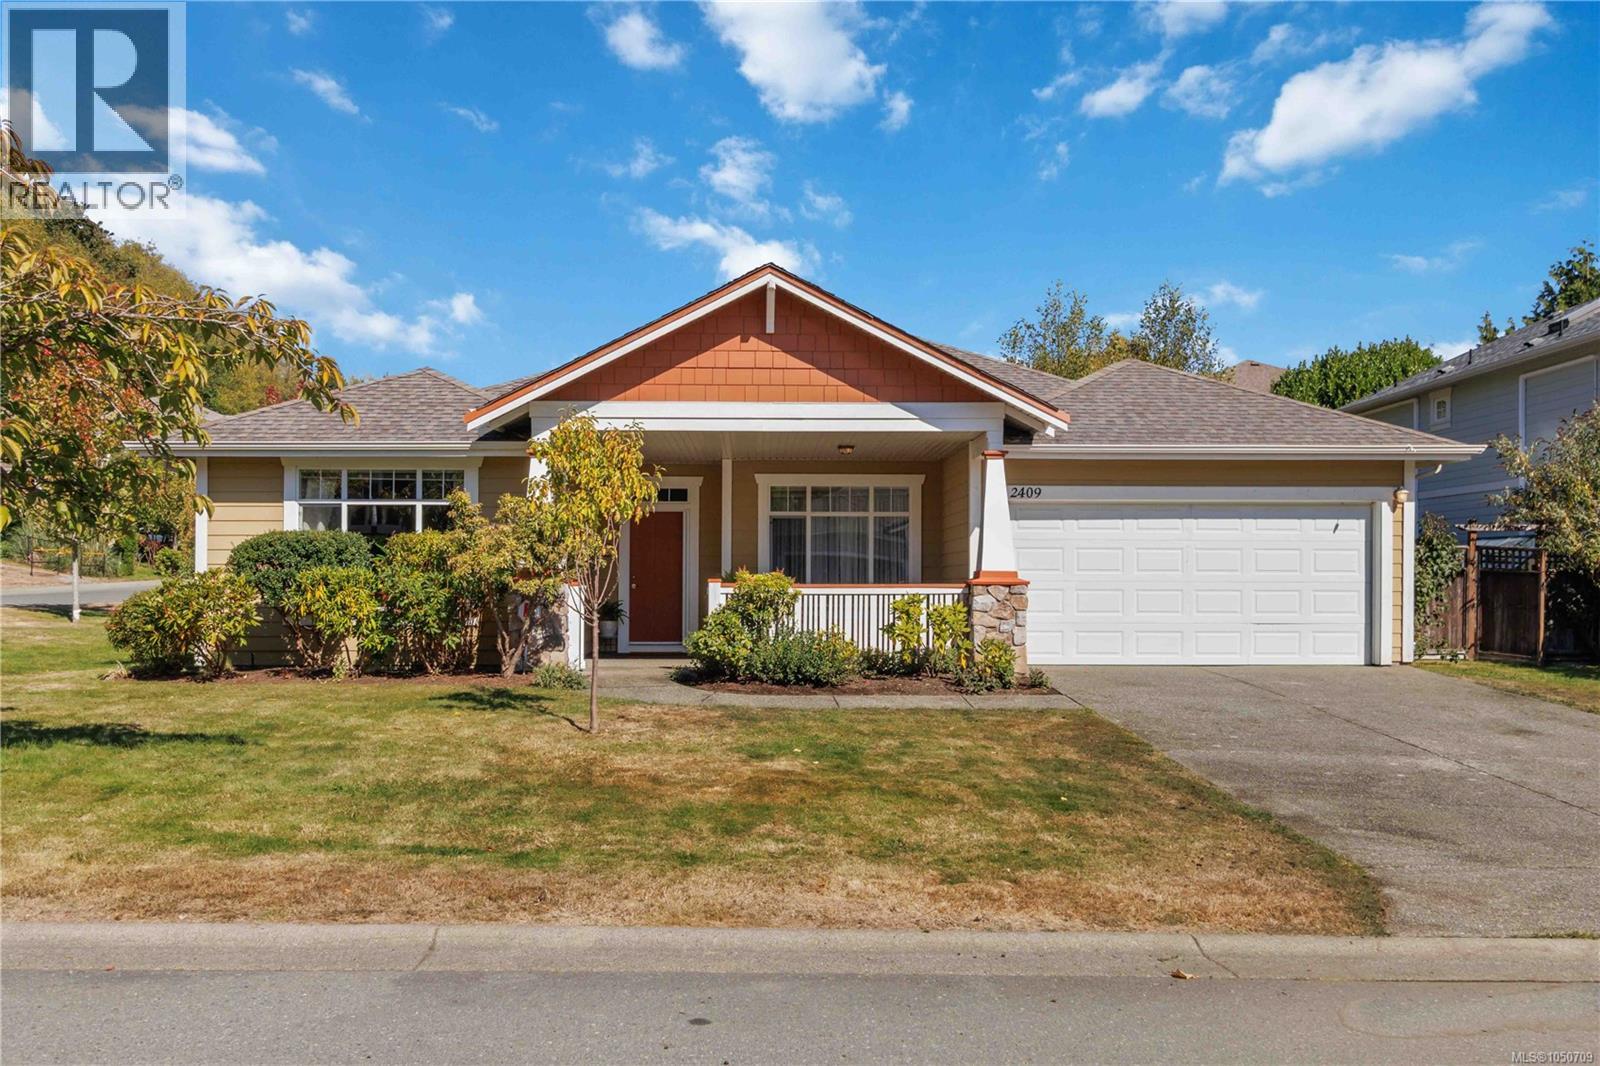
2409 Poplar Dr
$850,000
Sunriver
Interested in this home?
Ask a question or arrange a viewing — or get our full inside-agent valuation of this home.
About this home
PERFECT ONE-LEVEL LIVING! This inviting 3-bedroom, 2-bathroom rancher offers comfortable, convenient living all on one level. The spacious open-concept living and dining area flows into a well-appointed kitchen featuring warm honey maple cabinetry, a generous breakfast bar and eating nook, while the bright family room provides a welcoming space to relax by the gas fireplace. The primary bedroom features a walk-in closet and ensuite with a soaker tub and separate glass shower. The front bedroom offers added versatility and convenient access to the main bathroom. French doors open to a covered outdoor area and spacious patio, creating an ideal setting for relaxing or entertaining. Additional features include an irrigation system, alarm system, built-in vacuum and double garage. A sunny covered front porch welcomes you home and sets the tone for the comfortable lifestyle this charming property has to offer. (id:65179)
Property details
From the listing's public record.
Lot size
8,712 square feet
Year built
2004
Taxes
$4,832/yr
Zoning
Residential
Appliances
Heating
Lot
Price history
3 recordsEvery recorded listing event for this property — sales, relists, expired or withdrawn listings.
Sep 24, 2026
Listed $850,000
ActiveMLS 1050709Jun 26, 2015
$384,000
Sold65 days on marketMLS 690644Aug 30, 2007
$395,000
Sold99 days on marketMLS 430637
How this listing compares
Based on 34 sales in SunriverMedian sold
$900,000
Avg days on market
61 days
Avg sale-to-list
97.3%
Avg $/sqft
$344
Price per square foot
Above area average
Current market in Sunriver
Active (same type)
11
Pending
6
All active listings
21
Months of supply
3.9
Seller's market — 3.9 months of supply at the current sales pace.
Assessment
From publicly available property records.
Assessed value
$789,000
Homes in Sooke sell at 104% of assessed value on average.
Based on 203 recent sales.
Local price trend
How Sunriver has moved over the last decade.
Local price index (normalized) · 119 months
Recent nearby sales
12 sales2518 Westview Terr
$910,000
3 bd · 3 ba · 2,599 sqft · $350/sqft · 45 days on market
Sold Aug 20, 2026 · 98.4% of list
6441 Birchview Way
$975,000
6 bd · 5 ba · 4,058 sqft · $240/sqft · 62 days on market
Sold Aug 17, 2026 · 99% of list
2428 Sunriver Way
$800,000
3 bd · 2 ba · 1,695 sqft · $472/sqft · 4 days on market
Sold Aug 17, 2026 · 106.7% of list
6394 Riverstone Dr
$940,000
3 bd · 3 ba · 2,521 sqft · $373/sqft · 49 days on market
Sold Aug 13, 2026 · 98% of list
6357 Shambrook Dr
$545,000
3 bd · 2 ba · 1,437 sqft · $379/sqft · 38 days on market
Sold Aug 10, 2026 · 99.1% of list
6436 Willowpark Way
$790,000
3 bd · 3 ba · 2,551 sqft · $310/sqft · 29 days on market
Sold Jul 31, 2026 · 97.5% of list
2393 Poplar Dr
$833,000
3 bd · 2 ba · 3,039 sqft · $274/sqft · 49 days on market
Sold Jul 30, 2026 · 96% of list
2451 Driftwood Dr
$905,000
4 bd · 4 ba · 3,398 sqft · $266/sqft · 77 days on market
Sold Jul 27, 2026 · 96.3% of list
6442 Birchview Way
$799,900
3 bd · 3 ba · 2,315 sqft · $346/sqft · 95 days on market
Sold Jul 7, 2026 · 95.8% of list
2433 Driftwood Dr
$910,000
3 bd · 3 ba · 2,573 sqft · $354/sqft · 15 days on market
Sold Jun 30, 2026 · 98% of list
2398 Sunriver Way
$765,000
2 bd · 2 ba · 1,468 sqft · $521/sqft · 90 days on market
Sold Jun 29, 2026 · 96.8% of list
6479 Cedarview Pl
$925,000
4 bd · 3 ba · 4,491 sqft · $206/sqft · 104 days on market
Sold Jun 25, 2026 · 95.5% of list
What would this home cost?
Estimate your monthly payment and total cash to close on this property — BC Property Transfer Tax included. Adjust the numbers for your situation.
Toggle to enter as % or $ — the other field updates automatically.
We don't guess a rate — talk to a broker for current Island rates and what you'd actually qualify for.
Estimate
Monthly mortgage
—
Enter a rate to see the payment.
Loan amount
$850,000 − $170,000
Down payment
20.0%
Property Transfer Tax
Legal / closing (est.)
Cash to close
$186,500
Down payment + PTT + GST + legal estimate.
Estimates only, based on current BC rates and thresholds. Not tax, legal, or financial advice. Property transfer tax exemptions have eligibility requirements — confirm with a lawyer or notary. GST rebates on new construction are not modelled here. Mortgage payment uses Canadian semi-annual compounding and excludes property tax, home insurance, and CMHC mortgage insurance.
Want a real rate?
Connect with a local mortgage broker for current rates and what you'd actually qualify for.
Interested in this home?
Ask a question or arrange a viewing — or get our full inside-agent valuation of this home.
 Listed by Real Broker B.C. Ltd.