2379 Lairds Gate
$2,990,000
Bear Mountain
Interested in this home?
Ask a question or arrange a viewing — or get our full inside-agent valuation of this home.
About this home
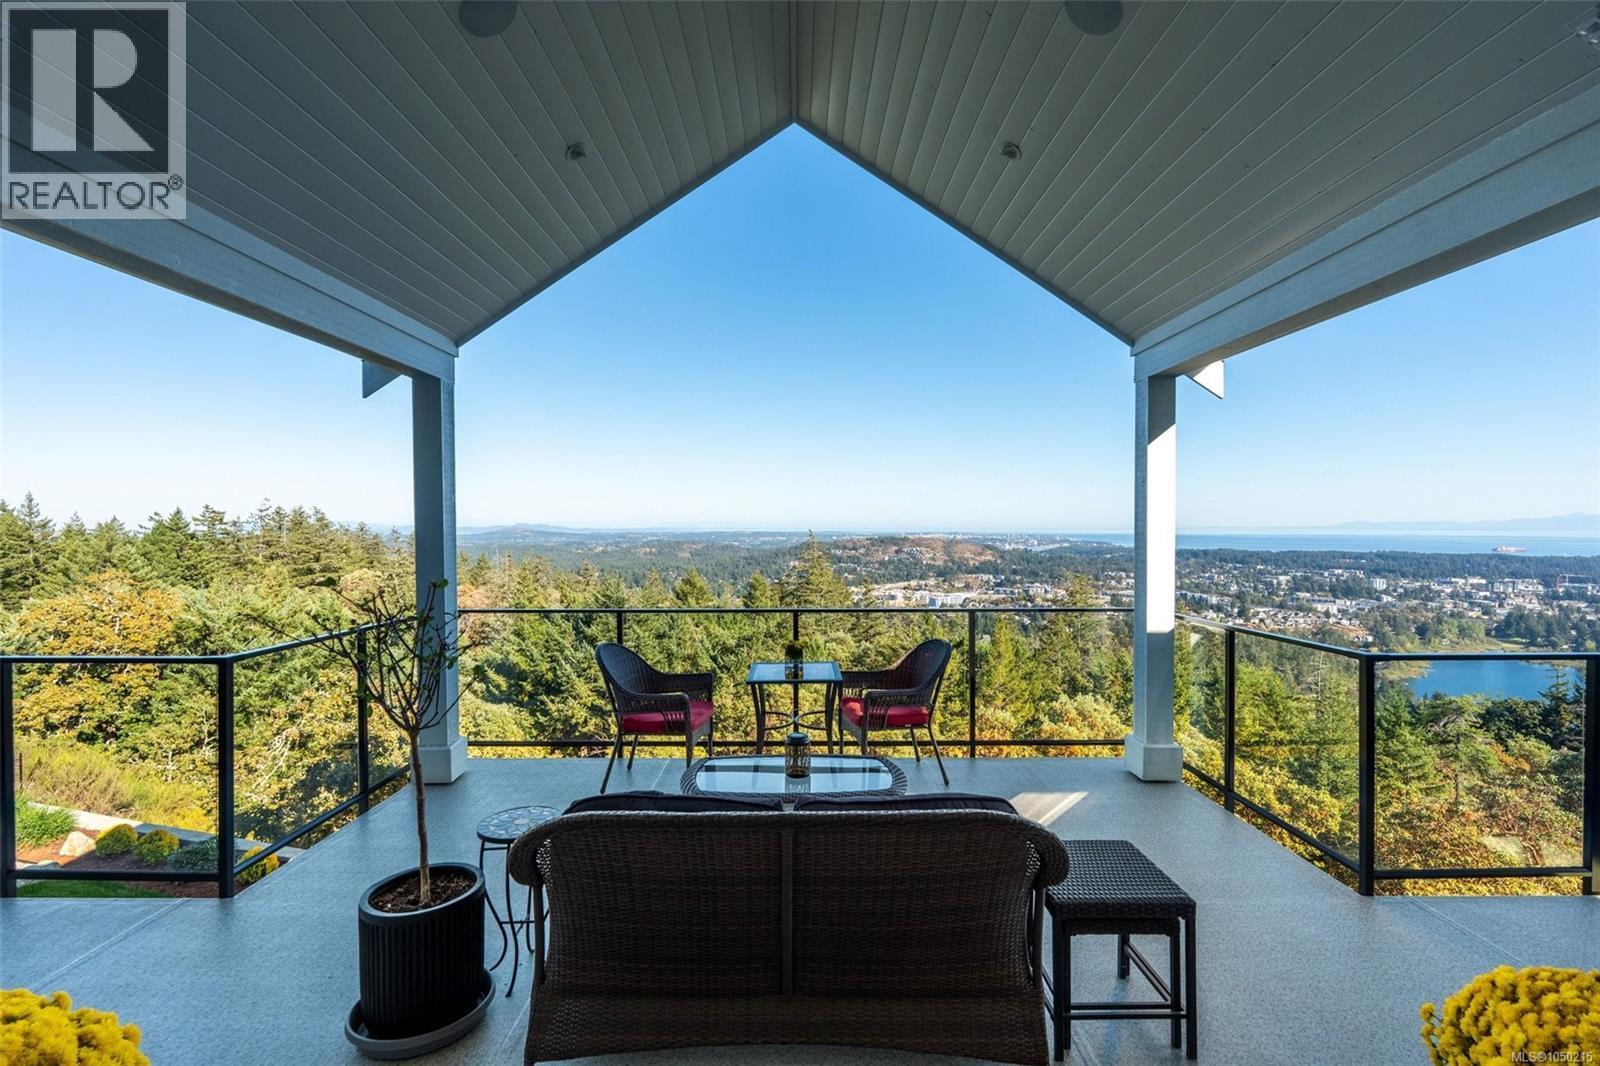
Perched high above the city, 2379 Lairds Gate offers 4,152 sq. ft. of beautifully designed living space framed by sweeping ocean, city and mountain views. The main level is designed for effortless one-level living, with soaring ceilings reaching approximately 14', expansive windows and a bright, open connection between the living, dining and kitchen spaces. The kitchen features abundant cabinetry, a large island and walk-in pantry, while the adjoining living areas open to an impressive view-facing deck, an incredible setting for entertaining or simply taking in the scenery. The main-floor primary suite features a generous walk-in closet and spa-inspired ensuite, complemented by a private office, laundry and powder room. The lower level provides exceptional flexibility with a large family room, recreation room, additional bedroom, bathroom, workshop and storage, all opening to an expansive patio and landscaped yard. The generous recreation room also offers the potential to create an additional bedroom if desired. A separate, legal 692 sq. ft. one-bedroom suite provides a wonderful private space for visiting family, extended family or longer-term guests, complete with its own kitchen, living and dining areas, walk-in closet, bathroom and private porch. For those who prefer, it also offers the flexibility of additional rental income. Outside offers more than 1,150 sq. ft. of deck and patio space, extending the living outdoors, while the substantial 746 sq. ft. garage provides excellent parking and storage. A remarkable home offering space, flexibility and privacy, all centred around one unforgettable feature: the breathtaking views. (id:65179)
Property details
From the listing's public record.
Lot size
10,019 square feet
Year built
2024
Taxes
$13,198/yr
Zoning
Residential
View
Appliances
Heating
Cooling
Lot
Security
Price history
1 recordEvery recorded listing event for this property — sales, relists, expired or withdrawn listings.
Sep 18, 2026
Listed $2,990,000
Active1 days on marketMLS 1050215
How this listing compares
Based on 76 sales in Bear MountainMedian sold
$1,370,834
Avg days on market
59 days
Avg sale-to-list
97.9%
Avg $/sqft
$397
Price per square foot
Above area average
Current market in Bear Mountain
Active (same type)
47
Pending
10
All active listings
167
Months of supply
7.4
Buyer's market — 7.4 months of supply at the current sales pace.
Assessment
From publicly available property records.
Assessed value
$2,394,000
Homes in Langford sell at 105.3% of assessed value on average.
Based on 330 recent sales.
Local price trend
How Bear Mountain has moved over the last decade.
Local price index (normalized) · 119 months
Recent nearby sales
12 sales1998 Hawkins Pl
$975,000
5 bd · 3 ba · 2,924 sqft · $333/sqft · 10 days on market
Sold Aug 24, 2026 · 98.5% of list
2520 Alabaster Crt
$1,450,000
5 bd · 4 ba · 3,484 sqft · $416/sqft · 168 days on market
Sold Aug 20, 2026 · 100% of list
2415 Azurite Cres
$1,310,000
5 bd · 4 ba · 2,959 sqft · $443/sqft · 103 days on market
Sold Aug 17, 2026 · 95.3% of list
1163 River Rock Pl
$1,320,000
4 bd · 4 ba · 2,801 sqft · $471/sqft · 13 days on market
Sold Aug 13, 2026 · 99.3% of list
2141 Quails Run
$2,090,000
4 bd · 3 ba · 5,274 sqft · $396/sqft · 16 days on market
Sold Aug 13, 2026 · 95% of list
848 Gannet Crt
$770,000
3 bd · 2 ba · 1,721 sqft · $447/sqft · 35 days on market
Sold Aug 13, 2026 · 96.3% of list
1260 Rockhampton Close
$1,750,000
8 bd · 4 ba · 5,755 sqft · $304/sqft · 20 days on market
Sold Aug 10, 2026 · 100% of list
2220 Riviera Pl
$2,425,000
5 bd · 4 ba · 5,360 sqft · $452/sqft · 57 days on market
Sold Aug 6, 2026 · 97% of list
1305 Rockhampton Close
$1,665,000
6 bd · 5 ba · 5,260 sqft · $317/sqft · 58 days on market
Sold Aug 6, 2026 · 92.5% of list
2240 Compass Pointe Pl
$2,400,000
5 bd · 5 ba · 7,026 sqft · $342/sqft · 114 days on market
Sold Aug 5, 2026 · 96.2% of list
2336 Nicklaus Dr
$1,560,000
6 bd · 5 ba · 4,393 sqft · $355/sqft · 31 days on market
Sold Aug 4, 2026 · 97.5% of list
659 Madrona Pl
$1,555,000
6 bd · 4 ba · 3,611 sqft · $431/sqft
Sold Jul 31, 2026 · 100% of list
What would this home cost?
Estimate your monthly payment and total cash to close on this property — BC Property Transfer Tax included. Adjust the numbers for your situation.
Toggle to enter as % or $ — the other field updates automatically.
We don't guess a rate — talk to a broker for current Island rates and what you'd actually qualify for.
Estimate
Monthly mortgage
—
Enter a rate to see the payment.
Loan amount
$2,990,000 − $598,000
Down payment
20.0%
Property Transfer Tax
Legal / closing (est.)
Cash to close
$667,200
Down payment + PTT + GST + legal estimate.
Estimates only, based on current BC rates and thresholds. Not tax, legal, or financial advice. Property transfer tax exemptions have eligibility requirements — confirm with a lawyer or notary. GST rebates on new construction are not modelled here. Mortgage payment uses Canadian semi-annual compounding and excludes property tax, home insurance, and CMHC mortgage insurance.
Want a real rate?
Connect with a local mortgage broker for current rates and what you'd actually qualify for.
Interested in this home?
Ask a question or arrange a viewing — or get our full inside-agent valuation of this home.
 Listed by RE/MAX Camosun