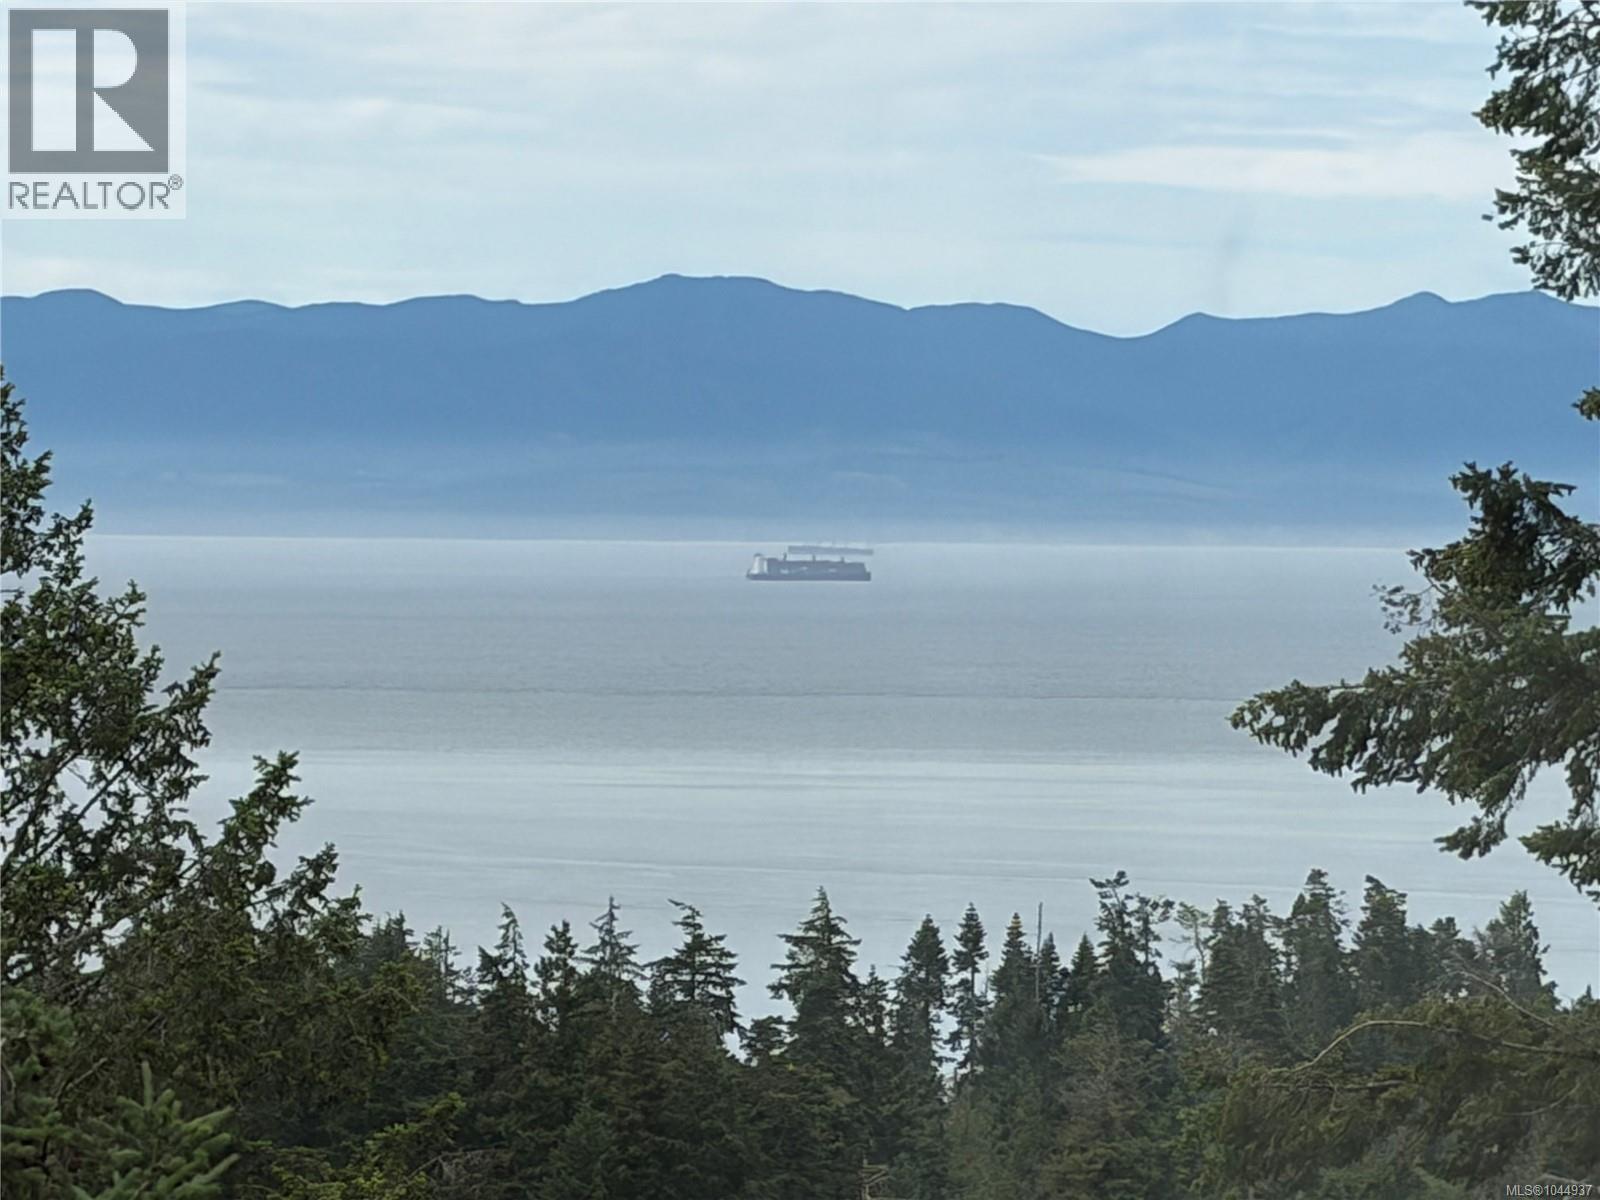
2270 Henlyn Dr
$949,800
John Muir
Interested in this home?
Ask a question or arrange a viewing — or get our full inside-agent valuation of this home.
About this home
O/H SAT AUG 15 10:30-12PM. Sellers are motivated. New price $949800 Charming Rancher on Over an Acre with Panoramic Ocean Views! New flooring throughout this well-kept 1,700+ sq ft, 3+ bedroom, 2-bath rancher offers stunning southern exposure and breathtaking ocean vistas, all set on a private, rustic 1+ acre lot in an established, desirable neighbourhood just minutes from Sooke’s town core. Arrive via a long, private driveway and be immediately impressed by the manicured grounds, ample parking (perfect for RVs and boats), and the inviting sense of space and privacy. The existing carport could easily be converted into a garage for added convenience. Inside, the thoughtfully designed layout welcomes you with a spacious living room featuring a classy fireplace, a formal dining area with room for a hutch, and a centrally located kitchen with a breakfast nook. A large family room with a cozy woodstove completes the living space, each of these rooms positioned on the ocean-view side of the home and opening onto a full-length sundeck, ideal for entertaining or soaking in the views. The home offers three generously sized bedrooms, including a primary suite with a walk-in closet and ensuite. A functional laundry room with sink provides easy access to the secondary entrance—perfect for busy households or outdoor living. Down, a walk-in crawlspace with its own deck (approximately 60’ x 24’ with 11–12’ ceilings) offers endless potential ideal for a workshop, hobby space or storage. This is a rare opportunity to enjoy peaceful acreage living without sacrificing proximity to town amenities—complete with ocean views, privacy, and room to grow. (id:65179)
Property details
From the listing's public record.
Lot size
1.04 acres
Year built
1988
Taxes
$5,704/yr
Zoning
Unknown
View
Heating
Cooling
Lot
Price history
6 recordsEvery recorded listing event for this property — sales, relists, expired or withdrawn listings.
Aug 3, 2026
Listed $949,800
Active7 days on marketMLS 1044937Apr 14, 2026
Listed $949,900
Ddf_delisted111 days on marketMLS 1032104Jan 9, 2026
Listed $1,099,000
Expired94 days on marketMLS 1022949Aug 4, 2025
Listed $1,099,900
Expired93 days on marketMLS 1009230Jan 14, 2025
Listed $1,199,900
Expired201 days on marketMLS 984421Oct 3, 2024
Listed $1,199,900
Expired101 days on marketMLS 977801
How this listing compares
Based on 226 sales in SookeMedian sold
$861,250
Avg days on market
65 days
Avg sale-to-list
97.1%
Avg $/sqft
$375
Price per square foot
Above area average
Current market in Sooke
Active (same type)
114
Pending
34
All active listings
301
Months of supply
6.1
Buyer's market — 6.1 months of supply at the current sales pace.
Assessment
From publicly available property records.
Assessed value
$1,077,000
Homes in Sooke sell at 104.2% of assessed value on average.
Based on 222 recent sales.
Local price trend
How John Muir has moved over the last decade.
Local price index (normalized) · 119 months
Recent nearby sales
12 sales2451 Driftwood Dr
$905,000
4 bd · 4 ba · 3,398 sqft · $266/sqft · 77 days on market
Sold Jul 27, 2026 · 96.3% of list
3384 Otter Point Rd
$997,271
5 bd · 2 ba · 2,676 sqft · $373/sqft · 41 days on market
Sold Jul 24, 2026 · 96.8% of list
6716 Ayre Rd
$611,000
2 bd · 1 ba · 1,273 sqft · $480/sqft · 113 days on market
Sold Jul 24, 2026 · 95.5% of list
6841 Marsden Rd
$715,000
3 bd · 3 ba · 1,841 sqft · $388/sqft · 50 days on market
Sold Jul 21, 2026 · 96.6% of list
793 Parkheights Dr
$930,100
5 bd · 3 ba · 5,215 sqft · $178/sqft · 76 days on market
Sold Jul 17, 2026 · 100% of list
6900 Blanchard Rd
$985,000
5 bd · 4 ba · 2,855 sqft · $345/sqft · 36 days on market
Sold Jul 16, 2026 · 98.6% of list
6909 Grant Rd
$710,000
4 bd · 1 ba · 2,242 sqft · $317/sqft · 37 days on market
Sold Jul 15, 2026 · 97.3% of list
6728 Eakin Dr
$745,000
3 bd · 2 ba · 2,039 sqft · $365/sqft · 24 days on market
Sold Jul 15, 2026 · 99.3% of list
2823 Woodhaven Rd
$620,000
3 bd · 2 ba · 2,027 sqft · $306/sqft · 154 days on market
Sold Jul 15, 2026 · 95.5% of list
3002 Manzer Rd
$822,222
3 bd · 2 ba · 2,944 sqft · $279/sqft · 20 days on market
Sold Jul 14, 2026 · 103.4% of list
2735 Woodhaven Rd
$888,000
5 bd · 2 ba · 3,438 sqft · $258/sqft · 11 days on market
Sold Jul 14, 2026 · 100% of list
1996 Glenidle Rd
$2,075,000
5 bd · 3 ba · 4,765 sqft · $435/sqft · 83 days on market
Sold Jul 10, 2026 · 94.3% of list
What would this home cost?
Estimate your monthly payment and total cash to close on this property — BC Property Transfer Tax included. Adjust the numbers for your situation.
Toggle to enter as % or $ — the other field updates automatically.
We don't guess a rate — talk to a broker for current Island rates and what you'd actually qualify for.
Estimate
Monthly mortgage
—
Enter a rate to see the payment.
Loan amount
$949,800 − $189,960
Down payment
20.0%
Property Transfer Tax
Legal / closing (est.)
Cash to close
$208,456
Down payment + PTT + GST + legal estimate.
Estimates only, based on current BC rates and thresholds. Not tax, legal, or financial advice. Property transfer tax exemptions have eligibility requirements — confirm with a lawyer or notary. GST rebates on new construction are not modelled here. Mortgage payment uses Canadian semi-annual compounding and excludes property tax, home insurance, and CMHC mortgage insurance.
Want a real rate?
Connect with a local mortgage broker for current rates and what you'd actually qualify for.
Interested in this home?
Ask a question or arrange a viewing — or get our full inside-agent valuation of this home.
 Listed by Maxxam Realty Ltd.