2146 Henlyn Dr
$995,000
John Muir
Interested in this home?
Ask a question or arrange a viewing — or get our full inside-agent valuation of this home.
About this home
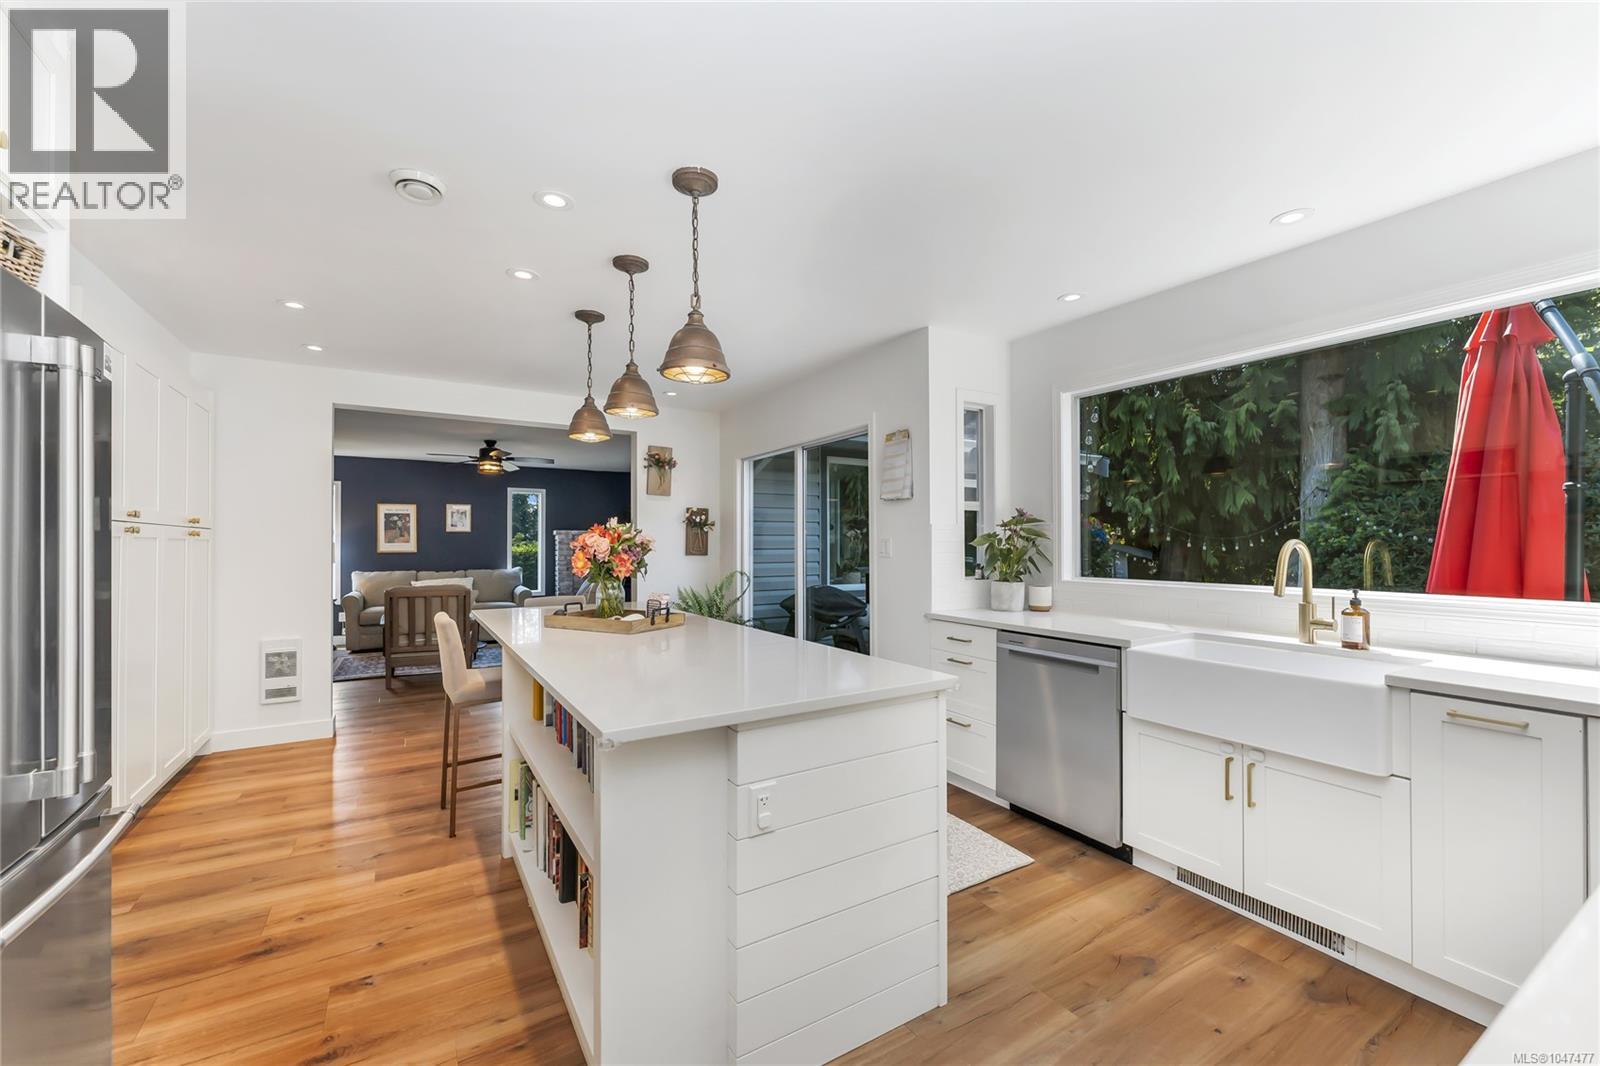
Welcome to 2146 Henlyn Dr, a beautifully renovated family home in Sooke, BC, ideally located within an easy walk of local schools and Ella Beach. This spacious three-bedroom, 2.5-bathroom residence offers exceptional comfort, functionality, and more than $200,000 in thoughtful improvements completed since 2022. Designed for modern family living, the home features a renovated gourmet kitchen, wood-laminate flooring, updated bathrooms, skylights, and an energy-efficient heat-pump system with three indoor air handlers for year-round comfort. The bright skylit sunroom provides a peaceful place to relax, while the inviting sitting room—with wet bar and wood stove—creates a warm setting for entertaining or quiet evenings at home. A spacious living room flows naturally into the formal dining area, offering flexible space for everyday living and gatherings. Upstairs, three generously sized bedrooms include a private primary retreat with walk-in closet and a brand-new ensuite bathroom. The oversized laundry room offers valuable multipurpose space for a home office, hobby room, crafts, fitness equipment, or additional storage. Outside, the fully fenced and private backyard is surrounded by mature gardens and lush greenery. Enjoy a dedicated patio area, garden shed, woodshed, and direct access to Ella Creek—an exceptional natural feature that enhances both privacy and the outdoor lifestyle. The double garage provides ample room for vehicles, recreational equipment, workshop use, and storage. A move-in-ready Sooke home combining extensive renovations, family-friendly space, proximity to schools and Ella Beach, and a tranquil creekside setting. (id:65179)
Property details
From the listing's public record.
Lot size
10,802 square feet
Year built
1987
Taxes
$4,407/yr
Zoning
Residential
Appliances
Heating
Parking
Lot
Price history
2 recordsEvery recorded listing event for this property — sales, relists, expired or withdrawn listings.
Aug 20, 2026
Listed $995,000
Active10 days on marketMLS 1047477Jul 19, 2025
Listed $1,099,000
Cancelled45 days on marketMLS 1007964
How this listing compares
Based on 224 sales in SookeMedian sold
$855,000
Avg days on market
64 days
Avg sale-to-list
97.2%
Avg $/sqft
$374
Price per square foot
Below area average
Current market in Sooke
Active (same type)
106
Pending
38
All active listings
294
Months of supply
5.7
Balanced market — 5.7 months of supply at the current sales pace.
Assessment
From publicly available property records.
Assessed value
$832,000
Homes in Sooke sell at 103.8% of assessed value on average.
Based on 218 recent sales.
Local price trend
How John Muir has moved over the last decade.
Local price index (normalized) · 119 months
Recent nearby sales
12 sales6742 Steeple Chase
$777,500
5 bd · 3 ba · 2,267 sqft · $343/sqft · 40 days on market
Sold Aug 24, 2026 · 97.2% of list
5729 East Sooke Rd
$1,040,000
3 bd · 3 ba · 2,615 sqft · $398/sqft · 7 days on market
Sold Aug 20, 2026 · 105.2% of list
118-2260 Maple Ave
$680,000
3 bd · 3 ba · 1,604 sqft · $424/sqft · 47 days on market
Sold Aug 20, 2026 · 97.2% of list
2518 Westview Terr
$910,000
3 bd · 3 ba · 2,599 sqft · $350/sqft · 45 days on market
Sold Aug 20, 2026 · 98.4% of list
1588 Whiffin Spit Rd
$810,000
2 bd · 2 ba · 1,869 sqft · $433/sqft · 53 days on market
Sold Aug 17, 2026 · 94.2% of list
6441 Birchview Way
$975,000
6 bd · 5 ba · 4,058 sqft · $240/sqft · 62 days on market
Sold Aug 17, 2026 · 99% of list
2428 Sunriver Way
$800,000
3 bd · 2 ba · 1,695 sqft · $472/sqft · 4 days on market
Sold Aug 17, 2026 · 106.7% of list
3036 Phillips Rd
$835,000
4 bd · 4 ba · 2,119 sqft · $394/sqft · 46 days on market
Sold Aug 17, 2026 · 98.2% of list
2330 Carpenter Rd
$1,065,000
3 bd · 2 ba · 2,172 sqft · $490/sqft · 19 days on market
Sold Aug 17, 2026 · 96.8% of list
5183 Sooke Rd
$699,000
3 bd · 2 ba · 3,679 sqft · $190/sqft · 56 days on market
Sold Aug 14, 2026 · 96.4% of list
6394 Riverstone Dr
$940,000
3 bd · 3 ba · 2,521 sqft · $373/sqft · 49 days on market
Sold Aug 13, 2026 · 98% of list
2134 Winfield Dr
$857,900
3 bd · 3 ba · 3,698 sqft · $232/sqft · 57 days on market
Sold Aug 12, 2026 · 100% of list
What would this home cost?
Estimate your monthly payment and total cash to close on this property — BC Property Transfer Tax included. Adjust the numbers for your situation.
Toggle to enter as % or $ — the other field updates automatically.
We don't guess a rate — talk to a broker for current Island rates and what you'd actually qualify for.
Estimate
Monthly mortgage
—
Enter a rate to see the payment.
Loan amount
$995,000 − $199,000
Down payment
20.0%
Property Transfer Tax
Legal / closing (est.)
Cash to close
$218,400
Down payment + PTT + GST + legal estimate.
Estimates only, based on current BC rates and thresholds. Not tax, legal, or financial advice. Property transfer tax exemptions have eligibility requirements — confirm with a lawyer or notary. GST rebates on new construction are not modelled here. Mortgage payment uses Canadian semi-annual compounding and excludes property tax, home insurance, and CMHC mortgage insurance.
Want a real rate?
Connect with a local mortgage broker for current rates and what you'd actually qualify for.
Interested in this home?
Ask a question or arrange a viewing — or get our full inside-agent valuation of this home.
 Listed by Engel & Volkers Vancouver Island