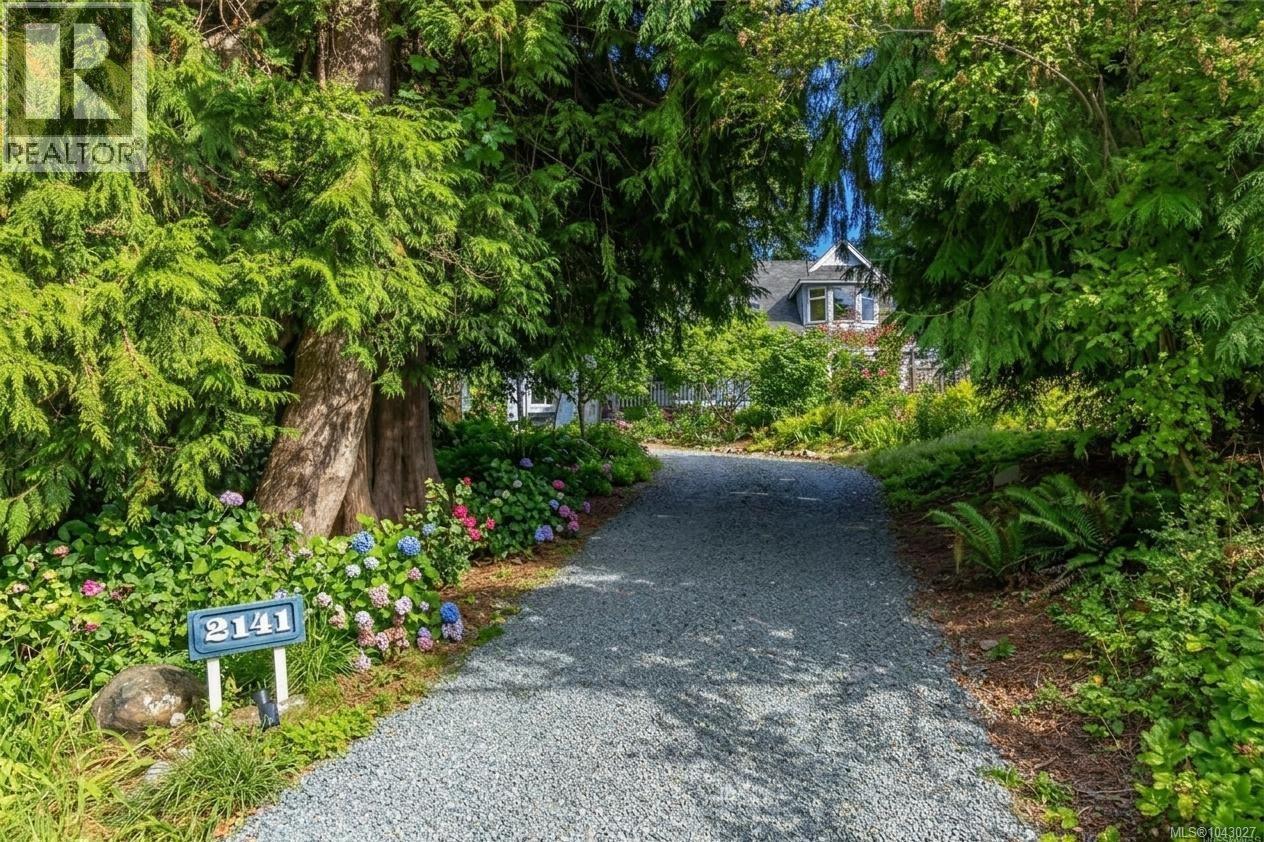
2141 Henlyn Dr
$795,000
John Muir
Interested in this home?
Ask a question or arrange a viewing — or get our full inside-agent valuation of this home.
About this home
Tucked away on a quiet no through road, this Cape Cod inspired home offers a rare blend of privacy, charm, and convenience in the heart of Sooke. A custom bluestone pathway winds through beautifully landscaped gardens to a welcoming skylit entry. Inside, sun filled living spaces, gleaming oak floors, and a cozy breakfast nook overlook the peaceful tiered gardens. Thoughtful updates include new carpeting, luxury vinyl plank flooring in the bedrooms, lifetime hot water tank, wood stove, and updated kitchen and laundry appliances. The versatile lofted flex space is perfect for guests, teens, a home office, or creative retreat. Set on a private 0.44-acre lot with a fenced backyard, fruit trees, vegetable gardens, slate patio, and the soothing sounds of a seasonal creek, this is the tranquil lifestyle you've been searching for. (id:65179)
Property details
From the listing's public record.
Lot size
18,731 square feet
Year built
1990
Taxes
$4,804/yr
Zoning
Residential
View
Appliances
Heating
Parking
Lot
Style
Price history
2 recordsEvery recorded listing event for this property — sales, relists, expired or withdrawn listings.
Jul 17, 2026
Listed $795,000
Active3 days on marketMLS 1043027Oct 9, 2025
Listed $815,000
Expired25 days on marketMLS 1015168
How this listing compares
Based on 8 sales in John MuirMedian sold
$817,500
Avg days on market
73 days
Avg sale-to-list
96.3%
Avg $/sqft
$362
Price per square foot
Above area average
Current market in John Muir
Active (same type)
4
Pending
2
All active listings
12
Months of supply
6
Balanced market — 6 months of supply at the current sales pace.
Assessment
From publicly available property records.
Assessed value
$907,000
Homes in Sooke sell at 103.8% of assessed value on average.
Based on 235 recent sales.
Local price trend
How John Muir has moved over the last decade.
Local price index (normalized) · 119 months
Recent nearby sales
12 sales793 Parkheights Dr
$930,100
5 bd · 3 ba · 5,215 sqft · $178/sqft · 76 days on market
Sold Jul 17, 2026 · 100% of list
6900 Blanchard Rd
$985,000
5 bd · 4 ba · 2,855 sqft · $345/sqft · 36 days on market
Sold Jul 16, 2026 · 98.6% of list
6909 Grant Rd
$710,000
4 bd · 1 ba · 2,242 sqft · $317/sqft · 37 days on market
Sold Jul 15, 2026 · 97.3% of list
6728 Eakin Dr
$745,000
3 bd · 2 ba · 2,039 sqft · $365/sqft · 24 days on market
Sold Jul 15, 2026 · 99.3% of list
2823 Woodhaven Rd
$620,000
3 bd · 2 ba · 2,027 sqft · $306/sqft · 154 days on market
Sold Jul 15, 2026 · 95.5% of list
3002 Manzer Rd
$822,222
3 bd · 2 ba · 2,944 sqft · $279/sqft · 20 days on market
Sold Jul 14, 2026 · 103.4% of list
2735 Woodhaven Rd
$888,000
5 bd · 2 ba · 3,438 sqft · $258/sqft · 11 days on market
Sold Jul 14, 2026 · 100% of list
1996 Glenidle Rd
$2,075,000
5 bd · 3 ba · 4,765 sqft · $435/sqft · 83 days on market
Sold Jul 10, 2026 · 94.3% of list
6554 Steeple Chase
$700,000
4 bd · 3 ba · 1,630 sqft · $429/sqft · 65 days on market
Sold Jul 6, 2026 · 96% of list
2382 Caffery Pl
$875,000
5 bd · 3 ba · 3,272 sqft · $267/sqft · 28 days on market
Sold Jul 6, 2026 · 97.2% of list
7851 Tugwell Rd
$1,025,000
4 bd · 3 ba · 2,844 sqft · $360/sqft · 49 days on market
Sold Jul 6, 2026 · 97.6% of list
6559 Arranwood Dr
$720,000
4 bd · 3 ba · 2,442 sqft · $295/sqft · 55 days on market
Sold Jul 2, 2026 · 96.1% of list
What would this home cost?
Estimate your monthly payment and total cash to close on this property — BC Property Transfer Tax included. Adjust the numbers for your situation.
Toggle to enter as % or $ — the other field updates automatically.
We don't guess a rate — talk to a broker for current Island rates and what you'd actually qualify for.
Estimate
Monthly mortgage
—
Enter a rate to see the payment.
Loan amount
$795,000 − $159,000
Down payment
20.0%
Property Transfer Tax
Legal / closing (est.)
Cash to close
$174,400
Down payment + PTT + GST + legal estimate.
Estimates only, based on current BC rates and thresholds. Not tax, legal, or financial advice. Property transfer tax exemptions have eligibility requirements — confirm with a lawyer or notary. GST rebates on new construction are not modelled here. Mortgage payment uses Canadian semi-annual compounding and excludes property tax, home insurance, and CMHC mortgage insurance.
Want a real rate?
Connect with a local mortgage broker for current rates and what you'd actually qualify for.
Interested in this home?
Ask a question or arrange a viewing — or get our full inside-agent valuation of this home.
 Listed by RE/MAX Camosun