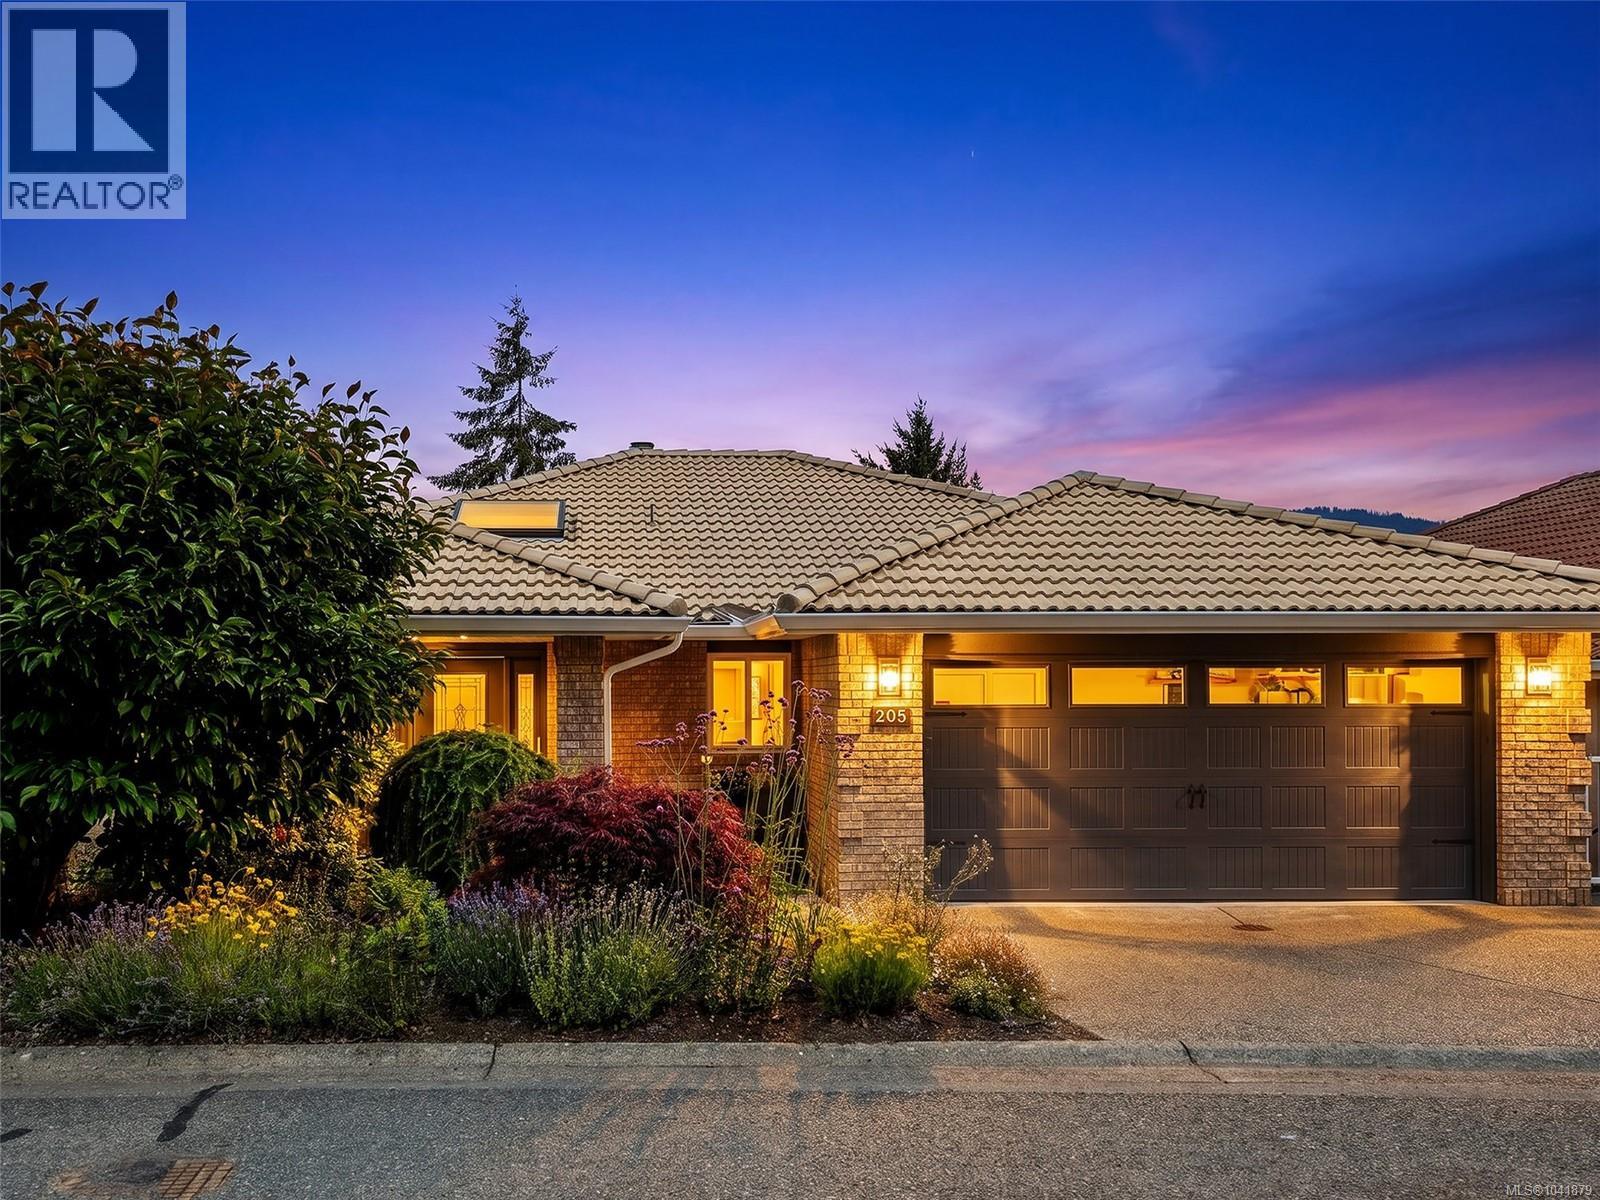
205 Marine Dr
$1,965,000
Cobble Hill
Interested in this home?
Ask a question or arrange a viewing — or get our full inside-agent valuation of this home.
About this home
Experience the rare combination of waterfront serenity and resort-style living in Arbutus Ridge, one of Vancouver Island’s most sought-after gated and guarded communities. Framed by breathtaking views across the water to Salt Spring Island, the Saanich Peninsula, and Mt. Baker, this beautifully renovated residence offers effortless one-level living with an exceptional blend of elegance, comfort, and West Coast charm. The sophisticated interior features a stunning gourmet kitchen with premium appliances, quartz surfaces, and designer backsplash, complemented by rich hardwood floors, custom window coverings, and a high-efficiency heat pump. Outside, professionally landscaped grounds with irrigation create a beautiful setting for relaxing and entertaining. Enjoy the lifestyle of Arbutus Ridge, adjacent to the golf course and offering tennis, swimming, dining, and scenic walking trails, all within a beautifully maintained community close to everyday conveniences. (id:65179)
Property details
From the listing's public record.
Lot size
7,897 square feet
Year built
1992
Taxes
$7,332/yr
Strata / HOA
$499/month
Zoning
Residential
View
Waterfront
Appliances
Heating
Cooling
Lot
Community
Price history
5 recordsEvery recorded listing event for this property — sales, relists, expired or withdrawn listings.
Jul 9, 2026
Listed $1,965,000
Active53 days on marketMLS 1041879Jan 31, 2023
$1,455,000
Sold108 days on marketMLS 913187Jul 15, 2022
Listed $1,695,000
Cancelled45 days on marketMLS 909658Mar 31, 2021
$970,000
Sold111 days on marketMLS 856265Sep 29, 2004
$595,000
Sold20 days on marketMLS 333538
How this listing compares
Not enough recent sales in this area for reliable stats.
Current market in Cobble Hill
Active (same type)
15
Pending
0
All active listings
41
Months of supply
—
Assessment
From publicly available property records.
Assessed value
$1,393,000
Recent nearby sales
1 sale6-2046 Widows Walk
$740,000
1 bd · 1 ba · 742 sqft · $997/sqft · 12 days on market
Sold Jun 15, 2026 · 98.7% of list
What would this home cost?
Estimate your monthly payment and total cash to close on this property — BC Property Transfer Tax included. Adjust the numbers for your situation.
Toggle to enter as % or $ — the other field updates automatically.
We don't guess a rate — talk to a broker for current Island rates and what you'd actually qualify for.
Estimate
Monthly mortgage
—
Enter a rate to see the payment.
Loan amount
$1,965,000 − $393,000
Down payment
20.0%
Property Transfer Tax
Legal / closing (est.)
Cash to close
$431,800
Down payment + PTT + GST + legal estimate.
Estimates only, based on current BC rates and thresholds. Not tax, legal, or financial advice. Property transfer tax exemptions have eligibility requirements — confirm with a lawyer or notary. GST rebates on new construction are not modelled here. Mortgage payment uses Canadian semi-annual compounding and excludes property tax, home insurance, and CMHC mortgage insurance.
Want a real rate?
Connect with a local mortgage broker for current rates and what you'd actually qualify for.
Interested in this home?
Ask a question or arrange a viewing — or get our full inside-agent valuation of this home.
 Listed by The Agency