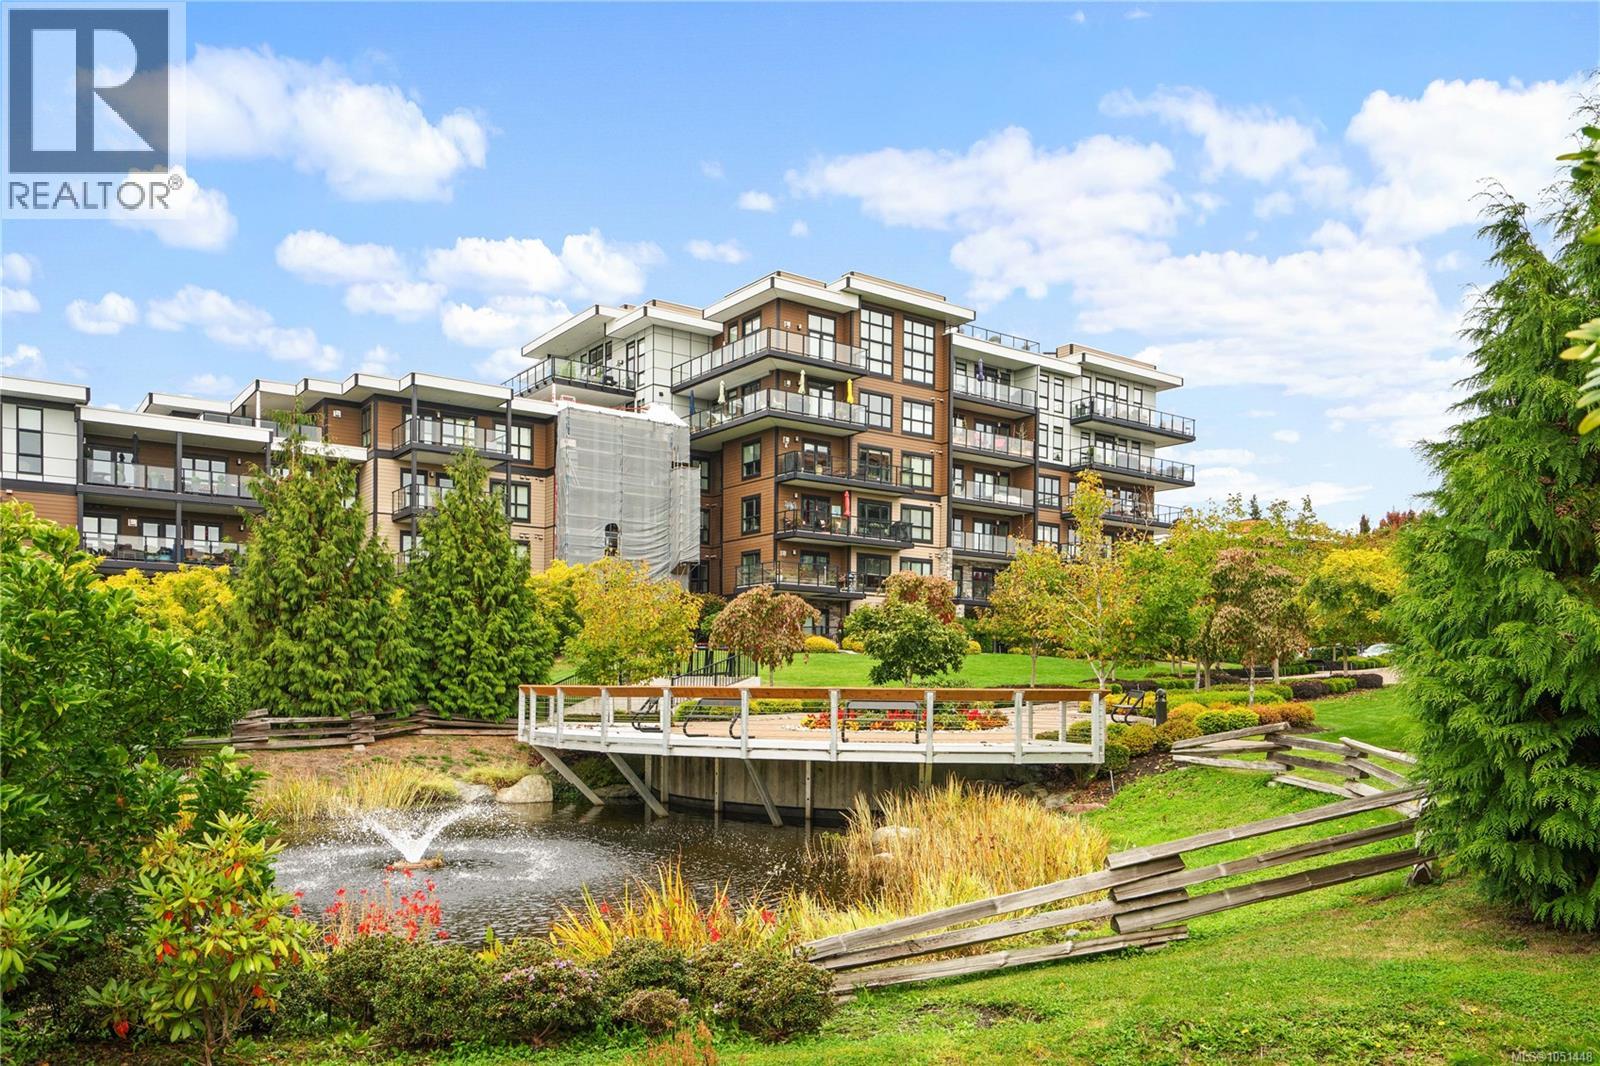
205 741 Travino Lane
$959,000
Royal Oak
Interested in this home?
Ask a question or arrange a viewing — or get our full inside-agent valuation of this home.
About this home
Welcome to Suite 205 at Travino Gardens, an award-winning community in Royal Oak. Step inside this two bedroom plus den home to engineered hardwood flooring, designer lighting and upgraded finishings throughout. The open concept kitchen features quartz countertops, a gas cooktop, stainless steel appliances, and opens to the living and dining area with a fireplace. Both bedrooms have their own spa-inspired ensuite, and every bathroom has in-floor heating. In-suite laundry, central heating and air conditioning, and a balcony with a natural gas BBQ hookup complete the home, with heat and hot water included in the strata fee. Building amenities include a fitness centre, rooftop patio, garden plots, dog wash station, and EV parking, along with secure parking, separate storage, and a pet-friendly policy with no size restrictions. You're close to Royal Oak shopping, Broadmead Village, Commonwealth Place, and Victoria General Hospital. Experience easy, comfortable living at Travino Gardens. (id:65179)
Property details
From the listing's public record.
Lot size
1,433 square feet
Year built
2019
Taxes
$4,722/yr
Strata / HOA
$847/month
Zoning
Multi-Family
Appliances
Heating
Cooling
Parking
Lot
Community
Security
Price history
2 recordsEvery recorded listing event for this property — sales, relists, expired or withdrawn listings.
Oct 2, 2026
Listed $959,000
Active7 days on marketMLS 1051448Nov 28, 2022
$939,000
Sold13 days on marketMLS 916010
How this listing compares
Based on 31 sales in Royal OakMedian sold
$708,000
Avg days on market
38 days
Avg sale-to-list
97.6%
Avg $/sqft
$630
Price per square foot
Above area average
Current market in Royal Oak
Active (same type)
11
Pending
3
All active listings
34
Months of supply
4.3
Balanced market — 4.3 months of supply at the current sales pace.
Assessment
From publicly available property records.
Assessed value
$915,000
Homes in Saanich West sell at 100% of assessed value on average.
Based on 68 recent sales.
Local price trend
How Royal Oak has moved over the last decade.
Local price index (normalized) · 110 months
Recent nearby sales
12 sales503-742 Travino Lane
$710,000
2 bd · 1 ba · 1,398 sqft · $508/sqft · 4 days on market
Sold Aug 14, 2026 · 98.7% of list
301-747 Travino Lane
$675,300
2 bd · 2 ba · 953 sqft · $709/sqft · 26 days on market
Sold Aug 13, 2026 · 100% of list
209-745 Travino Lane
$480,000
1 bd · 1 ba · 550 sqft · $873/sqft · 42 days on market
Sold Jul 31, 2026 · 96.2% of list
505-742 Travino Lane
$570,000
1 bd · 1 ba · 657 sqft · $868/sqft · 43 days on market
Sold Jul 31, 2026 · 97.4% of list
104-741 Travino Lane
$890,000
2 bd · 3 ba · 1,365 sqft · $652/sqft · 28 days on market
Sold Jul 21, 2026 · 97.9% of list
309-747 Travino Lane
$985,000
2 bd · 2 ba · 1,647 sqft · $598/sqft · 14 days on market
Sold Jul 15, 2026 · 99% of list
208-740 Travino Lane
$830,000
2 bd · 2 ba · 1,065 sqft · $779/sqft · 54 days on market
Sold Jul 13, 2026 · 97.6% of list
404-4394 West Saanich Rd
$710,000
2 bd · 2 ba · 1,395 sqft · $509/sqft · 50 days on market
Sold Jul 9, 2026 · 96.9% of list
204-741 Travino Lane
$790,000
2 bd · 3 ba · 1,369 sqft · $577/sqft · 22 days on market
Sold Jun 29, 2026 · 98.8% of list
208-4529 West Saanich Rd
$780,000
2 bd · 2 ba · 1,734 sqft · $450/sqft · 34 days on market
Sold Jun 19, 2026 · 97.5% of list
493d-4678 Elk Lake Dr
$455,000
2 bd · 2 ba · 1,381 sqft · $329/sqft · 43 days on market
Sold Jun 17, 2026 · 94.8% of list
203-490 Marsett Pl
$617,500
2 bd · 2 ba · 1,070 sqft · $577/sqft · 19 days on market
Sold Jun 1, 2026 · 98.8% of list
What would this home cost?
Estimate your monthly payment and total cash to close on this property — BC Property Transfer Tax included. Adjust the numbers for your situation.
Toggle to enter as % or $ — the other field updates automatically.
We don't guess a rate — talk to a broker for current Island rates and what you'd actually qualify for.
Estimate
Monthly mortgage
—
Enter a rate to see the payment.
Loan amount
$959,000 − $191,800
Down payment
20.0%
Property Transfer Tax
Legal / closing (est.)
Cash to close
$210,480
Down payment + PTT + GST + legal estimate.
Estimates only, based on current BC rates and thresholds. Not tax, legal, or financial advice. Property transfer tax exemptions have eligibility requirements — confirm with a lawyer or notary. GST rebates on new construction are not modelled here. Mortgage payment uses Canadian semi-annual compounding and excludes property tax, home insurance, and CMHC mortgage insurance.
Want a real rate?
Connect with a local mortgage broker for current rates and what you'd actually qualify for.
Interested in this home?
Ask a question or arrange a viewing — or get our full inside-agent valuation of this home.
 Listed by RE/MAX Generation - The Neal Estate Group