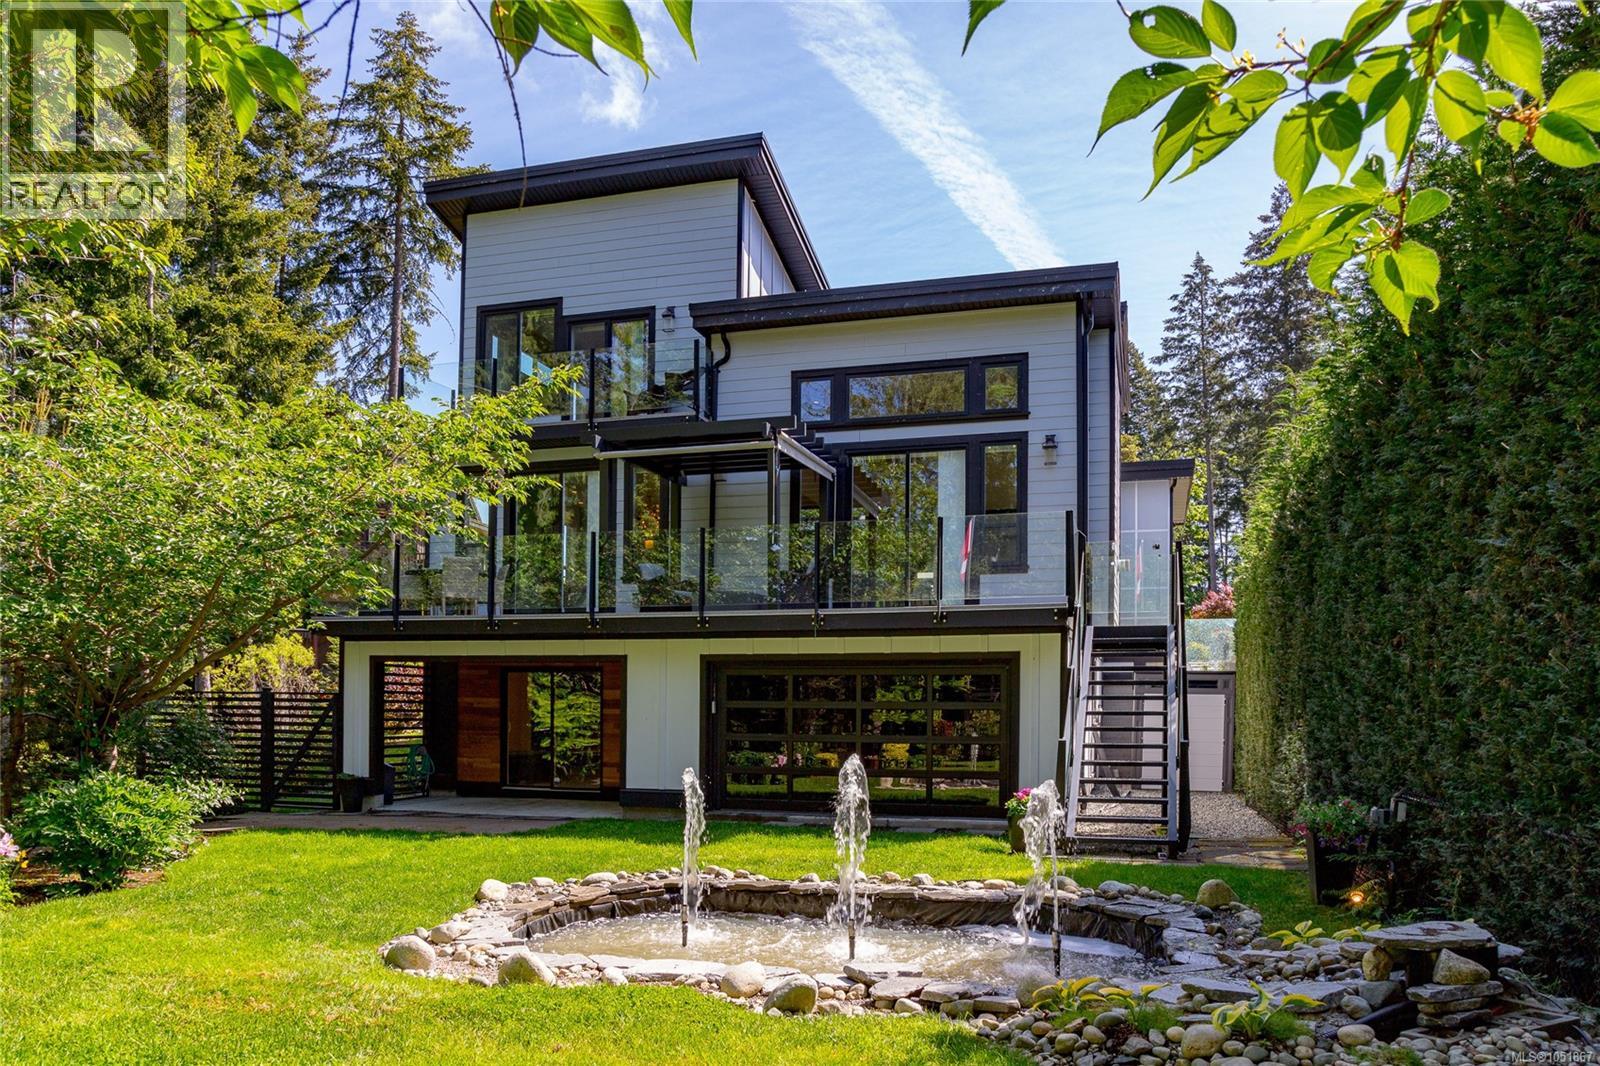
2044 Rivers Crossing
$1,589,900
Bear Mountain
Interested in this home?
Ask a question or arrange a viewing — or get our full inside-agent valuation of this home.
About this home
SAT/SUN OPEN HOUSE 1:00 - 2:30 PM. Welcome to 2044 Rivers Crossing - this exclusive Highlands home on Bear Mountain stands apart as the pinnacle of West Coast craftsmanship, meticulously maintained w/ unmatched pride of ownership. This 2016 custom-built residence is the only option that blends luxury, functionality, and nature seamlessly. Featuring 5 bedrooms & 4 bathrooms, including a private 1-bedroom + flex room lower suite w/ its own laundry, it’s perfect for multigenerational living, a rental, or hosting guests. This home is tucked away on a quiet cul-de-sac, surrounded by a lush green forest, offering a serene & private retreat. In the living room, the vaulted ceilings open up the space into the gourmet kitchen equipped w/ high-end Fisher & Paykel appliances, sage green cabinetry, quartz countertops & an abundance of natural light. The driveway w/ a double garage, spacious laundry room & pantry, on-demand hot water, gas fireplace, central heat pump system, radiant heated bathroom floors, built-in central vacuum ensure convenience & comfort year round. Outdoors, the expansive deck overlooks a Japanese-inspired fountain, creating the ideal setting for gatherings. This home is a cut above the rest and a must see. Immediate Possession Available! (id:65179)
Property details
From the listing's public record.
Lot size
10,213 square feet
Year built
2016
Taxes
$5,876/yr
Strata / HOA
$151/month
Zoning
Residential
Appliances
Heating
Cooling
Parking
Lot
Style
Community
Price history
5 recordsEvery recorded listing event for this property — sales, relists, expired or withdrawn listings.
Oct 8, 2026
Listed $1,589,900
Active17 days on marketMLS 1051867Aug 27, 2026
Listed $1,624,900
Ddf_delisted41 days on marketMLS 1048016Jul 15, 2026
Listed $1,668,800
Ddf_delisted43 days on marketMLS 1043343May 13, 2026
Listed $1,670,000
Ddf_delisted62 days on marketMLS 1036710Oct 14, 2022
$1,650,000
Sold58 days on marketMLS 908040
How this listing compares
Based on 67 sales in Bear MountainMedian sold
$605,000
Avg days on market
57 days
Avg sale-to-list
98.5%
Avg $/sqft
$588
Price per square foot
Below area average
Current market in Bear Mountain
Active (same type)
78
Pending
10
All active listings
157
Months of supply
14
Buyer's market — 14 months of supply at the current sales pace.
Assessment
From publicly available property records.
Assessed value
$1,384,000
Homes in Langford sell at 94.3% of assessed value on average.
Based on 251 recent sales.
Local price trend
How Bear Mountain has moved over the last decade.
Local price index (normalized) · 118 months
Recent nearby sales
12 sales606-1810 Selenite Pl
$834,900
2 bd · 2 ba · 1,377 sqft · $606/sqft · 2 days on market
Sold Aug 12, 2026 · 100% of list
117-1395 Bear Mountain Pkwy
$315,000
1 bd · 1 ba · 443 sqft · $711/sqft · 103 days on market
Sold Aug 7, 2026 · 98.7% of list
216-1810 Selenite Pl
$784,900
2 bd · 2 ba · 1,380 sqft · $569/sqft · 124 days on market
Sold Aug 4, 2026 · 100% of list
403-1335 Bear Mountain Pkwy
$580,000
2 bd · 2 ba · 1,084 sqft · $535/sqft · 31 days on market
Sold Jul 31, 2026 · 96.8% of list
513-1810 Selenite Pl
$696,900
2 bd · 2 ba · 1,522 sqft · $458/sqft
Sold Jul 30, 2026 · 100% of list
1303-2000 Hannington Rd
$800,000
2 bd · 2 ba · 998 sqft · $802/sqft · 11 days on market
Sold Jul 30, 2026 · 98.2% of list
311-1325 Bear Mountain Pkwy
$570,000
2 bd · 3 ba · 1,721 sqft · $331/sqft · 51 days on market
Sold Jul 30, 2026 · 95% of list
512-2341 Bear Mountain Pkwy
$840,000
3 bd · 2 ba · 1,160 sqft · $724/sqft · 75 days on market
Sold Jul 29, 2026 · 98.9% of list
407-2006 Troon Crt
$428,000
— · 1 ba · 603 sqft · $710/sqft · 99 days on market
Sold Jul 17, 2026 · 98.4% of list
1107-2000 Hannington Rd
$824,900
2 bd · 2 ba · 1,098 sqft · $751/sqft · 9 days on market
Sold Jul 16, 2026 · 100% of list
604-2341 Bear Mountain Pkwy
$810,000
2 bd · 2 ba · 1,338 sqft · $605/sqft · 20 days on market
Sold Jul 15, 2026 · 97.7% of list
611-2341 Bear Mountain Pkwy
$474,900
1 bd · 1 ba · 830 sqft · $572/sqft
Sold Jul 9, 2026 · 100% of list
What would this home cost?
Estimate your monthly payment and total cash to close on this property — BC Property Transfer Tax included. Adjust the numbers for your situation.
Toggle to enter as % or $ — the other field updates automatically.
We don't guess a rate — talk to a broker for current Island rates and what you'd actually qualify for.
Estimate
Monthly mortgage
—
Enter a rate to see the payment.
Loan amount
$1,589,900 − $317,980
Down payment
20.0%
Property Transfer Tax
Legal / closing (est.)
Cash to close
$349,278
Down payment + PTT + GST + legal estimate.
Estimates only, based on current BC rates and thresholds. Not tax, legal, or financial advice. Property transfer tax exemptions have eligibility requirements — confirm with a lawyer or notary. GST rebates on new construction are not modelled here. Mortgage payment uses Canadian semi-annual compounding and excludes property tax, home insurance, and CMHC mortgage insurance.
Want a real rate?
Connect with a local mortgage broker for current rates and what you'd actually qualify for.
Interested in this home?
Ask a question or arrange a viewing — or get our full inside-agent valuation of this home.
 Listed by Royal LePage Coast Capital - Oak Bay