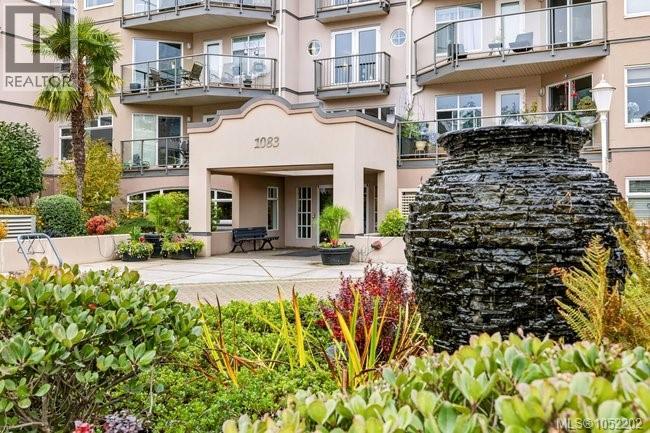
204 1083 Tillicum Rd
$659,900
Kinsmen Park
Interested in this home?
Ask a question or arrange a viewing — or get our full inside-agent valuation of this home.
About this home
Your next chapter starts by the water at Gorge Pointe. A private dock, beautifully landscaped grounds, and the Gorge Waterway at your doorstep make this gated waterfront community a special place to call home. Head out for a paddle, explore nearby waterfront walks, or simply enjoy a setting that brings recreation and everyday convenience together. This north-facing 2 bedroom, 2 bathroom condo offers glimpses of the Gorge and excellent separation between bedrooms for privacy. Fresh paint creates a welcoming backdrop for your own style, while a cozy fireplace, replaced in 2019, invites relaxed evenings at home. The second bedroom offers flexibility for guests or a dedicated home office. A hot water tank installed in 2025 adds a practical update. Life at Gorge Pointe extends well beyond your front door. Along with the private dock and moorage opportunities, residents enjoy kayak and bike storage, a fitness room, and a guest suite for visiting friends and family. A common room with kitchen provides space to gather, while a workshop, car wash station, additional storage, and on-site caretaker round out the amenities in this fully remediated community. With parks, golf, shopping, and transit nearby, and downtown Victoria just minutes away, you can enjoy the pleasures of a waterfront setting while staying connected to everything you need. Make 204-1083 Tillicum Road your own—and discover how good life by the Gorge can be. (id:65179)
Property details
From the listing's public record.
Lot size
1,214 square feet
Year built
1993
Taxes
$3,925/yr
Strata / HOA
$591/month
Zoning
Multi-Family
View
Waterfront
Appliances
Heating
Parking
Lot
Community
Security
Price history
4 recordsEvery recorded listing event for this property — sales, relists, expired or withdrawn listings.
Oct 15, 2026
Listed $659,900
Active15 days on marketMLS 1052202Jan 31, 2017
$380,000
Sold16 days on marketMLS 746404Oct 1, 2016
Listed $399,900
Cancelled91 days on marketMLS 743627Sep 26, 2007
$342,900
Sold23 days on marketMLS 441332
How this listing compares
Based on 62 sales in Kinsmen ParkMedian sold
$569,900
Avg days on market
21 days
Avg sale-to-list
99.6%
Avg $/sqft
$766
Price per square foot
Below area average
Current market in Kinsmen Park
Active (same type)
13
Pending
2
All active listings
17
Months of supply
2.5
Seller's market — 2.5 months of supply at the current sales pace.
Assessment
From publicly available property records.
Assessed value
$626,000
Homes in Esquimalt sell at 97.5% of assessed value on average.
Based on 62 recent sales.
Local price trend
How Kinsmen Park has moved over the last decade.
Local price index (normalized) · 97 months
Recent nearby sales
12 sales201-1008 Tillicum Rd
$390,000
1 bd · 1 ba · 827 sqft · $472/sqft · 31 days on market
Sold Oct 1, 2026 · 97.5% of list
617-1075 Tillicum Rd
$649,900
2 bd · 1 ba · 787 sqft · $826/sqft · 2 days on market
Sold Sep 15, 2026 · 100% of list
103-1075 Tillicum Rd
$585,000
2 bd · 2 ba · 974 sqft · $601/sqft · 42 days on market
Sold Sep 10, 2026 · 97.5% of list
106-1083 Tillicum Rd
$670,000
2 bd · 2 ba · 1,353 sqft · $495/sqft · 91 days on market
Sold Aug 13, 2026 · 92.4% of list
5-1083 Tillicum Rd
$839,000
2 bd · 2 ba · 1,436 sqft · $584/sqft · 10 days on market
Sold Jul 28, 2026 · 100% of list
217-1075 Tillicum Rd
$559,900
2 bd · 1 ba · 787 sqft · $711/sqft · 2 days on market
Sold Jul 23, 2026 · 100% of list
104-1085 Tillicum Rd
$800,000
2 bd · 2 ba · 1,469 sqft · $545/sqft · 47 days on market
Sold Jul 7, 2026 · 97% of list
309-1075 Tillicum Rd
$614,900
2 bd · 2 ba · 674 sqft · $912/sqft · 1 day on market
Sold Jul 2, 2026 · 100% of list
418-1075 Tillicum Rd
$449,900
1 bd · 1 ba · 462 sqft · $974/sqft · 21 days on market
Sold Jul 2, 2026 · 100% of list
301-1085 Tillicum Rd
$680,000
2 bd · 2 ba · 1,271 sqft · $535/sqft · 20 days on market
Sold Jun 19, 2026 · 97.2% of list
4-1085 Tillicum Rd
$699,000
2 bd · 2 ba · 1,178 sqft · $593/sqft · 47 days on market
Sold Jun 18, 2026 · 100% of list
407-1075 Tillicum Rd
$659,900
2 bd · 2 ba · 776 sqft · $850/sqft · 2 days on market
Sold Jun 15, 2026 · 100% of list
What would this home cost?
Estimate your monthly payment and total cash to close on this property — BC Property Transfer Tax included. Adjust the numbers for your situation.
Toggle to enter as % or $ — the other field updates automatically.
We don't guess a rate — talk to a broker for current Island rates and what you'd actually qualify for.
Estimate
Monthly mortgage
—
Enter a rate to see the payment.
Loan amount
$659,900 − $131,980
Down payment
20.0%
Property Transfer Tax
Legal / closing (est.)
Cash to close
$144,678
Down payment + PTT + GST + legal estimate.
Estimates only, based on current BC rates and thresholds. Not tax, legal, or financial advice. Property transfer tax exemptions have eligibility requirements — confirm with a lawyer or notary. GST rebates on new construction are not modelled here. Mortgage payment uses Canadian semi-annual compounding and excludes property tax, home insurance, and CMHC mortgage insurance.
Want a real rate?
Connect with a local mortgage broker for current rates and what you'd actually qualify for.
Interested in this home?
Ask a question or arrange a viewing — or get our full inside-agent valuation of this home.
 Listed by Oakwyn Realty Ltd.