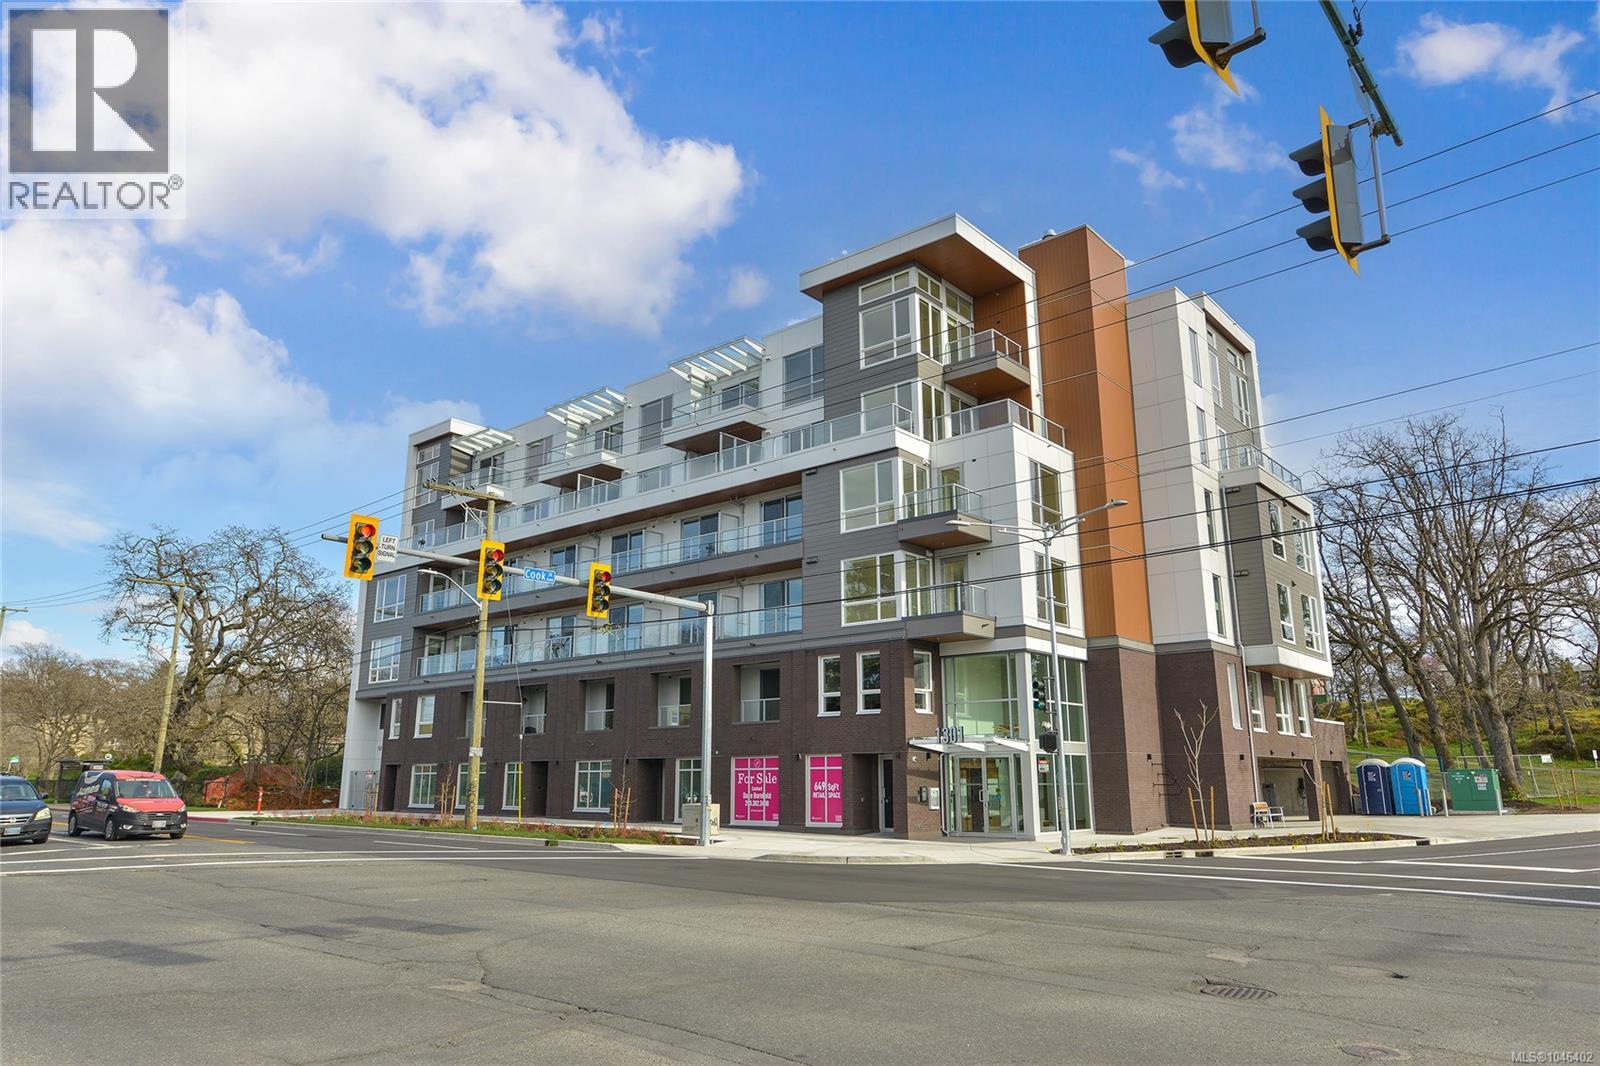
201 1301 Hillside Ave
$335,000
Oaklands
Interested in this home?
Ask a question or arrange a viewing — or get our full inside-agent valuation of this home.
About this home
Welcome to Unit 201 at Sparrow by Abstract Developments, a thoughtfully designed studio offering contemporary living in the heart of the Oaklands neighbourhood. Every square foot has been carefully considered, creating a bright, functional home that's perfect for first-time buyers, students, professionals, or investors. The modern kitchen features quartz countertops, quality cabinetry, and stainless steel appliances, while in-suite laundry and Heat Recovery Ventilation (HRV) provide everyday comfort and efficiency. The HRV system continuously brings fresh outdoor air into the home while helping reduce heat loss during the cooler months, improving both comfort and indoor air quality. Sparrow was designed with an active urban lifestyle in mind. Residents enjoy secure bike storage, a bike maintenance station, a dog wash station, and convenient access to a Modo Car Share vehicle located onsite. Step outside your door and discover the vibrant shops, cafés, restaurants, and everyday conveniences of Quadra Village, with Hillside Mall and Downtown Victoria just minutes away. Excellent protected cycling infrastructure and major transit routes make getting around effortless, including direct bus service to both Camosun College and the University of Victoria (UVic). Whether you're looking for a low-maintenance home, a student residence, or a smart investment in one of Victoria's most connected neighbourhoods, Unit 201 offers modern design, outstanding amenities, and exceptional convenience in an award-winning Abstract Developments building. (id:65179)
Property details
From the listing's public record.
Lot size
324 square feet
Year built
2023
Taxes
$1,730/yr
Strata / HOA
$168/month
Zoning
Residential
View
Appliances
Heating
Lot
Style
Community
Price history
2 recordsEvery recorded listing event for this property — sales, relists, expired or withdrawn listings.
Aug 7, 2026
Listed $335,000
Active3 days on marketMLS 1046402Jun 28, 2024
Listed $345,000
Expired94 days on marketMLS 969002
How this listing compares
Based on 17 sales in OaklandsMedian sold
$480,000
Avg days on market
53 days
Avg sale-to-list
97.8%
Avg $/sqft
$484
Price per square foot
Above area average
Current market in Oaklands
Active (same type)
11
Pending
4
All active listings
29
Months of supply
7.8
Buyer's market — 7.8 months of supply at the current sales pace.
Assessment
From publicly available property records.
Assessed value
$305,400
Homes in Victoria sell at 53245.9% of assessed value on average.
Based on 635 recent sales.
Local price trend
How Oaklands has moved over the last decade.
Local price index (normalized) · 119 months
Recent nearby sales
12 sales1804-845 Johnson St
$355,000
1 bd · 1 ba · 518 sqft · $685/sqft · 82 days on market
Sold Jul 28, 2026 · 98.9% of list
1009-835 View St
$280,000
1 bd · 1 ba · 470 sqft · $596/sqft · 58 days on market
Sold Jul 28, 2026 · 93.6% of list
102 A-1224 Richardson St
$429,000
1 bd · 1 ba · 434 sqft · $988/sqft · 37 days on market
Sold Jul 27, 2026 · 97.5% of list
S1104-737 Humboldt St
$709,000
2 bd · 2 ba · 961 sqft · $738/sqft · 60 days on market
Sold Jul 27, 2026 · 100% of list
1006-751 Fairfield Rd
$515,000
1 bd · 1 ba · 581 sqft · $886/sqft · 125 days on market
Sold Jul 27, 2026 · 98.1% of list
201-640 Montreal St
$799,900
2 bd · 2 ba · 1,991 sqft · $402/sqft · 21 days on market
Sold Jul 27, 2026 · 100% of list
301-1024 Fairfield Rd
$650,000
2 bd · 2 ba · 1,112 sqft · $585/sqft · 18 days on market
Sold Jul 24, 2026 · 103.3% of list
206-530 Michigan St
$585,000
1 bd · 1 ba · 627 sqft · $933/sqft · 25 days on market
Sold Jul 23, 2026 · 97.5% of list
403-1012 Collinson St
$525,500
2 bd · 2 ba · 1,229 sqft · $428/sqft · 27 days on market
Sold Jul 23, 2026 · 98.2% of list
403-3170 Irma St
$406,000
1 bd · 1 ba · 737 sqft · $551/sqft · 10 days on market
Sold Jul 22, 2026 · 99.3% of list
406-1433 Faircliff Lane
$500,000
1 bd · 1 ba · 717 sqft · $697/sqft · 42 days on market
Sold Jul 22, 2026 · 95.3% of list
807-225 Belleville St
$885,000
2 bd · 2 ba · 1,287 sqft · $688/sqft · 70 days on market
Sold Jul 21, 2026 · 93.2% of list
What would this home cost?
Estimate your monthly payment and total cash to close on this property — BC Property Transfer Tax included. Adjust the numbers for your situation.
Toggle to enter as % or $ — the other field updates automatically.
We don't guess a rate — talk to a broker for current Island rates and what you'd actually qualify for.
Estimate
Monthly mortgage
—
Enter a rate to see the payment.
Loan amount
$335,000 − $67,000
Down payment
20.0%
Property Transfer Tax
Legal / closing (est.)
Cash to close
$73,200
Down payment + PTT + GST + legal estimate.
Estimates only, based on current BC rates and thresholds. Not tax, legal, or financial advice. Property transfer tax exemptions have eligibility requirements — confirm with a lawyer or notary. GST rebates on new construction are not modelled here. Mortgage payment uses Canadian semi-annual compounding and excludes property tax, home insurance, and CMHC mortgage insurance.
Want a real rate?
Connect with a local mortgage broker for current rates and what you'd actually qualify for.
Interested in this home?
Ask a question or arrange a viewing — or get our full inside-agent valuation of this home.
 Listed by Newport Realty Ltd.