20 2020 White Birch Rd
$718,000
Sidney North-East
Interested in this home?
Ask a question or arrange a viewing — or get our full inside-agent valuation of this home.
About this home
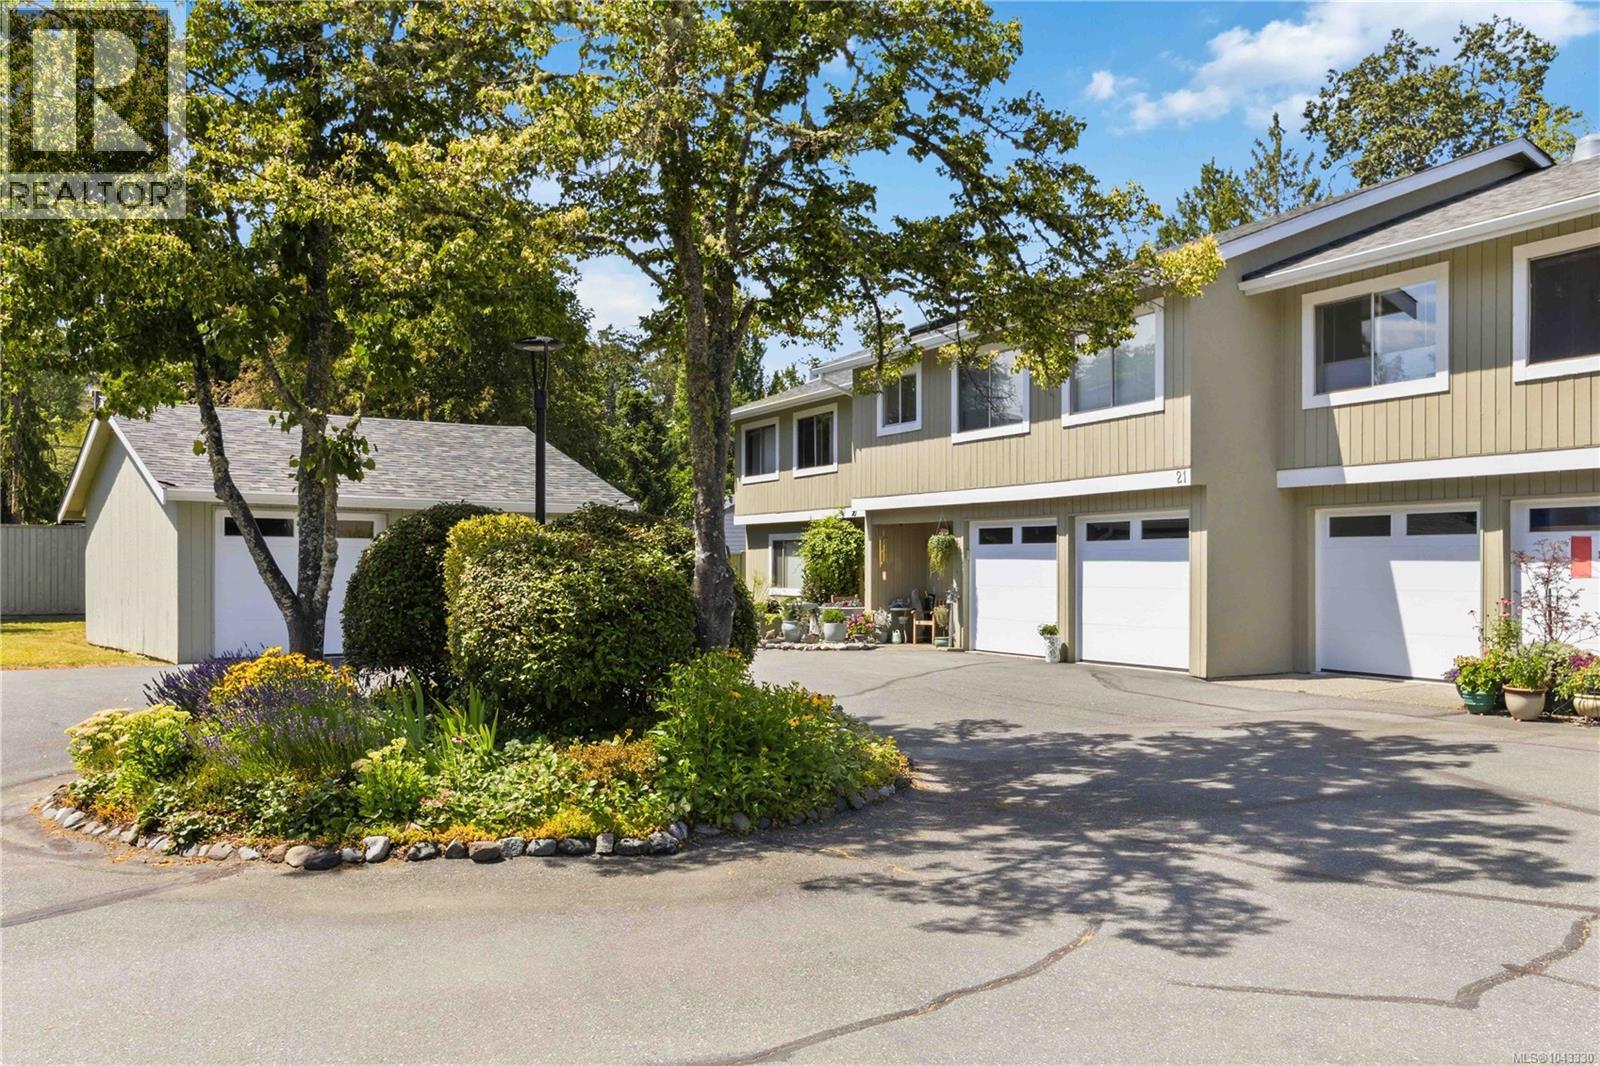
Set in a well-kept complex a block from the ocean, this end-unit home offers over 2,000 sq. ft. of adaptable living space in one of Sidney's most sought-after pockets. The layout works as hard for everyday life as it does for a house full of visiting family — a rare balance in townhomes of this vintage. Upstairs, vaulted ceilings with warm wood detailing lend the living room character and a sense of openness, while generous windows keep the interior bright. The main living areas flow out to a sunny deck built for morning coffee or a quiet evening unwind. On the ground level — newly finished with luxury vinyl plank flooring — a roomy family room sits alongside a separate office, an additional bedroom, and a private patio, easily reshaped for a home office, hobby space, or comfortable guest quarters. Being an end unit brings the usual dividends: added privacy, better light, and a less-shared wall count. Plentiful in-suite storage and a detached double garage supply the practicality most newer townhomes quietly omit. The finishes leave room for a new owner to add their own stamp over time rather than paying today for someone else's taste. Pet-friendly, with allowance for two dogs or two cats (or one of each) and no size restrictions. Steps to the waterfront, schools, and a nearby children's park, with Sidney's shops, cafés, restaurants, and daily errands a short walk or bike ride away. (id:65179)
Property details
From the listing's public record.
Lot size
2,795 square feet
Year built
1981
Taxes
$4,065/yr
Strata / HOA
$705/month
Zoning
Multi-Family
Appliances
Heating
Lot
Style
Community
Price history
3 recordsEvery recorded listing event for this property — sales, relists, expired or withdrawn listings.
Jul 15, 2026
Listed $718,000
Active5 days on marketMLS 1043330Jun 29, 2026
$700,000
Sold7 days on marketMLS 1035009Apr 1, 2002
$202,500
Sold80 days on marketMLS 272652
How this listing compares
Based on 50 sales in Sidney North-EastMedian sold
$849,500
Avg days on market
34 days
Avg sale-to-list
98.7%
Avg $/sqft
$535
Price per square foot
Below area average
Current market in Sidney North-East
Active (same type)
16
Pending
9
All active listings
74
Months of supply
3.8
Seller's market — 3.8 months of supply at the current sales pace.
Assessment
From publicly available property records.
Assessed value
$839,000
Homes in Sidney sell at 102.1% of assessed value on average.
Based on 58 recent sales.
Local price trend
How Sidney North-East has moved over the last decade.
Local price index (normalized) · 61 months
Recent nearby sales
12 sales3-10490 Resthaven Dr
$849,000
3 bd · 3 ba · 1,657 sqft · $512/sqft · 17 days on market
Sold Jul 17, 2026 · 101.2% of list
20-2020 White Birch Rd
$700,000
3 bd · 3 ba · 2,172 sqft · $322/sqft · 7 days on market
Sold Jun 29, 2026 · 97.4% of list
4-10490 Resthaven Dr
$850,000
3 bd · 3 ba · 1,784 sqft · $476/sqft · 16 days on market
Sold Jun 23, 2026 · 98.3% of list
16-10145 Fifth St
$975,000
3 bd · 4 ba · 1,609 sqft · $606/sqft · 26 days on market
Sold Jun 15, 2026 · 97.5% of list
5-2235 Harbour Rd
$900,000
3 bd · 3 ba · 1,694 sqft · $531/sqft · 11 days on market
Sold Jun 1, 2026 · 102.4% of list
5-10084 Third St
$975,000
2 bd · 2 ba · 1,904 sqft · $512/sqft · 20 days on market
Sold May 15, 2026 · 100% of list
10-10145 Fifth St
$949,000
3 bd · 4 ba · 1,638 sqft · $579/sqft · 3 days on market
Sold May 13, 2026 · 100% of list
2-10471 Resthaven Dr
$789,000
3 bd · 3 ba · 2,075 sqft · $380/sqft · 17 days on market
Sold May 12, 2026 · 100% of list
2-10025 Fifth St
$775,000
2 bd · 2 ba · 1,572 sqft · $493/sqft · 16 days on market
Sold May 12, 2026 · 98.7% of list
5-10145 Fifth St
$899,000
3 bd · 4 ba · 1,683 sqft · $534/sqft · 9 days on market
Sold Apr 30, 2026 · 100% of list
4-2350 Henry Ave
$931,000
3 bd · 3 ba · 1,898 sqft · $491/sqft · 16 days on market
Sold Apr 29, 2026 · 99.1% of list
15-10145 Fifth St
$899,000
3 bd · 4 ba · 1,630 sqft · $552/sqft · 56 days on market
Sold Apr 13, 2026 · 100% of list
What would this home cost?
Estimate your monthly payment and total cash to close on this property — BC Property Transfer Tax included. Adjust the numbers for your situation.
Toggle to enter as % or $ — the other field updates automatically.
We don't guess a rate — talk to a broker for current Island rates and what you'd actually qualify for.
Estimate
Monthly mortgage
—
Enter a rate to see the payment.
Loan amount
$718,000 − $143,600
Down payment
20.0%
Property Transfer Tax
Legal / closing (est.)
Cash to close
$157,460
Down payment + PTT + GST + legal estimate.
Estimates only, based on current BC rates and thresholds. Not tax, legal, or financial advice. Property transfer tax exemptions have eligibility requirements — confirm with a lawyer or notary. GST rebates on new construction are not modelled here. Mortgage payment uses Canadian semi-annual compounding and excludes property tax, home insurance, and CMHC mortgage insurance.
Want a real rate?
Connect with a local mortgage broker for current rates and what you'd actually qualify for.
Interested in this home?
Ask a question or arrange a viewing — or get our full inside-agent valuation of this home.
