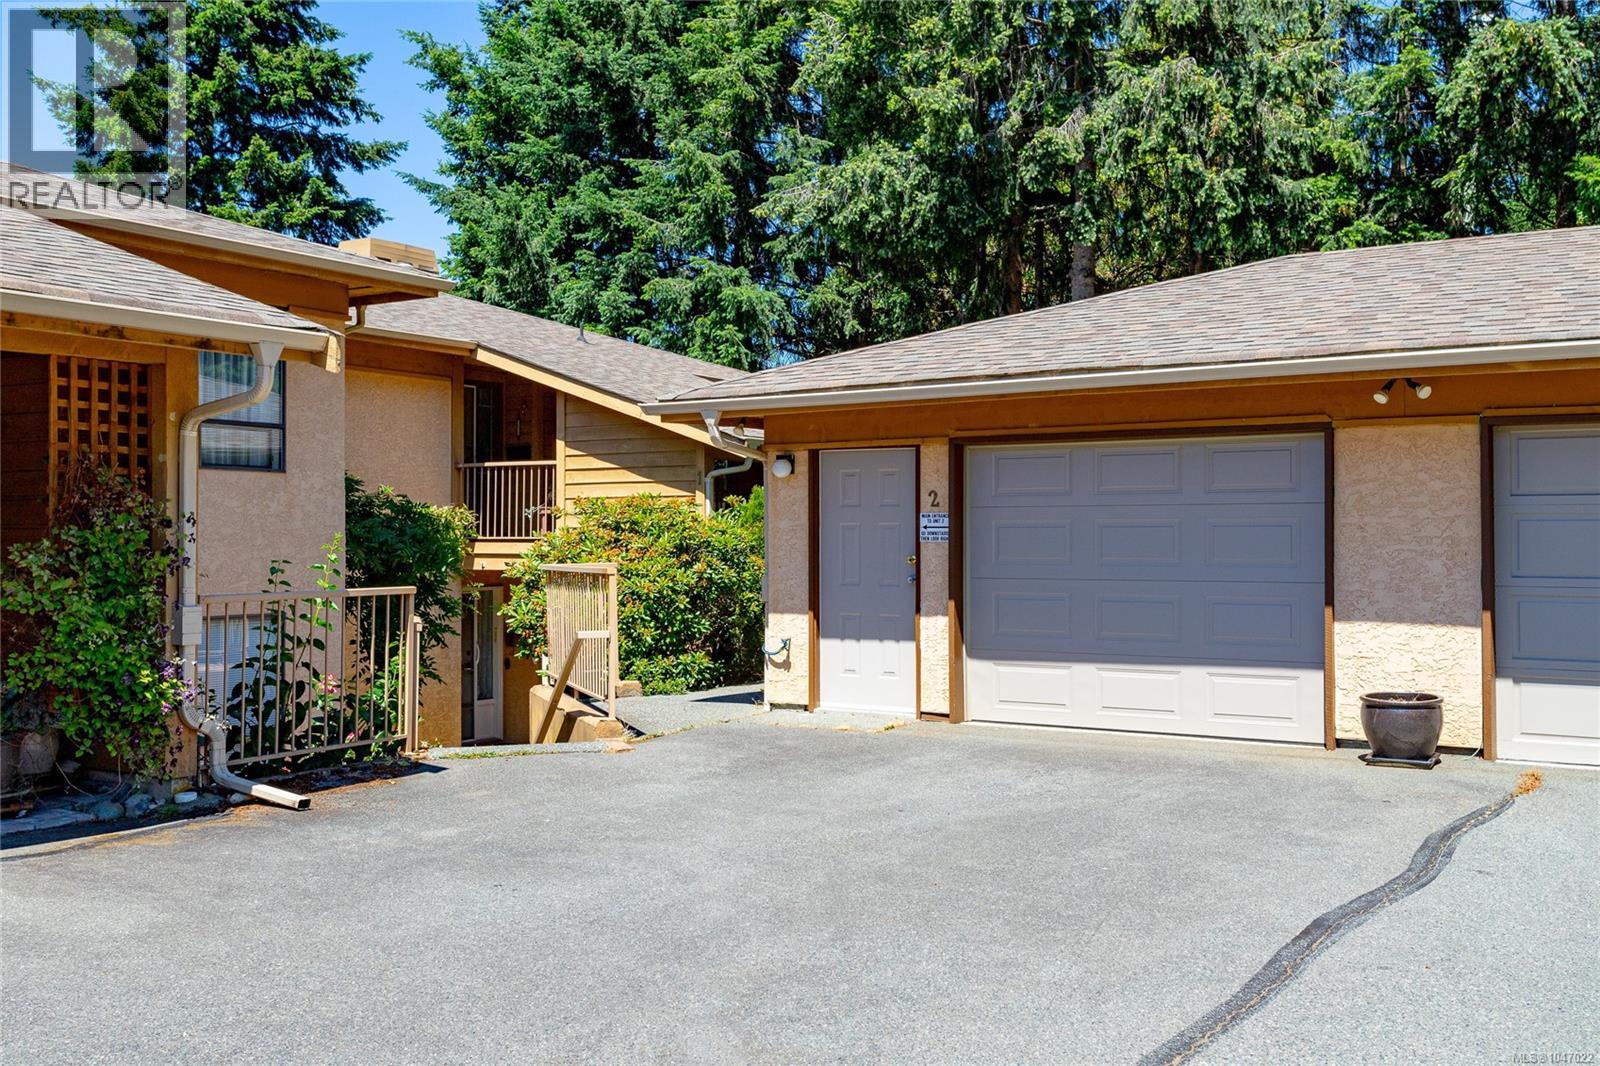
2 639 Kildew Rd
$599,000
Hatley Park
Interested in this home?
Ask a question or arrange a viewing — or get our full inside-agent valuation of this home.
About this home
Welcome to one of the largest townhomes in this well-managed and peaceful community, beautifully set on more than 3 acres of park-like grounds while remaining conveniently close to shopping, services and everyday amenities. Tucked away as a private single-level end unit, this spacious home offers approximately 1,600 sq.ft. of thoughtfully designed living space, providing an ideal blend of comfort, privacy and easy living.The inviting living room is generously sized and features a cozy fireplace and sliding glass doors that open directly onto the private rear patio, creating a natural extension of the living space and a lovely spot for relaxing or entertaining. The bright kitchen offers excellent functionality and direct access to its own private deck—perfect for BBQs, enjoying your morning coffee or settling in with a good book. Just off the entry hall, glass French doors open into the dining room, conveniently positioned beside the kitchen for easy entertaining. The exceptionally spacious primary bedroom can only be described as huge, offering plenty of room for a sitting area or additional furnishings. It features a walk-in closet, full ensuite bathroom and sliding doors providing direct access to the rear patio. A second bedroom and versatile den provide flexibility for guests, hobbies, a home office or easily converting the den to a third bedroom. A second full bathroom and dedicated laundry room add to the home's practicality. Outside, the property continues to impress with a full crawl space providing valuable storage, plus a detached single-car garage complete with workshop space and additional storage. There is also onsite parking for RVs—a rare and valuable feature. Recent improvements include replacement of the community roofs in 2022 and installation of a new control panel for the septic system. With its generous floor plan, peaceful park-like setting, private outdoor spaces, detached garage and convenient location, this exceptional townhome offers a rare opportunity for spacious, single-level living. (id:65179)
Property details
From the listing's public record.
Year built
1990
Taxes
$3,162/yr
Strata / HOA
$621/month
Zoning
Multi-Family
Appliances
Heating
Lot
Community
Price history
2 recordsEvery recorded listing event for this property — sales, relists, expired or withdrawn listings.
Aug 16, 2026
Listed $599,000
Active14 days on marketMLS 1047022Aug 17, 2009
$321,000
Sold328 days on marketMLS 478403
How this listing compares
Based on 86 sales in ColwoodMedian sold
$788,647
Avg days on market
68 days
Avg sale-to-list
101.6%
Avg $/sqft
$477
Price per square foot
Below area average
Current market in Colwood
Active (same type)
13
Pending
10
All active listings
112
Months of supply
1.8
Seller's market — 1.8 months of supply at the current sales pace.
Assessment
From publicly available property records.
Assessed value
$666,000
Homes in Colwood sell at 114.6% of assessed value on average.
Based on 75 recent sales.
Local price trend
How Hatley Park has moved over the last decade.
Local price index (normalized) · 63 months
Recent nearby sales
12 sales78-368 Tradewinds Ave
$729,645
2 bd · 3 ba · 1,506 sqft · $484/sqft · 42 days on market
Sold Aug 17, 2026 · 104.2% of list
5-368 Tradewinds Ave
$923,895
3 bd · 3 ba · 1,855 sqft · $498/sqft · 11 days on market
Sold Aug 4, 2026 · 105% of list
12-370 Latoria Blvd
$695,000
2 bd · 3 ba · 1,346 sqft · $516/sqft · 30 days on market
Sold Jul 31, 2026 · 99.3% of list
25-370 Latoria Blvd
$775,000
4 bd · 3 ba · 2,024 sqft · $383/sqft · 21 days on market
Sold Jul 31, 2026 · 96.9% of list
4-350 Latoria Blvd
$735,000
3 bd · 3 ba · 1,866 sqft · $394/sqft · 71 days on market
Sold Jul 29, 2026 · 98.1% of list
18-370 Latoria Blvd
$710,000
2 bd · 3 ba · 1,761 sqft · $403/sqft · 33 days on market
Sold Jul 28, 2026 · 98.7% of list
103-368 Tradewinds Ave
$918,750
4 bd · 4 ba · 2,227 sqft · $413/sqft · 60 days on market
Sold Jul 27, 2026 · 105% of list
55-368 Tradewinds Ave
$625,000
2 bd · 3 ba · 1,121 sqft · $558/sqft · 21 days on market
Sold Jul 23, 2026 · 100% of list
13-2210 Sooke Rd
$699,900
3 bd · 3 ba · 1,774 sqft · $395/sqft · 14 days on market
Sold Jul 20, 2026 · 100% of list
89-368 Tradewinds Ave
$787,395
3 bd · 3 ba · 1,855 sqft · $424/sqft · 88 days on market
Sold Jul 20, 2026 · 105% of list
165-3501 Dunlin St
$655,000
2 bd · 3 ba · 1,531 sqft · $428/sqft · 111 days on market
Sold Jul 16, 2026 · 98.1% of list
10-3638 Restoration Way
$1,030,000
2 bd · 2 ba · 1,361 sqft · $757/sqft · 132 days on market
Sold Jul 16, 2026 · 100.9% of list
What would this home cost?
Estimate your monthly payment and total cash to close on this property — BC Property Transfer Tax included. Adjust the numbers for your situation.
Toggle to enter as % or $ — the other field updates automatically.
We don't guess a rate — talk to a broker for current Island rates and what you'd actually qualify for.
Estimate
Monthly mortgage
—
Enter a rate to see the payment.
Loan amount
$599,000 − $119,800
Down payment
20.0%
Property Transfer Tax
Legal / closing (est.)
Cash to close
$131,280
Down payment + PTT + GST + legal estimate.
Estimates only, based on current BC rates and thresholds. Not tax, legal, or financial advice. Property transfer tax exemptions have eligibility requirements — confirm with a lawyer or notary. GST rebates on new construction are not modelled here. Mortgage payment uses Canadian semi-annual compounding and excludes property tax, home insurance, and CMHC mortgage insurance.
Want a real rate?
Connect with a local mortgage broker for current rates and what you'd actually qualify for.
Interested in this home?
Ask a question or arrange a viewing — or get our full inside-agent valuation of this home.
 Listed by Newport Realty Ltd.