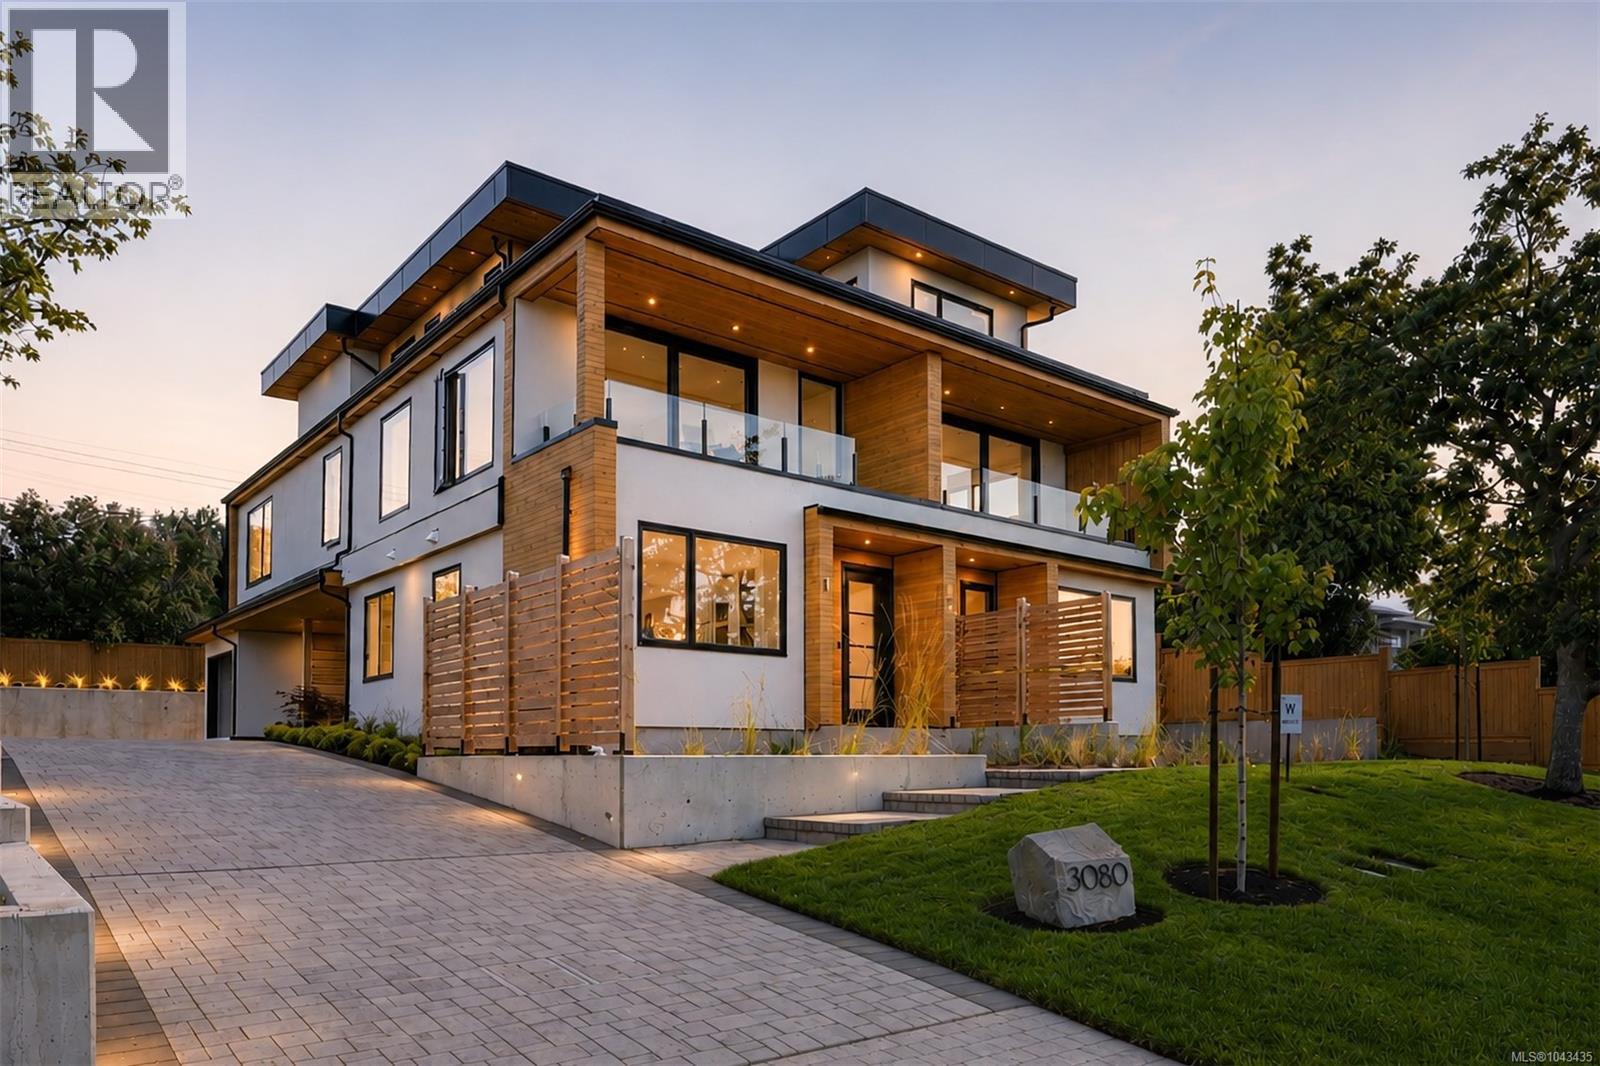
2 3080 Oakdowne Rd
$1,788,000
Henderson
Interested in this home?
Ask a question or arrange a viewing — or get our full inside-agent valuation of this home.
About this home
Positioned in Oak Bay on the Lansdowne slope, bordering the prestigious Uplands neighbourhood, this exclusive collection of just three luxury residences introduces a rare standard of boutique living to one of Victoria’s most established residential settings. Thoughtfully positioned to fully capitalize on the dramatic view corridors stretching across the city toward distant ocean and mountain vistas, these homes represent a limited opportunity to secure brand new construction in a location where offerings of this calibre are exceptionally rare. Crafted by award-winning White Wolf Homes, with architecture by Ryan Hoyt and interiors curated by Robyn Rothschild of Rothschild West, the residences have been designed with a focus on enduring design, elevated functionality, and refined materiality. Spanning approximately 1,700 square feet over two thoughtfully planned levels, each home offers 3 bedrooms, 3 bathrooms, private garages, expansive open-concept interiors, and seamless transitions to oversized terraces and private garden patios designed for effortless year-round living and entertaining. Built to an uncompromising standard, the homes deliver the ease of turnkey luxury living without sacrificing scale, privacy, or architectural presence. This residence further distinguishes itself with a private lift, offering long-term convenience for downsizers or those seeking lock-and-leave functionality within a fully detached luxury lifestyle experience. With only three residences planned and just two remaining, this is a truly limited offering. Notably, one residence was secured prior to any public marketing — underscoring the rarity and demand for new luxury product of this quality within Oak Bay and the Uplands corridor. Opportunities like this seldom become available and are rarely replicated. (id:65179)
Property details
From the listing's public record.
Year built
2026
Taxes
$7,426/yr
Strata / HOA
$1/month
Zoning
Residential
Heating
Cooling
Parking
Community
Price history
1 recordEvery recorded listing event for this property — sales, relists, expired or withdrawn listings.
Jul 17, 2026
Listed $1,788,000
Active3 days on marketMLS 1043435
How this listing compares
Based on 9 sales in Oak BayMedian sold
$1,250,000
Avg days on market
24 days
Avg sale-to-list
97.8%
Avg $/sqft
$701
Price per square foot
Above area average
Current market in Oak Bay
Active (same type)
22
Pending
6
All active listings
126
Months of supply
29.3
Buyer's market — 29.3 months of supply at the current sales pace.
Assessment
From publicly available property records.
Assessed value
$1,355,600
Homes in Oak Bay sell at 109.7% of assessed value on average.
Based on 8 recent sales.
Recent nearby sales
3 sales118-2345 Cedar Hill Cross Rd
$1,100,000
2 bd · 2 ba · 2,055 sqft · $535/sqft · 50 days on market
Sold Jul 17, 2026 · 91.8% of list
2-3024 Cadboro Bay Rd
$2,322,600
3 bd · 3 ba · 2,514 sqft · $924/sqft · 7 days on market
Sold Jun 26, 2026 · 105.6% of list
2560 Cadboro Bay Rd
$1,123,000
3 bd · 3 ba · 1,920 sqft · $585/sqft · 17 days on market
Sold Jun 12, 2026 · 99.6% of list
What would this home cost?
Estimate your monthly payment and total cash to close on this property — BC Property Transfer Tax included. Adjust the numbers for your situation.
Toggle to enter as % or $ — the other field updates automatically.
We don't guess a rate — talk to a broker for current Island rates and what you'd actually qualify for.
Estimate
Monthly mortgage
—
Enter a rate to see the payment.
Loan amount
$1,788,000 − $357,600
Down payment
20.0%
Property Transfer Tax
Legal / closing (est.)
Cash to close
$392,860
Down payment + PTT + GST + legal estimate.
Estimates only, based on current BC rates and thresholds. Not tax, legal, or financial advice. Property transfer tax exemptions have eligibility requirements — confirm with a lawyer or notary. GST rebates on new construction are not modelled here. Mortgage payment uses Canadian semi-annual compounding and excludes property tax, home insurance, and CMHC mortgage insurance.
Want a real rate?
Connect with a local mortgage broker for current rates and what you'd actually qualify for.
Interested in this home?
Ask a question or arrange a viewing — or get our full inside-agent valuation of this home.
 Listed by RE/MAX Camosun