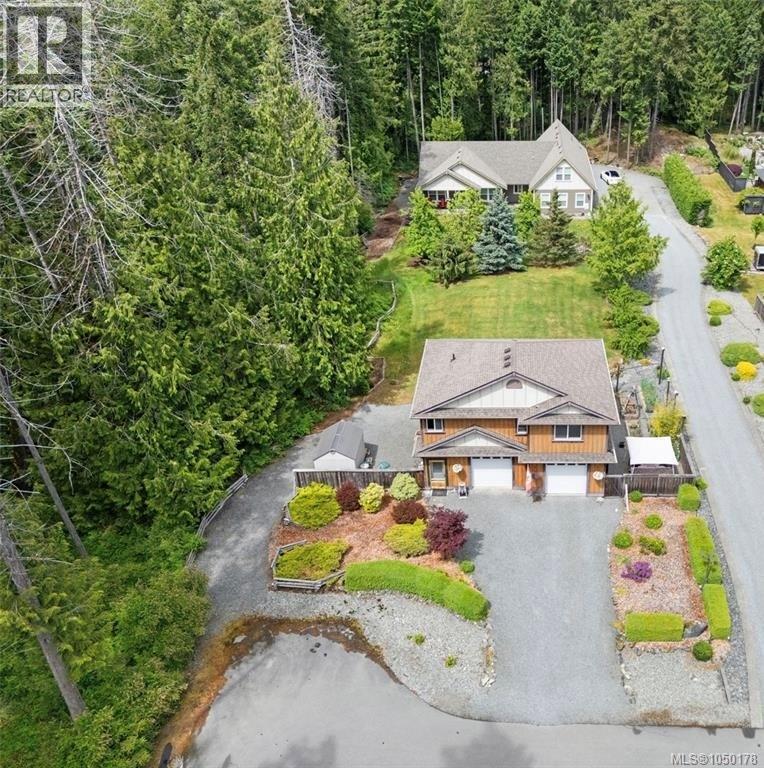
1871 Highland Ridge Rd
$1,479,000
Shawnigan
Interested in this home?
Ask a question or arrange a viewing — or get our full inside-agent valuation of this home.
About this home
A rare opportunity at 1871 & 1873 Highland Ridge Road—two separate homes on a private, beautifully landscaped 0.99-acre property at the end of a quiet, tree-lined road. Offering approximately 3,511 sq. ft. of finished living space, five bedrooms, four bathrooms, two kitchens, separate laundry facilities and garage parking for four vehicles, this versatile property is ideal for extended family, guests, a home-based business or rental income. The bright main residence features soaring vaulted ceilings, skylights, an open-concept living area, a heat pump installed in August 2025 and a spacious kitchen with abundant cabinetry, a breakfast bar and prep sink. The main-floor primary suite includes a walk-in closet and luxurious five-piece ensuite with heated tile floors, a soaker tub and tiled shower. Two additional bedrooms, an office/den and an upper bonus room with its own three-piece bathroom provide excellent flexibility. The detached two-bedroom carriage home offers comfortable open-concept living, an electric fireplace, full kitchen with double oven, private deck, laundry and a double garage. Mature trees, expansive lawns, colourful gardens, ample parking and peaceful surroundings complete this exceptional Shawnigan Lake property, just minutes from recreation, shopping, the marina and local amenities. Two homes, two addresses and endless possibilities! (id:65179)
Property details
From the listing's public record.
Lot size
0.99 acres
Year built
2011
Taxes
$7,643/yr
Zoning
Residential
Appliances
Heating
Cooling
Lot
Price history
4 recordsEvery recorded listing event for this property — sales, relists, expired or withdrawn listings.
Sep 18, 2026
Listed $1,479,000
Active2 days on marketMLS 1050178Jul 10, 2026
Listed $1,559,000
Ddf_delisted69 days on marketMLS 1042948Jun 2, 2026
Listed $1,665,000
Ddf_delisted35 days on marketMLS 1039027Nov 20, 2009
$341,300
Sold103 days on marketMLS 511347
How this listing compares
Based on 76 sales in ShawniganMedian sold
$950,000
Avg days on market
49 days
Avg sale-to-list
97.4%
Avg $/sqft
$428
Price per square foot
Below area average
Current market in Shawnigan
Active (same type)
30
Pending
11
All active listings
57
Months of supply
4.7
Balanced market — 4.7 months of supply at the current sales pace.
Assessment
From publicly available property records.
Assessed value
$1,531,000
Homes in Malahat & Area sell at 112.3% of assessed value on average.
Based on 212 recent sales.
Local price trend
How Shawnigan has moved over the last decade.
Local price index (normalized) · 119 months
Recent nearby sales
12 sales2249 Mcintosh Rd
$899,000
4 bd · 3 ba · 2,320 sqft · $388/sqft · 17 days on market
Sold Aug 20, 2026 · 99.9% of list
2619 Warmland Pl
$1,475,000
4 bd · 3 ba · 4,048 sqft · $364/sqft · 84 days on market
Sold Aug 13, 2026 · 99.3% of list
1697 La Gorda Pl
$635,000
3 bd · 2 ba · 1,246 sqft · $510/sqft · 19 days on market
Sold Aug 10, 2026 · 94.2% of list
2614 Shawnigan Lake Rd
$739,000
3 bd · 3 ba · 2,390 sqft · $309/sqft · 24 days on market
Sold Aug 7, 2026 · 98.7% of list
1874 West Shawnigan Lake Rd
$2,800,000
5 bd · 4 ba · 7,217 sqft · $388/sqft · 12 days on market
Sold Aug 7, 2026 · 96.6% of list
1645 Jersey Rd
$1,350,000
5 bd · 4 ba · 5,385 sqft · $251/sqft · 22 days on market
Sold Aug 4, 2026 · 100% of list
2312 San Juan Pl
$918,000
4 bd · 4 ba · 3,869 sqft · $237/sqft · 16 days on market
Sold Jul 31, 2026 · 99.2% of list
2341 Ravenhill Rd
$780,000
3 bd · 2 ba · 1,662 sqft · $469/sqft · 16 days on market
Sold Jul 30, 2026 · 98.7% of list
4101 Ridgeline Dr
$1,479,000
3 bd · 3 ba · 5,009 sqft · $295/sqft · 105 days on market
Sold Jul 27, 2026 · 98.7% of list
1628 Jersey Rd
$950,000
4 bd · 3 ba · 2,746 sqft · $346/sqft · 11 days on market
Sold Jul 27, 2026 · 100.1% of list
1780 Elford Rd
$730,000
3 bd · 3 ba · 3,121 sqft · $234/sqft · 17 days on market
Sold Jul 14, 2026 · 93% of list
1475 Tharratt Rd
$875,000
4 bd · 3 ba · 3,162 sqft · $277/sqft · 42 days on market
Sold Jul 10, 2026 · 97.2% of list
What would this home cost?
Estimate your monthly payment and total cash to close on this property — BC Property Transfer Tax included. Adjust the numbers for your situation.
Toggle to enter as % or $ — the other field updates automatically.
We don't guess a rate — talk to a broker for current Island rates and what you'd actually qualify for.
Estimate
Monthly mortgage
—
Enter a rate to see the payment.
Loan amount
$1,479,000 − $295,800
Down payment
20.0%
Property Transfer Tax
Legal / closing (est.)
Cash to close
$324,880
Down payment + PTT + GST + legal estimate.
Estimates only, based on current BC rates and thresholds. Not tax, legal, or financial advice. Property transfer tax exemptions have eligibility requirements — confirm with a lawyer or notary. GST rebates on new construction are not modelled here. Mortgage payment uses Canadian semi-annual compounding and excludes property tax, home insurance, and CMHC mortgage insurance.
Want a real rate?
Connect with a local mortgage broker for current rates and what you'd actually qualify for.
Interested in this home?
Ask a question or arrange a viewing — or get our full inside-agent valuation of this home.
 Listed by RE/MAX Camosun