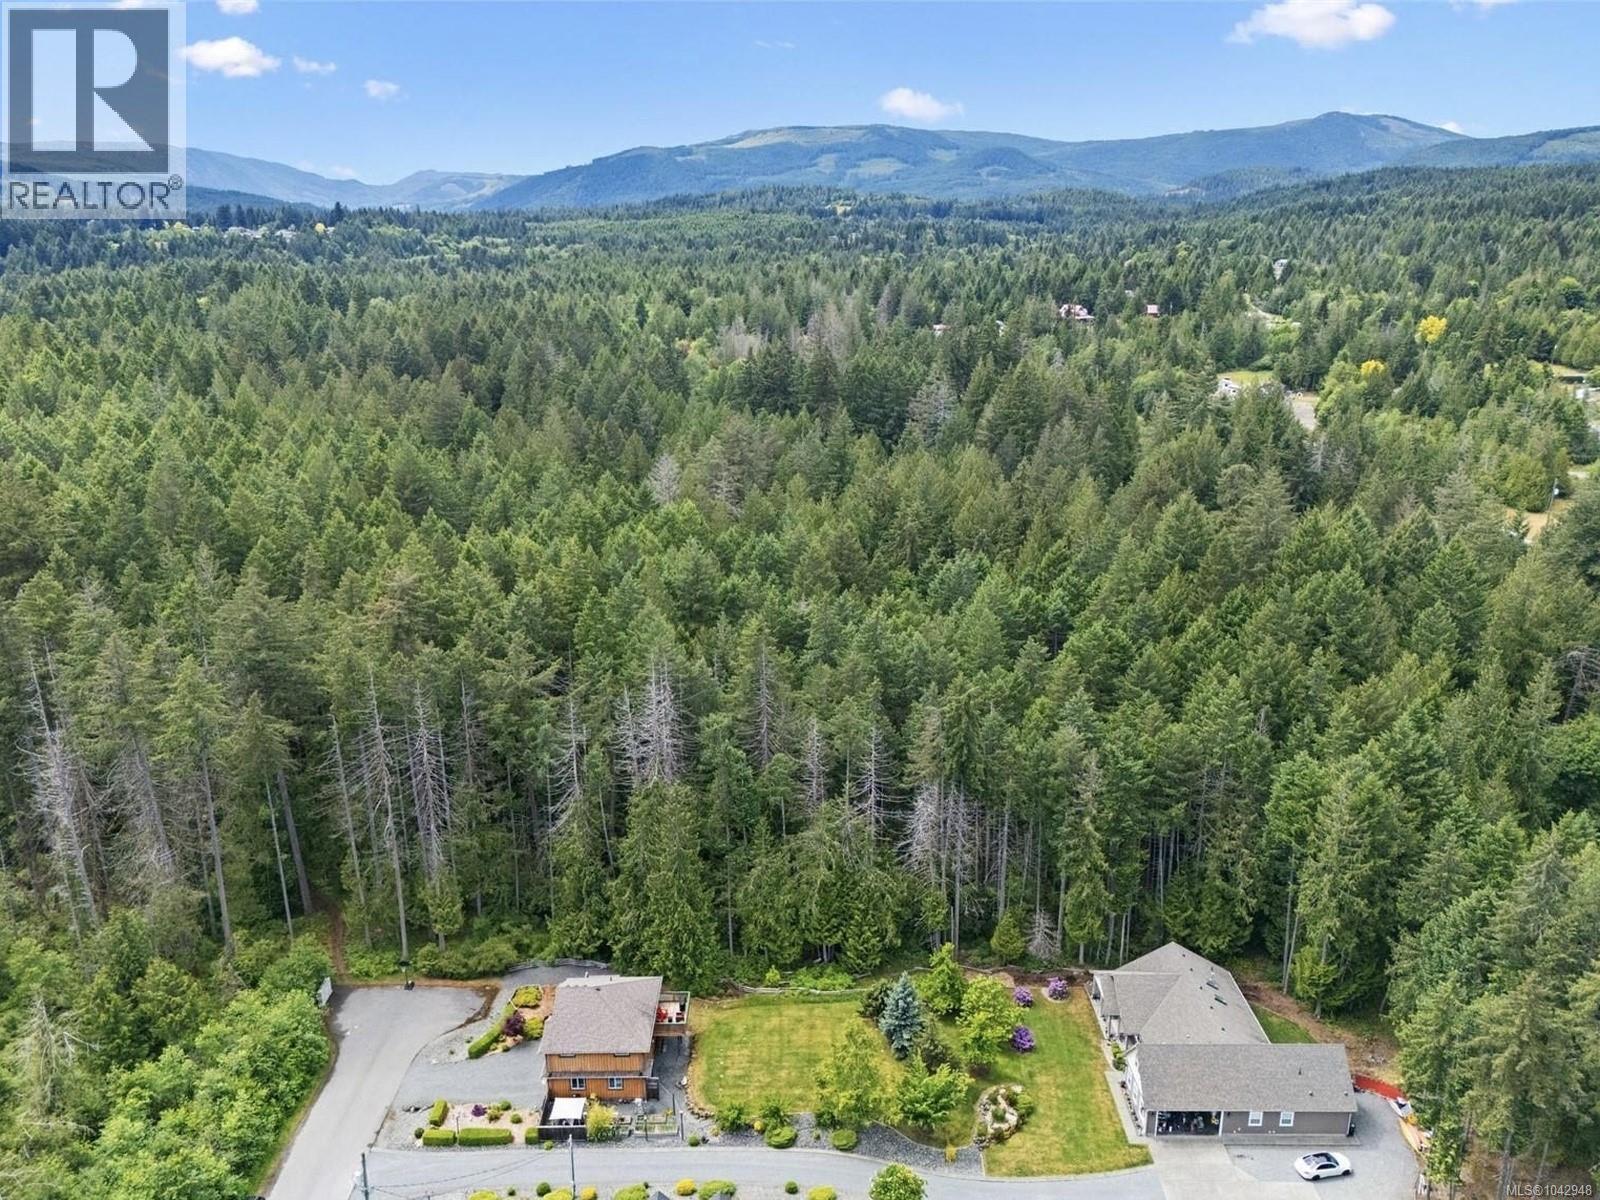
1871 Highland Ridge Rd
$1,559,000
Shawnigan
Interested in this home?
Ask a question or arrange a viewing — or get our full inside-agent valuation of this home.
About this home
Two dwellings for the price of one! Situated on just under 1 ACRE in one of Shawnigan Lake’s most desirable lakeside communities, this exceptional property offers PRIVACY, FLEXIBILITY, and PEACEFUL RURAL LIVING at the end of a quiet, tree-lined private road. Featuring TWO SEPARATE DWELLINGS with a combined total of 6 BEDROOMS and 4 FULL BATHROOMS, plus an ATTIC with bathroom, this unique offering is ideal for MULTI-GENERATIONAL LIVING, EXTENDED FAMILY, GUEST ACCOMMODATION, or INCOME POTENTIAL. The main residence showcases impressive VAULTED CEILINGS, abundant NATURAL LIGHT, and a spacious OPEN-CONCEPT DESIGN. The kitchen is designed for both everyday living and entertaining, featuring a large BREAKFAST BAR complete with a BAR SINK and elegant PENDANT LIGHTING. The inviting living room is anchored by a cozy GAS FIREPLACE, while a dedicated OFFICE/DEN near the front entrance provides the perfect work-from-home space. The MAIN-FLOOR PRIMARY SUITE offers comfortable ONE-LEVEL LIVING and features a luxurious 5-PIECE ENSUITE with HEATED TILE FLOORS, a SOAKER TUB, and a tiled walk-in shower. Upstairs, a generous BONUS ROOM ATTIC over the garage provides flexible space for a family room, guest room, or potential additional bedroom with 3 piece full bathroom. The attached DOUBLE-CAR GARAGE features tall ceilings, three full windows, and a separate STORAGE ROOM. In addition, HARDIE BOARD PLANK SIDING installed (2021). The detached CARRIAGE HOME offers 2 BEDROOMS, 1 FULL BATHROOM, and a bright OPEN-CONCEPT LAYOUT complete with an ELECTRIC FIREPLACE, stainless steel appliances including DOUBLE OVEN, and a private BACK DECK ideal for entertaining. Below, the oversized DOUBLE-CAR GARAGE offers SUITE POTENTIAL, dual sinks, and abundant storage. Outside, enjoy beautifully landscaped grounds, a thoughtfully started garden, and mature trees that create a tranquil, PRIVATE PARK-LIKE SETTING just minutes from Shawnigan Lake amenities. A must see! (id:65179)
Property details
From the listing's public record.
Lot size
0.99 acres
Year built
2011
Taxes
$7,643/yr
Zoning
Residential
Appliances
Heating
Cooling
Lot
Price history
3 recordsEvery recorded listing event for this property — sales, relists, expired or withdrawn listings.
Jul 10, 2026
Listed $1,559,000
Active52 days on marketMLS 1042948Jun 2, 2026
Listed $1,665,000
Ddf_delisted35 days on marketMLS 1039027Nov 20, 2009
$341,300
Sold103 days on marketMLS 511347
How this listing compares
Based on 76 sales in ShawniganMedian sold
$950,000
Avg days on market
49 days
Avg sale-to-list
97.4%
Avg $/sqft
$428
Price per square foot
Above area average
Current market in Shawnigan
Active (same type)
32
Pending
11
All active listings
58
Months of supply
5.1
Balanced market — 5.1 months of supply at the current sales pace.
Assessment
From publicly available property records.
Assessed value
$1,531,000
Homes in Malahat & Area sell at 111.8% of assessed value on average.
Based on 223 recent sales.
Local price trend
How Shawnigan has moved over the last decade.
Local price index (normalized) · 119 months
Recent nearby sales
12 sales2249 Mcintosh Rd
$899,000
4 bd · 3 ba · 2,320 sqft · $388/sqft · 17 days on market
Sold Aug 20, 2026 · 99.9% of list
2619 Warmland Pl
$1,475,000
4 bd · 3 ba · 4,048 sqft · $364/sqft · 84 days on market
Sold Aug 13, 2026 · 99.3% of list
1697 La Gorda Pl
$635,000
3 bd · 2 ba · 1,246 sqft · $510/sqft · 19 days on market
Sold Aug 10, 2026 · 94.2% of list
2614 Shawnigan Lake Rd
$739,000
3 bd · 3 ba · 2,390 sqft · $309/sqft · 24 days on market
Sold Aug 7, 2026 · 98.7% of list
1874 West Shawnigan Lake Rd
$2,800,000
5 bd · 4 ba · 7,217 sqft · $388/sqft · 12 days on market
Sold Aug 7, 2026 · 96.6% of list
1645 Jersey Rd
$1,350,000
5 bd · 4 ba · 5,385 sqft · $251/sqft · 22 days on market
Sold Aug 4, 2026 · 100% of list
2312 San Juan Pl
$918,000
4 bd · 4 ba · 3,869 sqft · $237/sqft · 16 days on market
Sold Jul 31, 2026 · 99.2% of list
2341 Ravenhill Rd
$780,000
3 bd · 2 ba · 1,662 sqft · $469/sqft · 16 days on market
Sold Jul 30, 2026 · 98.7% of list
4101 Ridgeline Dr
$1,479,000
3 bd · 3 ba · 5,009 sqft · $295/sqft · 105 days on market
Sold Jul 27, 2026 · 98.7% of list
1628 Jersey Rd
$950,000
4 bd · 3 ba · 2,746 sqft · $346/sqft · 11 days on market
Sold Jul 27, 2026 · 100.1% of list
1780 Elford Rd
$730,000
3 bd · 3 ba · 3,121 sqft · $234/sqft · 17 days on market
Sold Jul 14, 2026 · 93% of list
1475 Tharratt Rd
$875,000
4 bd · 3 ba · 3,162 sqft · $277/sqft · 42 days on market
Sold Jul 10, 2026 · 97.2% of list
What would this home cost?
Estimate your monthly payment and total cash to close on this property — BC Property Transfer Tax included. Adjust the numbers for your situation.
Toggle to enter as % or $ — the other field updates automatically.
We don't guess a rate — talk to a broker for current Island rates and what you'd actually qualify for.
Estimate
Monthly mortgage
—
Enter a rate to see the payment.
Loan amount
$1,559,000 − $311,800
Down payment
20.0%
Property Transfer Tax
Legal / closing (est.)
Cash to close
$342,480
Down payment + PTT + GST + legal estimate.
Estimates only, based on current BC rates and thresholds. Not tax, legal, or financial advice. Property transfer tax exemptions have eligibility requirements — confirm with a lawyer or notary. GST rebates on new construction are not modelled here. Mortgage payment uses Canadian semi-annual compounding and excludes property tax, home insurance, and CMHC mortgage insurance.
Want a real rate?
Connect with a local mortgage broker for current rates and what you'd actually qualify for.
Interested in this home?
Ask a question or arrange a viewing — or get our full inside-agent valuation of this home.
 Listed by RE/MAX Camosun