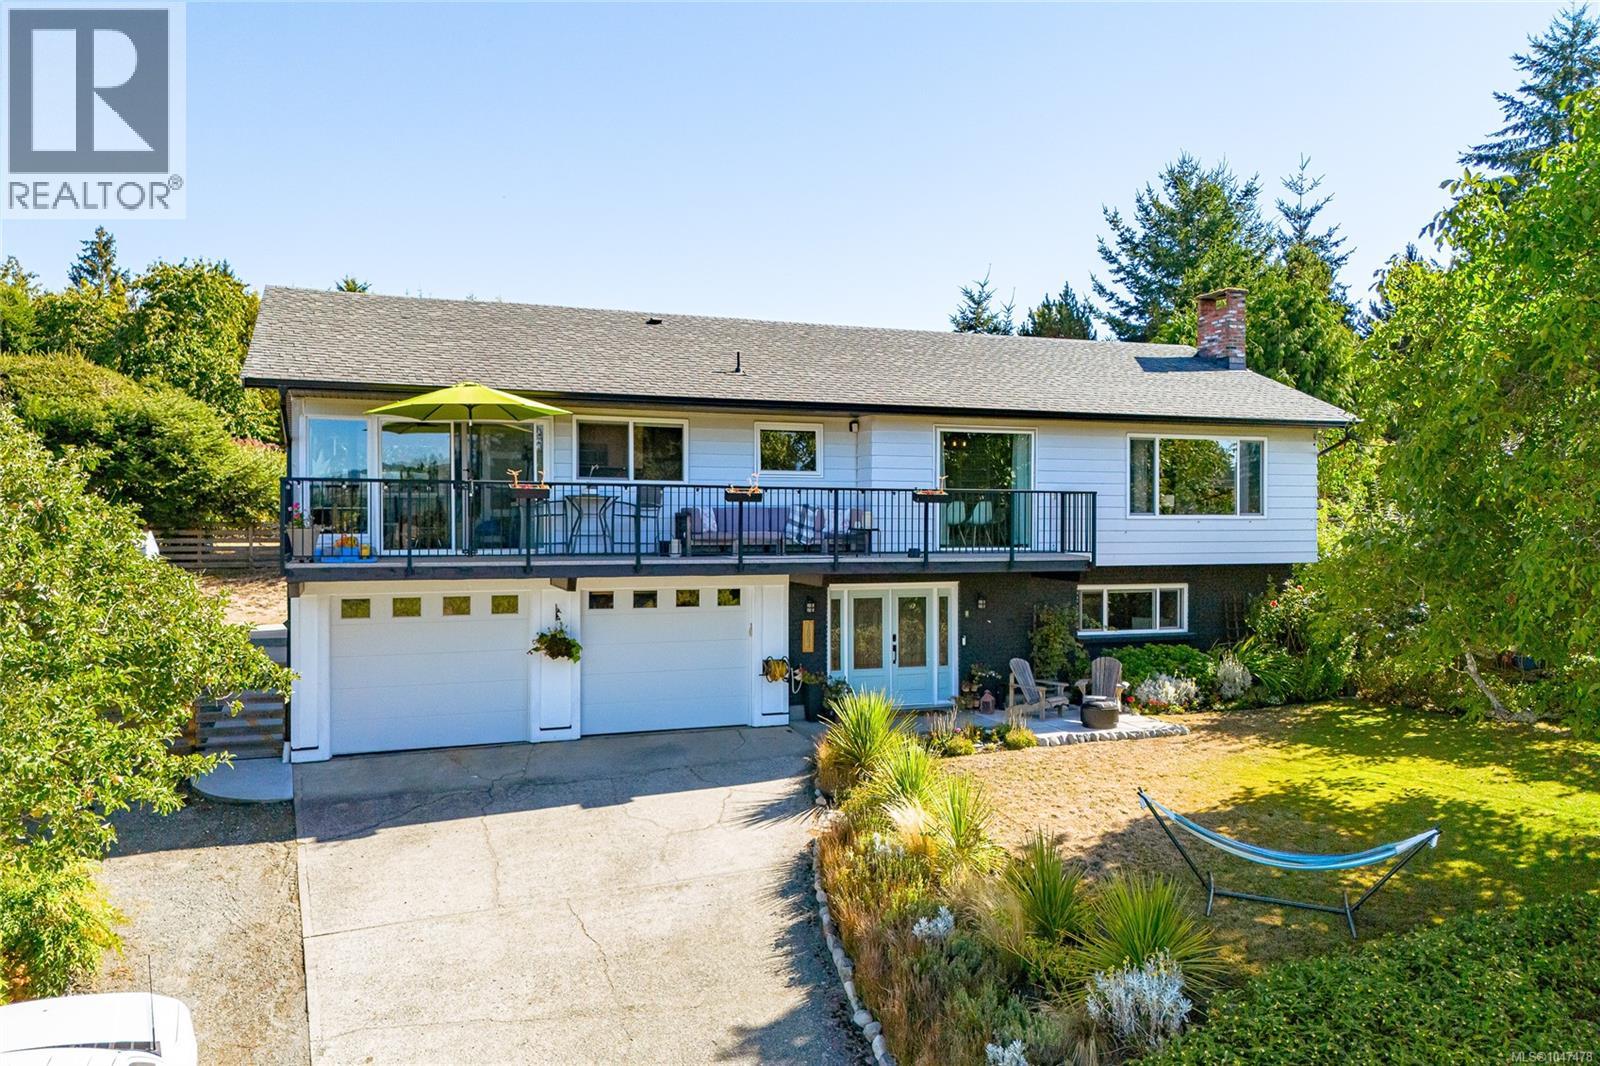
1854 Mt. Newton Cross Rd
$1,299,900
Saanichton
Interested in this home?
Ask a question or arrange a viewing — or get our full inside-agent valuation of this home.
About this home
Soak in spectacular pastoral views over Marley Farms, Mt. Newton Valley and the Malahat from this lovingly maintained and updated Saanichton home. Within walking distance of Saanichton Village, this versatile property offers comfortable family living plus a beautifully finished lower-level suite with income or extended-family potential. The bright main level features expansive windows, an inviting living and dining area, and a modern kitchen with white shaker cabinetry, solid-surface counters and stainless appliances. The spacious primary has organized closets and a 3-piece ensuite, while two additional bedrooms offer flexibility. The updated main bathroom features a double vanity, tiled floors and tub surround. A bright sunroom with wood stove and glass doors opening to both front and rear decks creates a wonderful gathering space. A wood-burning fireplace with custom surround adds warmth and character throughout.The lower level includes a completely renovated one-bedroom suite with a high level of finish, kitchen, living room, bedroom and heated-tile full bathroom. It could serve as a second bedroom or convert back to single-family living. Split heating/cooling on both levels, updated thermal vinyl windows, closet organizers, custom blinds and a newer hot water tank add comfort. Exterior improvements include conversion of the former double carport into a fully insulated, drywalled and finished two-car garage with two doors, new irrigation, gutters and soffits, wrapped deck beams, resurfaced front and rear decks with new railings, and new concrete side walks, steps and rear patios. The fully fenced and gated yard is thoughtfully landscaped with perennial and raised garden beds, gazebo and garden shed. With transit, shops and services just a stroll away and parks, hospital, ferries, airport and Sidney all close by, this exceptional home combines rural views, flexibility and convenience in one outstanding Saanichton location. (id:65179)
Property details
From the listing's public record.
Lot size
8,484 square feet
Year built
1975
Taxes
$5,722/yr
Zoning
Residential
View
Appliances
Heating
Cooling
Lot
Price history
3 recordsEvery recorded listing event for this property — sales, relists, expired or withdrawn listings.
Aug 23, 2026
Listed $1,299,900
Active7 days on marketMLS 1047478Apr 24, 2017
$761,000
Sold19 days on marketMLS 752002Feb 23, 2017
Listed $849,900
Cancelled149 days on marketMLS 751408
How this listing compares
Based on 54 sales in SaanichtonMedian sold
$1,199,000
Avg days on market
45 days
Avg sale-to-list
96.7%
Avg $/sqft
$503
Price per square foot
In line with area average
Current market in Saanichton
Active (same type)
9
Pending
3
All active listings
28
Months of supply
2
Seller's market — 2 months of supply at the current sales pace.
Assessment
From publicly available property records.
Assessed value
$1,079,000
Homes in Central Saanich sell at 113.4% of assessed value on average.
Based on 163 recent sales.
Local price trend
How Saanichton has moved over the last decade.
Local price index (normalized) · 117 months
Recent nearby sales
12 sales1830 Pastel Cres
$995,510
3 bd · 2 ba · 2,260 sqft · $440/sqft · 22 days on market
Sold Aug 10, 2026 · 90.6% of list
7224 East Saanich Rd
$1,515,000
5 bd · 4 ba · 3,069 sqft · $494/sqft · 23 days on market
Sold Aug 10, 2026 · 96.7% of list
2566 Wakeman Rd
$900,000
4 bd · 3 ba · 3,613 sqft · $249/sqft · 13 days on market
Sold Aug 6, 2026 · 95.2% of list
8050 Rae-leigh Pl
$1,290,000
3 bd · 2 ba · 1,869 sqft · $690/sqft · 58 days on market
Sold Jul 31, 2026 · 94.2% of list
7316 East Saanich Rd
$1,012,500
4 bd · 3 ba · 2,563 sqft · $395/sqft · 36 days on market
Sold Jul 31, 2026 · 96.4% of list
7909 East Saanich Rd
$865,000
3 bd · 2 ba · 1,786 sqft · $484/sqft · 43 days on market
Sold Jun 26, 2026 · 96.1% of list
8273 Thomson Pl
$2,400,000
5 bd · 5 ba · 5,737 sqft · $418/sqft · 90 days on market
Sold Jun 25, 2026 · 96.4% of list
1894 Seaboard Cres
$1,585,000
4 bd · 4 ba · 3,928 sqft · $404/sqft · 12 days on market
Sold Jun 17, 2026 · 99.1% of list
1964 Genoa Pl
$1,229,900
5 bd · 2 ba · 2,465 sqft · $499/sqft · 78 days on market
Sold Jun 15, 2026 · 100.4% of list
1584 White Rd
$2,150,000
6 bd · 4 ba · 2,974 sqft · $723/sqft · 79 days on market
Sold Jun 15, 2026 · 89.6% of list
7725 Azurene Pl
$1,083,125
3 bd · 3 ba · 2,329 sqft · $465/sqft · 11 days on market
Sold Jun 15, 2026 · 96.3% of list
8094 Jewett Pl
$1,560,000
5 bd · 3 ba · 3,743 sqft · $417/sqft · 5 days on market
Sold Jun 8, 2026 · 99.7% of list
What would this home cost?
Estimate your monthly payment and total cash to close on this property — BC Property Transfer Tax included. Adjust the numbers for your situation.
Toggle to enter as % or $ — the other field updates automatically.
We don't guess a rate — talk to a broker for current Island rates and what you'd actually qualify for.
Estimate
Monthly mortgage
—
Enter a rate to see the payment.
Loan amount
$1,299,900 − $259,980
Down payment
20.0%
Property Transfer Tax
Legal / closing (est.)
Cash to close
$285,478
Down payment + PTT + GST + legal estimate.
Estimates only, based on current BC rates and thresholds. Not tax, legal, or financial advice. Property transfer tax exemptions have eligibility requirements — confirm with a lawyer or notary. GST rebates on new construction are not modelled here. Mortgage payment uses Canadian semi-annual compounding and excludes property tax, home insurance, and CMHC mortgage insurance.
Want a real rate?
Connect with a local mortgage broker for current rates and what you'd actually qualify for.
Interested in this home?
Ask a question or arrange a viewing — or get our full inside-agent valuation of this home.
 Listed by Newport Realty Ltd.