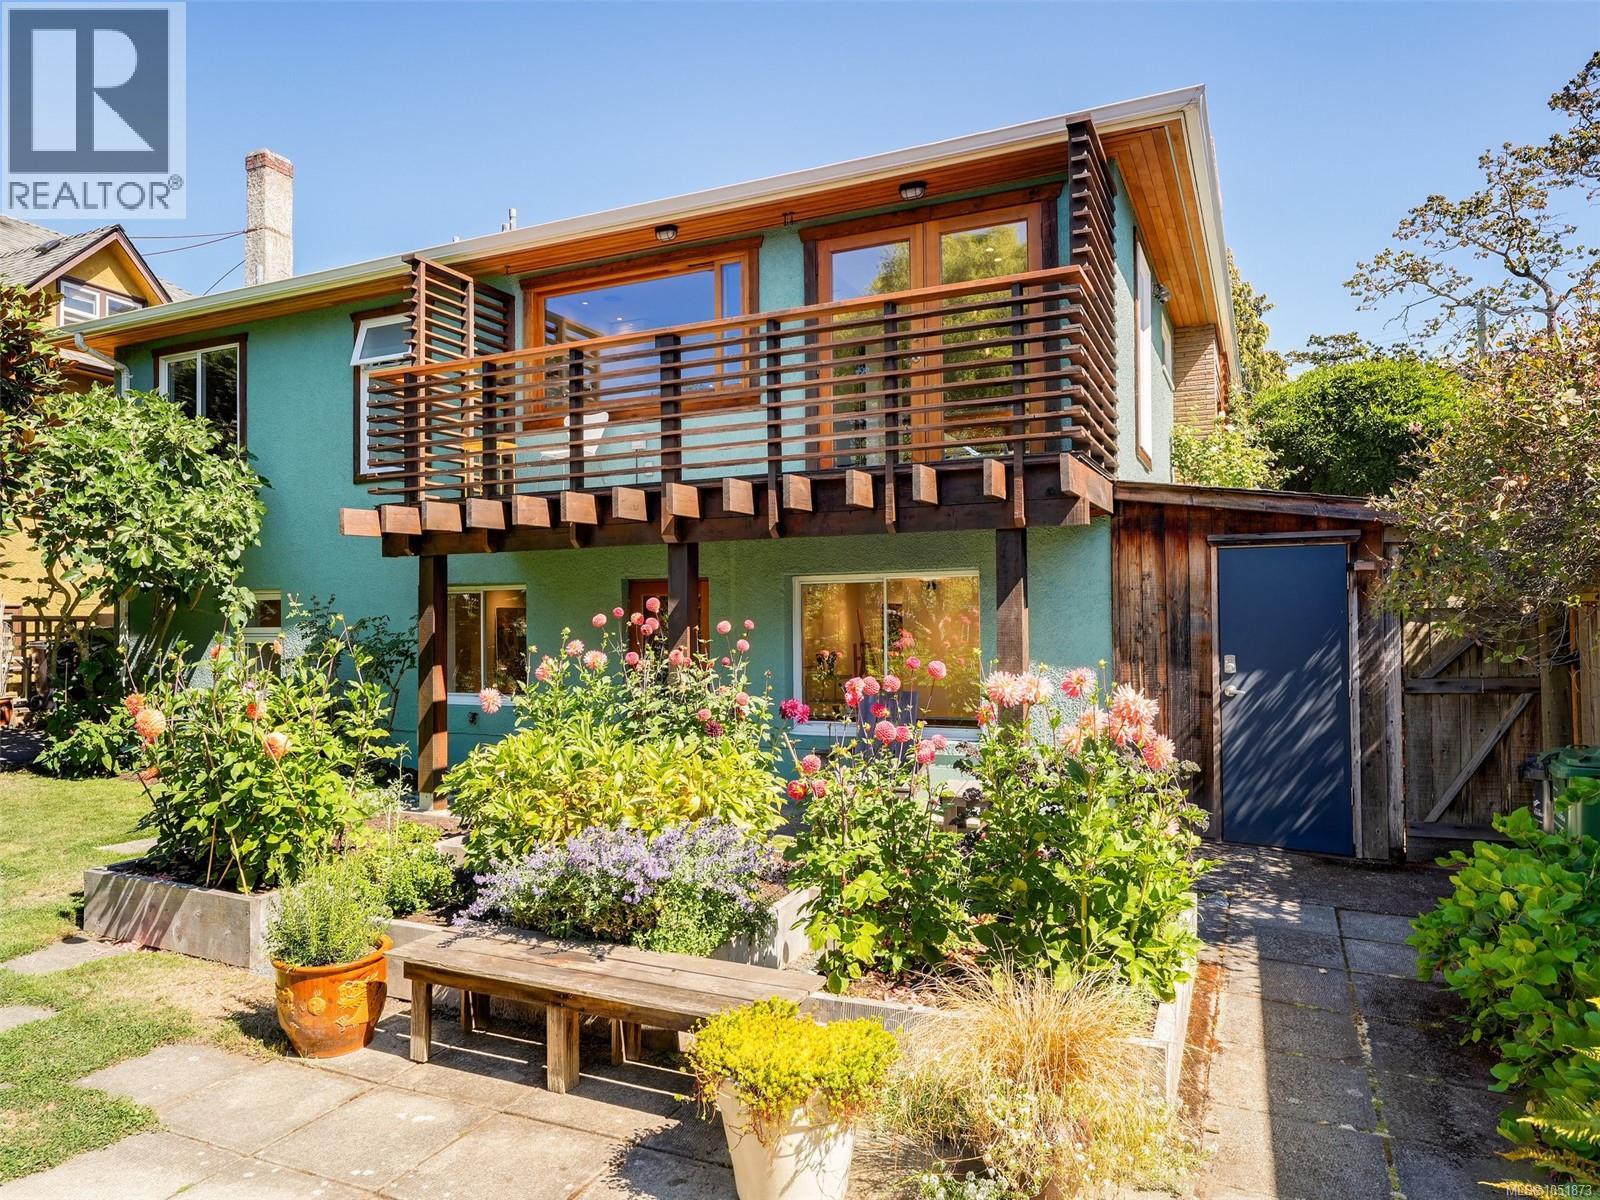
1814 Belmont Ave
$1,299,000
Fernwood
Interested in this home?
Ask a question or arrange a viewing — or get our full inside-agent valuation of this home.
About this home
A move in ready, two storey gem, in Upper Fernwood with private, west facing tree top views & gorgeous sunsets! Where casual elegance meets artistic vision! This stylish 1954 bungalow perfectly blends a premium lifestyle with creative opportunity. Beautifully maintained, this 1,922 sq ft home radiates a curated mid-century vibe. Upon entering find original oak hard wood floors and and light filled rooms. Gather around the gas fireplace in the living room. Open dining area and European styled kitchen with concrete countertop, gas stove & teak shelving. French doors connect to the balcony overlooking the West facing, private oasis of a yard and beautiful views. Find a large primary bedroom with peaceful sitting area. Renovated bathroom with walk in shower & heated floors. The lower level offers a great flex space that could be used as a Family Room or ultimate studio space with it's own entry and washroom if one has a home business. A panelled sliding partition door provides light and privacy. Also find a second bedroom and bathroom plus a smaller third bedroom for short term guests (NO CLOSET) and a large laundry room with storage and a hot water on demand system. All rooms are flexible to suit your own needs. Walk directly out to the heavenly yard with patios, raised vegetable beds, and apple trees. Perfectly located so you can walk or bike downtown. Local amenities include Oak Bay Ave, GoodSide Pastry, Vessel liquor store. Fernwood Village has the Belfry Theatre, coffee shop and restaurants. This executive couple styled property is a great town house alternative or for someone who is looking for a perfect home office/studio for clients. It is in move in ready condition and offers a Victoria lifestyle that can’t be matched. Quick possession available! This is a special opportunity for discerning buyers looking for a home with a soul. (id:65179)
Property details
From the listing's public record.
Lot size
4,802 square feet
Year built
1954
Taxes
$6,159/yr
Zoning
Residential
Appliances
Heating
Lot
Price history
3 recordsEvery recorded listing event for this property — sales, relists, expired or withdrawn listings.
Oct 8, 2026
Listed $1,299,000
Ddf_delisted11 days on marketMLS 1051873Sep 16, 2026
Listed $1,385,000
Ddf_delisted22 days on marketMLS 1049919Aug 28, 2026
Listed $1,550,000
Ddf_delisted18 days on marketMLS 1047922
How this listing compares
Based on 25 sales in FernwoodMedian sold
$1,029,100
Avg days on market
31 days
Avg sale-to-list
98.2%
Avg $/sqft
$535
Price per square foot
Above area average
Current market in Fernwood
Active (same type)
6
Pending
6
All active listings
26
Months of supply
2.9
Seller's market — 2.9 months of supply at the current sales pace.
Assessment
From publicly available property records.
Assessed value
$1,061,000
Homes in Victoria sell at 102.5% of assessed value on average.
Based on 211 recent sales.
Local price trend
How Fernwood has moved over the last decade.
Local price index (normalized) · 118 months
Recent nearby sales
10 sales2232 Belmont Ave
$1,540,000
5 bd · 3 ba · 3,422 sqft · $450/sqft · 28 days on market
Sold Aug 20, 2026 · 93.4% of list
1722 Stanley Ave
$1,132,000
5 bd · 3 ba · 2,728 sqft · $415/sqft · 14 days on market
Sold Aug 19, 2026 · 98.4% of list
2238 Shakespeare St
$965,000
4 bd · 2 ba · 2,180 sqft · $443/sqft · 13 days on market
Sold Aug 5, 2026 · 96.5% of list
2519 Roseberry Ave
$892,000
2 bd · 1 ba · 932 sqft · $957/sqft · 14 days on market
Sold Jul 31, 2026 · 105.1% of list
1273 Denman St
$1,150,000
5 bd · 2 ba · 2,889 sqft · $398/sqft · 26 days on market
Sold Jul 24, 2026 · 97.9% of list
1701 Stanley Ave
$859,000
2 bd · 1 ba · 2,007 sqft · $428/sqft · 48 days on market
Sold Jul 14, 2026 · 95.5% of list
1256 Walnut St
$785,000
3 bd · 1 ba · 2,388 sqft · $329/sqft · 3 days on market
Sold Jun 30, 2026 · 98.1% of list
1219 Pembroke St
$1,049,999
1 bd · 2 ba · 1,517 sqft · $692/sqft · 44 days on market
Sold Jun 25, 2026 · 100% of list
1612 Pembroke St
$774,000
2 bd · 1 ba · 826 sqft · $937/sqft · 44 days on market
Sold Jun 18, 2026 · 96.8% of list
2555 Victor St
$950,000
3 bd · 1 ba · 2,237 sqft · $425/sqft · 16 days on market
Sold May 15, 2026 · 100% of list
What would this home cost?
Estimate your monthly payment and total cash to close on this property — BC Property Transfer Tax included. Adjust the numbers for your situation.
Toggle to enter as % or $ — the other field updates automatically.
We don't guess a rate — talk to a broker for current Island rates and what you'd actually qualify for.
Estimate
Monthly mortgage
—
Enter a rate to see the payment.
Loan amount
$1,299,000 − $259,800
Down payment
20.0%
Property Transfer Tax
Legal / closing (est.)
Cash to close
$285,280
Down payment + PTT + GST + legal estimate.
Estimates only, based on current BC rates and thresholds. Not tax, legal, or financial advice. Property transfer tax exemptions have eligibility requirements — confirm with a lawyer or notary. GST rebates on new construction are not modelled here. Mortgage payment uses Canadian semi-annual compounding and excludes property tax, home insurance, and CMHC mortgage insurance.
Want a real rate?
Connect with a local mortgage broker for current rates and what you'd actually qualify for.
Interested in this home?
Ask a question or arrange a viewing — or get our full inside-agent valuation of this home.
 Listed by Newport Realty Ltd.