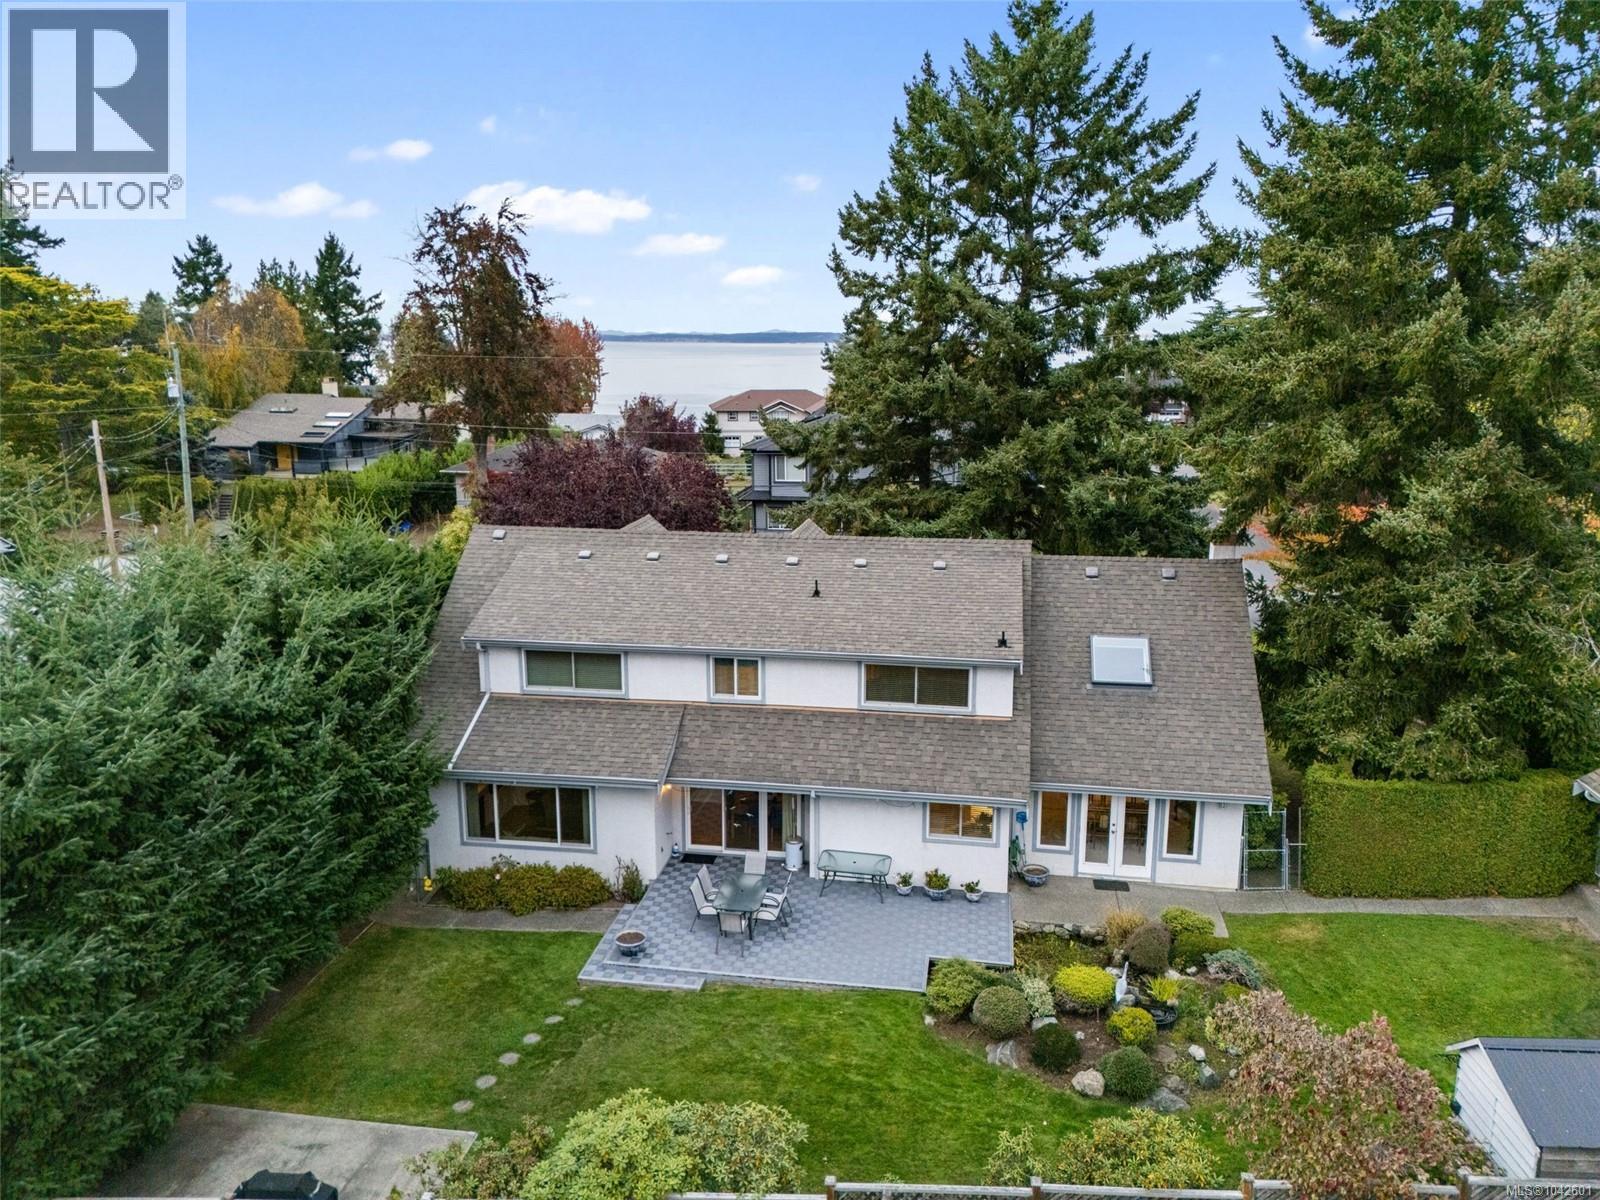
1741 Barrie Rd
$1,599,900
Gordon Head
Interested in this home?
Ask a question or arrange a viewing — or get our full inside-agent valuation of this home.
About this home
Set on a quarter acre in Gordon Head, 1741 Barrie Road offers more than 3,200sqft of flexible living space. 5 beds and 4 baths provide room for families, guests, extended family, and work from home needs, with generous room sizes and a comfortable, well planned layout. The home has been thoughtfully maintained and recently updated all plumbing for added peace of mind. Outside, mature gardens frame a sunny patio for barbecues, morning coffee, and relaxed evenings. Two separate driveways provide parking, while the detached garage, with plumbing and electrical in place, could become an awesome workshop or future garden suite. The attached double garage is currently converted to living space, ideal for teens, guests, or a home office. Pride of ownership is evident throughout, with a functional flow and room to play, garden, and gather. Enjoy a peaceful setting minutes from schools, parks, UVic, and Gordon Head beaches and trails. A standout blend of space, flexibility, and location. (id:65179)
Property details
From the listing's public record.
Lot size
10,937 square feet
Year built
1991
Taxes
$8,351/yr
Zoning
Residential
Appliances
Heating
Cooling
Lot
Style
Price history
4 recordsEvery recorded listing event for this property — sales, relists, expired or withdrawn listings.
Jul 15, 2026
Listed $1,599,900
Active6 days on marketMLS 1042601Feb 24, 2026
Listed $1,649,900
Cancelled27 days on marketMLS 1026513Oct 20, 2025
Listed $1,649,900
Cancelled127 days on marketMLS 1017810Aug 30, 2005
$750,000
Sold35 days on marketMLS 367762
How this listing compares
Based on 101 sales in Gordon HeadMedian sold
$1,269,000
Avg days on market
47 days
Avg sale-to-list
97.3%
Avg $/sqft
$469
Price per square foot
Above area average
Current market in Gordon Head
Active (same type)
29
Pending
14
All active listings
46
Months of supply
3.4
Seller's market — 3.4 months of supply at the current sales pace.
Assessment
From publicly available property records.
Assessed value
$1,674,000
Homes in Saanich East sell at 102.5% of assessed value on average.
Based on 653 recent sales.
Local price trend
How Gordon Head has moved over the last decade.
Local price index (normalized) · 119 months
Recent nearby sales
12 sales4163 Shelbourne St
$972,500
4 bd · 2 ba · 2,157 sqft · $451/sqft · 12 days on market
Sold Jul 16, 2026 · 97.4% of list
1885 Skylark Pl
$1,425,000
4 bd · 3 ba · 2,670 sqft · $534/sqft · 20 days on market
Sold Jul 15, 2026 · 98.3% of list
4474 Torquay Dr
$1,480,000
6 bd · 4 ba · 3,315 sqft · $446/sqft · 44 days on market
Sold Jul 15, 2026 · 98.7% of list
4243 Maimie Pl
$1,845,000
6 bd · 4 ba · 4,445 sqft · $415/sqft · 82 days on market
Sold Jul 15, 2026 · 94.9% of list
1558 Agnew Ave
$1,155,888
4 bd · 3 ba · 3,330 sqft · $347/sqft · 8 days on market
Sold Jul 7, 2026 · 103.4% of list
1690 Ash Rd
$1,975,000
5 bd · 4 ba · 4,747 sqft · $416/sqft · 30 days on market
Sold Jul 6, 2026 · 98.8% of list
1934 San Juan Ave
$1,800,000
6 bd · 8 ba · 6,283 sqft · $286/sqft · 72 days on market
Sold Jun 30, 2026 · 92.3% of list
4016 Oberlin Pl
$1,271,000
4 bd · 3 ba · 1,938 sqft · $656/sqft · 13 days on market
Sold Jun 30, 2026 · 100.5% of list
4021 Magdelin St
$910,000
3 bd · 1 ba · 2,159 sqft · $421/sqft · 7 days on market
Sold Jun 25, 2026 · 101.2% of list
1582 Fremont Pl
$1,245,000
4 bd · 3 ba · 1,983 sqft · $628/sqft · 10 days on market
Sold Jun 25, 2026 · 99.7% of list
4418 Chartwell Dr
$1,050,000
4 bd · 3 ba · 2,392 sqft · $439/sqft · 69 days on market
Sold Jun 24, 2026 · 95.5% of list
1787 Penshurst Rd
$1,055,000
3 bd · 2 ba · 2,022 sqft · $522/sqft · 20 days on market
Sold Jun 15, 2026 · 96.8% of list
What would this home cost?
Estimate your monthly payment and total cash to close on this property — BC Property Transfer Tax included. Adjust the numbers for your situation.
Toggle to enter as % or $ — the other field updates automatically.
We don't guess a rate — talk to a broker for current Island rates and what you'd actually qualify for.
Estimate
Monthly mortgage
—
Enter a rate to see the payment.
Loan amount
$1,599,900 − $319,980
Down payment
20.0%
Property Transfer Tax
Legal / closing (est.)
Cash to close
$351,478
Down payment + PTT + GST + legal estimate.
Estimates only, based on current BC rates and thresholds. Not tax, legal, or financial advice. Property transfer tax exemptions have eligibility requirements — confirm with a lawyer or notary. GST rebates on new construction are not modelled here. Mortgage payment uses Canadian semi-annual compounding and excludes property tax, home insurance, and CMHC mortgage insurance.
Want a real rate?
Connect with a local mortgage broker for current rates and what you'd actually qualify for.
Interested in this home?
Ask a question or arrange a viewing — or get our full inside-agent valuation of this home.
 Listed by RE/MAX Camosun