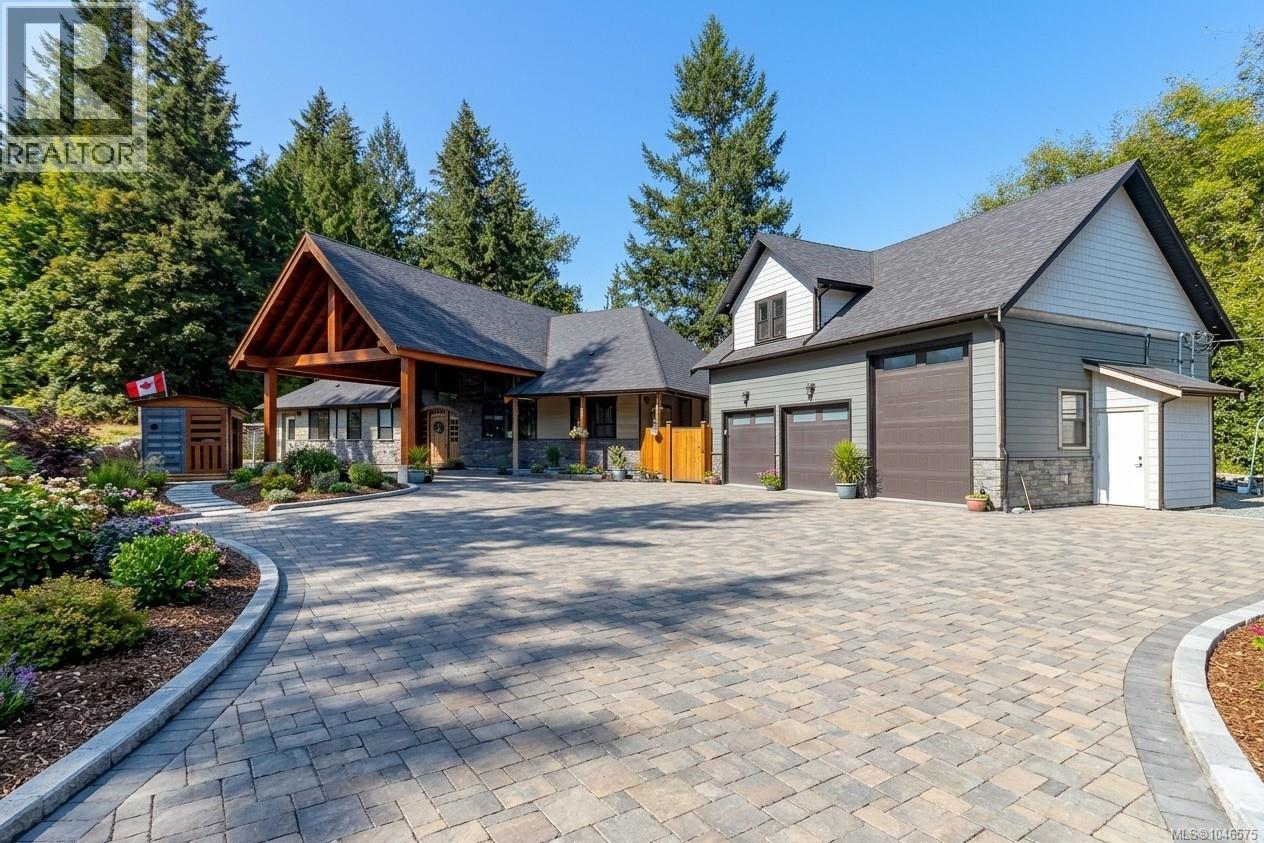
1731 Northgate Rd
$1,548,800
Cobble Hill
Interested in this home?
Ask a question or arrange a viewing — or get our full inside-agent valuation of this home.
About this home
Imagine this custom-built rancher boasting over 3,000 square feet, complete with a detached triple-car garage with 665 sq ft of living space above, all nestled on a private 0.98-acre property in the highly desirable area of Cobble Hill. This home is almost at the finish line—add your finishing touches, landscape design, and paved patios! View some of the renderings to see what this stunning estate can become. The detached triple-car garage offers an oversized door for larger RV vehicles and so much more. Inside the main home, you'll find custom oversized wood doors throughout. As you enter, you will be captivated by the soaring cedar vaulted ceilings and a wall of glass overlooking your private rear yard backing onto a peaceful creek. Features include luxury floors throughout, a floor-to-ceiling stone woodstove, and a large den off the main living area. The open layout showcases a gourmet kitchen with quartz countertops, an oversized breakfast bar, a large eating area or dining room, plenty of cabinets, a built-in stainless wine fridge, an oversized stainless refrigerator, a top-of-the-line stove with six burners and a griddle, a custom tile backsplash, custom lighting, and oversized wood shaker-style cabinets. The primary bedroom is very spacious and leads directly out to the rear patio area. It features an oversized ensuite with a glass shower, a deep soaker tub, extensive custom tile work, custom lighting, and solid wood doors. Additionally, there are two spacious guest bedrooms, each with their own private ensuite. Enjoy a private rear yard in a very desirable area of Cobble Hill, located only steps to Shawnigan Lake! Call Now (id:65179)
Property details
From the listing's public record.
Lot size
1 acres
Year built
2021
Taxes
$8,182/yr
Zoning
Residential
Heating
Cooling
Parking
Lot
Style
Price history
1 recordEvery recorded listing event for this property — sales, relists, expired or withdrawn listings.
Aug 12, 2026
Listed $1,548,800
Active73 days on marketMLS 1046575
How this listing compares
Based on 78 sales in Cobble HillMedian sold
$988,500
Avg days on market
61 days
Avg sale-to-list
96.6%
Avg $/sqft
$385
Price per square foot
Above area average
Current market in Cobble Hill
Active (same type)
14
Pending
14
All active listings
40
Months of supply
2.2
Seller's market — 2.2 months of supply at the current sales pace.
Assessment
From publicly available property records.
Assessed value
$1,550,000
Homes in Malahat & Area sell at 112.6% of assessed value on average.
Based on 196 recent sales.
Local price trend
How Cobble Hill has moved over the last decade.
Local price index (normalized) · 118 months
Recent nearby sales
12 sales1432 Highland Pl
$1,165,000
5 bd · 4 ba · 2,794 sqft · $417/sqft · 42 days on market
Sold Aug 25, 2026 · 98% of list
3367 Trans Canada Hwy
$857,500
5 bd · 2 ba · 4,172 sqft · $206/sqft · 39 days on market
Sold Aug 20, 2026 · 95.8% of list
72 Marine Dr
$840,000
2 bd · 2 ba · 2,639 sqft · $318/sqft · 42 days on market
Sold Aug 17, 2026 · 97.8% of list
846 Aros Rd
$1,398,000
6 bd · 3 ba · 3,790 sqft · $369/sqft · 40 days on market
Sold Aug 13, 2026 · 94.8% of list
896 Chapman Rd
$1,200,000
4 bd · 4 ba · 3,745 sqft · $320/sqft · 66 days on market
Sold Aug 13, 2026 · 96.1% of list
3352 Ridgeview Cres
$1,025,000
4 bd · 3 ba · 4,122 sqft · $249/sqft · 27 days on market
Sold Aug 13, 2026 · 97.6% of list
488 Seaview Way
$1,070,000
3 bd · 2 ba · 2,772 sqft · $386/sqft · 105 days on market
Sold Aug 11, 2026 · 95.1% of list
1696 Peerless Rd
$1,495,000
5 bd · 4 ba · 2,357 sqft · $634/sqft · 104 days on market
Sold Aug 4, 2026 · 94% of list
4210 Douglas Vale Pl
$1,318,000
5 bd · 3 ba · 2,986 sqft · $441/sqft · 15 days on market
Sold Aug 4, 2026 · 99.2% of list
575 Marine View
$950,000
2 bd · 2 ba · 2,245 sqft · $423/sqft · 17 days on market
Sold Aug 4, 2026 · 97.4% of list
1245 Fisher Rd
$2,263,000
6 bd · 6 ba · 9,046 sqft · $250/sqft · 97 days on market
Sold Jul 31, 2026 · 100.6% of list
3678 Arbutus Dr
$757,000
2 bd · 2 ba · 2,148 sqft · $352/sqft · 38 days on market
Sold Jul 31, 2026 · 94.7% of list
What would this home cost?
Estimate your monthly payment and total cash to close on this property — BC Property Transfer Tax included. Adjust the numbers for your situation.
Toggle to enter as % or $ — the other field updates automatically.
We don't guess a rate — talk to a broker for current Island rates and what you'd actually qualify for.
Estimate
Monthly mortgage
—
Enter a rate to see the payment.
Loan amount
$1,548,800 − $309,760
Down payment
20.0%
Property Transfer Tax
Legal / closing (est.)
Cash to close
$340,236
Down payment + PTT + GST + legal estimate.
Estimates only, based on current BC rates and thresholds. Not tax, legal, or financial advice. Property transfer tax exemptions have eligibility requirements — confirm with a lawyer or notary. GST rebates on new construction are not modelled here. Mortgage payment uses Canadian semi-annual compounding and excludes property tax, home insurance, and CMHC mortgage insurance.
Want a real rate?
Connect with a local mortgage broker for current rates and what you'd actually qualify for.
Interested in this home?
Ask a question or arrange a viewing — or get our full inside-agent valuation of this home.
 Listed by Day Team Realty Ltd