17 4253 Dieppe Rd
$974,900
High Quadra
Interested in this home?
Ask a question or arrange a viewing — or get our full inside-agent valuation of this home.
About this home
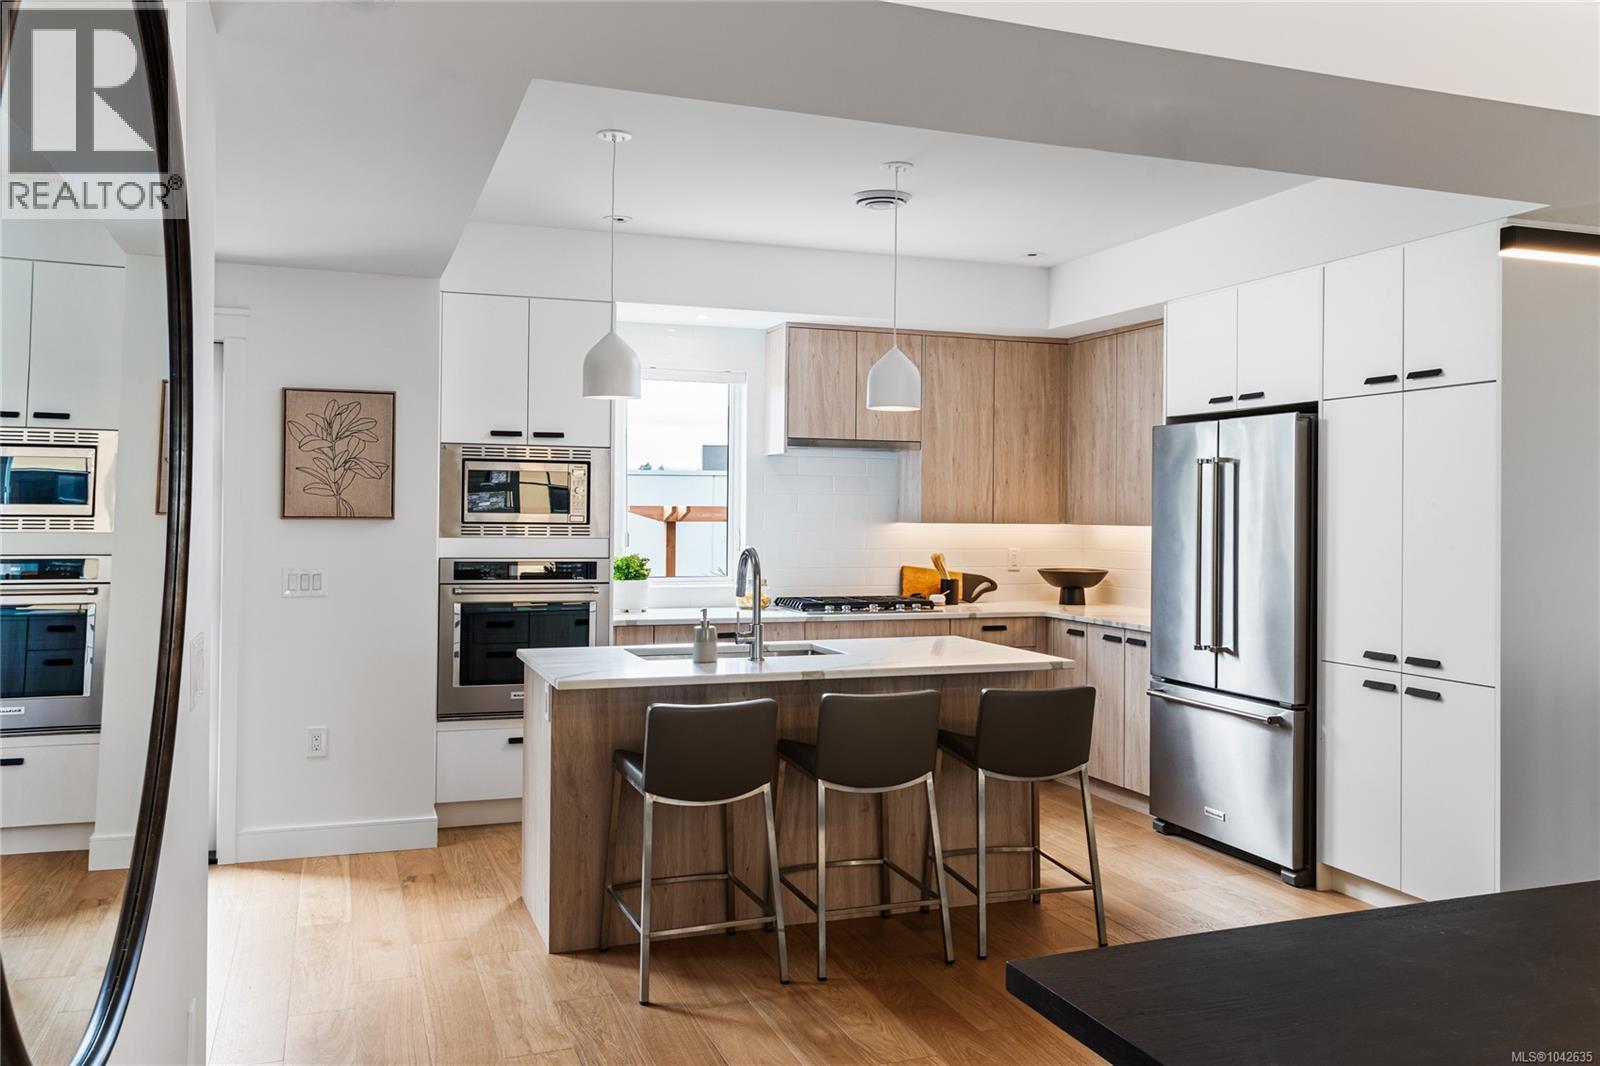
PARAGON PARC Luxury Living presents this stunning 3-bedroom, 3-bathroom, over 2000 sq ft townhome with living room, dining room, media room, and office nook, all nestled in a serene park-like setting surrounded by mature single-family homes. The contemporary West Coast design shines with soaring rooflines, elegant stone and wood accents, and striking transom windows. The main floor showcases floor-to-ceiling windows, coffered ceilings, and beautiful hardwood floors and stairs. The gourmet kitchen is a chef's dream, featuring quartz countertops, premium stainless steel appliances, a wall oven, gas cooktop, oversized island with eating bar, and a sleek linear fireplace that enhances the open-concept dining and living areas. A thoughtfully designed office nook and powder room complete this level. Upstairs, the luxurious primary suite includes a spacious walk-through closet and a spa-like 4-piece ensuite, while two additional well-sized bedrooms, a main 4-piece bathroom, and a convenient laundry room round out the upper floor. The lower level offers a versatile media room, rough-in for a potential 4th bathroom, a storage room, utility closet, and interior access to the insulated garage, which is pre-wired for an EV charger. Notable high-end features include radiant in-floor heating, remote-controlled blinds, custom closet organizers, high-quality fixtures throughout, hot water on demand, and an efficient HVAC system. Outside, enjoy your private backyard and patio backing onto lush green space with a tranquil water feature, along with access to the community park and garden plot. Built by award-winning White Wolf Homes, this townhome combines luxury living with modern comfort and comes with a Full New Home Warranty for ultimate peace of mind. (id:65179)
Property details
From the listing's public record.
Lot size
2,325 square feet
Year built
2024
Taxes
$4,533/yr
Strata / HOA
$318/month
Zoning
Multi-Family
Appliances
Heating
Cooling
Lot
Style
Community
Price history
3 recordsEvery recorded listing event for this property — sales, relists, expired or withdrawn listings.
Jul 15, 2026
Listed $974,900
Active6 days on marketMLS 1042635Feb 21, 2026
Listed $999,900
Ddf_delisted115 days on marketMLS 1026362Jun 4, 2021
Listed $949,900
Cancelled1238 days on marketMLS 877895
How this listing compares
Based on 12 sales in High QuadraMedian sold
$1,023,750
Avg days on market
36 days
Avg sale-to-list
100.7%
Avg $/sqft
$424
Price per square foot
Above area average
Current market in High Quadra
Active (same type)
9
Pending
1
All active listings
27
Months of supply
9
Buyer's market — 9 months of supply at the current sales pace.
Assessment
From publicly available property records.
Assessed value
$1,006,000
Homes in Saanich East sell at 103.9% of assessed value on average.
Based on 120 recent sales.
Local price trend
How High Quadra has moved over the last decade.
Local price index (normalized) · 112 months
Recent nearby sales
8 sales4-921 Dale St
$918,645
4 bd · 3 ba · 1,879 sqft · $489/sqft · 12 days on market
Sold Jun 29, 2026 · 105% of list
26-4253 Dieppe Rd
$912,500
4 bd · 4 ba · 2,403 sqft · $380/sqft · 37 days on market
Sold Jun 25, 2026 · 96.2% of list
3-921 Dale St
$874,900
4 bd · 3 ba · 1,879 sqft · $466/sqft · 12 days on market
Sold Jun 25, 2026 · 100% of list
16-4253 Dieppe Rd
$1,023,750
3 bd · 3 ba · 2,313 sqft · $443/sqft · 34 days on market
Sold Jun 18, 2026 · 102.4% of list
5-4079 Douglas St
$865,000
3 bd · 3 ba · 2,720 sqft · $318/sqft · 49 days on market
Sold Mar 25, 2026 · 96.6% of list
11-4253 Dieppe Rd
$1,102,500
3 bd · 4 ba · 2,667 sqft · $413/sqft · 47 days on market
Sold Mar 20, 2026 · 101.6% of list
5-830 Rogers Ave
$880,000
4 bd · 3 ba · 2,131 sqft · $413/sqft · 9 days on market
Sold Feb 23, 2026 · 101.2% of list
18-4253 Dieppe Rd
$1,023,750
3 bd · 3 ba · 2,413 sqft · $424/sqft · 72 days on market
Sold Feb 5, 2026 · 102.4% of list
What would this home cost?
Estimate your monthly payment and total cash to close on this property — BC Property Transfer Tax included. Adjust the numbers for your situation.
Toggle to enter as % or $ — the other field updates automatically.
We don't guess a rate — talk to a broker for current Island rates and what you'd actually qualify for.
Estimate
Monthly mortgage
—
Enter a rate to see the payment.
Loan amount
$974,900 − $194,980
Down payment
20.0%
Property Transfer Tax
Legal / closing (est.)
Cash to close
$213,978
Down payment + PTT + GST + legal estimate.
Estimates only, based on current BC rates and thresholds. Not tax, legal, or financial advice. Property transfer tax exemptions have eligibility requirements — confirm with a lawyer or notary. GST rebates on new construction are not modelled here. Mortgage payment uses Canadian semi-annual compounding and excludes property tax, home insurance, and CMHC mortgage insurance.
Want a real rate?
Connect with a local mortgage broker for current rates and what you'd actually qualify for.
Interested in this home?
Ask a question or arrange a viewing — or get our full inside-agent valuation of this home.
 Listed by Oakwyn Realty Ltd.