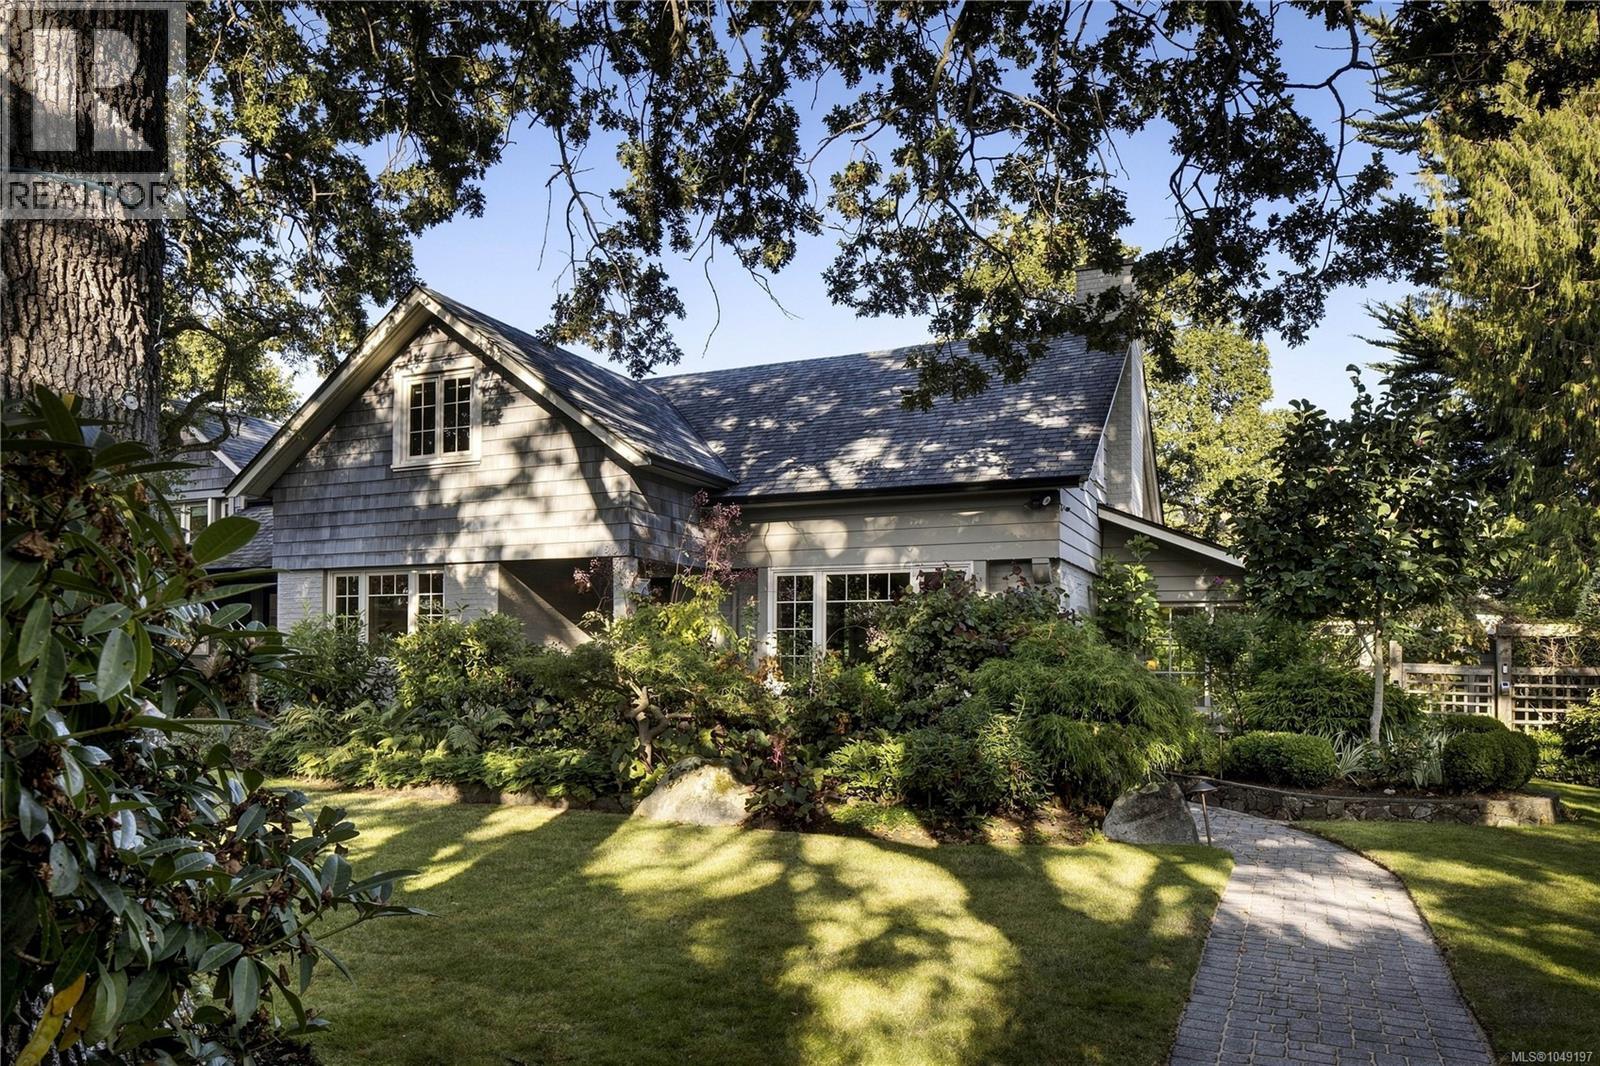
1387 St. David St
$3,500,000
South Oak Bay
Interested in this home?
Ask a question or arrange a viewing — or get our full inside-agent valuation of this home.
About this home
OPEN HOUSE SUN Sep 20, 2pm - 4pm A distinguished South Oak Bay residence offering exceptional privacy, generous proportions and timeless character. Set on a beautifully landscaped .3 acre lot, the home was thoughtfully enhanced with approximately $220,000 in substantial upgrades in 2023, elevating both its finishes and long term livability. Engineered oak herringbone flooring, custom French doors, wall panelling and two fireplaces complement the home’s character, while the kitchen features a Wolf gas range with double convection ovens. Major improvements include upgraded insulation, reinforced and levelled subfloors, a new NTI on demand boiler and hot water tank, zoned heating, wool carpeting and a professionally levelled and epoxy finished basement and garage. The mature, irrigated gardens offer a wonderfully private setting with a sheltered rear patio and established landscaping. A standout feature is the approximately 630-sq.ft. detached accessory dwelling unit, completed in 2024 as a fully independent residence. It features Step Code 3 energy performance, matching herringbone flooring, Pella wood finish windows, a custom Coast Cabinets kitchen, heated terrazzo flooring, radiant in floor heating, heat pump air conditioning and its own 60 amp electrical panel. The flexible open plan is pre-framed for a bedroom and den, with a full three piece bathroom and pre-plumbed laundry. Ideally located within walking distance of Windsor Park, the ocean and Oak Bay Village, with its renowned restaurants, cafés, pubs, library, activity centre and shopping. An exceptional opportunity in one of Victoria’s most coveted neighbourhoods. (id:65179)
Property details
From the listing's public record.
Lot size
13,000 square feet
Year built
1941
Taxes
$13,897/yr
Zoning
Residential
Appliances
Heating
Parking
Lot
Style
Price history
2 recordsEvery recorded listing event for this property — sales, relists, expired or withdrawn listings.
Sep 10, 2026
Listed $3,500,000
Active9 days on marketMLS 1049197Jul 29, 2022
$2,800,000
Sold15 days on marketMLS 900200
How this listing compares
Based on 79 sales in South Oak BayMedian sold
$1,885,000
Avg days on market
46 days
Avg sale-to-list
97.6%
Avg $/sqft
$707
Price per square foot
Above area average
Current market in South Oak Bay
Active (same type)
35
Pending
15
All active listings
56
Months of supply
5.3
Balanced market — 5.3 months of supply at the current sales pace.
Assessment
From publicly available property records.
Assessed value
$2,461,000
Homes in Oak Bay sell at 165.3% of assessed value on average.
Based on 184 recent sales.
Local price trend
How South Oak Bay has moved over the last decade.
Local price index (normalized) · 117 months
Recent nearby sales
12 sales1217 Hewlett Pl
$2,600,000
4 bd · 5 ba · 3,052 sqft · $852/sqft · 22 days on market
Sold Aug 6, 2026 · 96.3% of list
1262 Roslyn Rd
$1,705,000
4 bd · 3 ba · 2,050 sqft · $832/sqft · 15 days on market
Sold Aug 4, 2026 · 95.3% of list
554 Beach Dr
$3,125,000
4 bd · 4 ba · 4,515 sqft · $692/sqft · 30 days on market
Sold Jul 31, 2026 · 94.8% of list
671 Linkleas Ave
$1,800,000
3 bd · 2 ba · 1,747 sqft · $1,030/sqft · 13 days on market
Sold Jul 29, 2026 · 102.9% of list
2175 Granite St
$2,750,000
3 bd · 4 ba · 2,577 sqft · $1,067/sqft · 57 days on market
Sold Jul 27, 2026 · 96.8% of list
905 Deal St
$2,150,000
5 bd · 3 ba · 3,639 sqft · $591/sqft · 74 days on market
Sold Jul 27, 2026 · 97.8% of list
449 Victoria Ave
$1,570,000
5 bd · 3 ba · 3,217 sqft · $488/sqft · 22 days on market
Sold Jul 16, 2026 · 95.2% of list
590 Island Rd
$2,850,000
4 bd · 4 ba · 3,585 sqft · $795/sqft · 5 days on market
Sold Jul 15, 2026 · 106.5% of list
990 Hampshire Rd
$1,145,000
4 bd · 2 ba · 2,266 sqft · $505/sqft · 15 days on market
Sold Jul 10, 2026 · 97.4% of list
945 Falkland Rd
$1,362,500
4 bd · 2 ba · 3,582 sqft · $380/sqft · 48 days on market
Sold Jul 10, 2026 · 97.7% of list
865 St. Patrick St
$1,502,000
4 bd · 3 ba · 2,951 sqft · $509/sqft · 9 days on market
Sold Jul 2, 2026 · 102% of list
575 St. Patrick St
$3,704,000
4 bd · 4 ba · 4,461 sqft · $830/sqft · 10 days on market
Sold Jun 30, 2026 · 93.8% of list
What would this home cost?
Estimate your monthly payment and total cash to close on this property — BC Property Transfer Tax included. Adjust the numbers for your situation.
Toggle to enter as % or $ — the other field updates automatically.
We don't guess a rate — talk to a broker for current Island rates and what you'd actually qualify for.
Estimate
Monthly mortgage
—
Enter a rate to see the payment.
Loan amount
$3,500,000 − $700,000
Down payment
20.0%
Property Transfer Tax
Legal / closing (est.)
Cash to close
$794,500
Down payment + PTT + GST + legal estimate.
Estimates only, based on current BC rates and thresholds. Not tax, legal, or financial advice. Property transfer tax exemptions have eligibility requirements — confirm with a lawyer or notary. GST rebates on new construction are not modelled here. Mortgage payment uses Canadian semi-annual compounding and excludes property tax, home insurance, and CMHC mortgage insurance.
Want a real rate?
Connect with a local mortgage broker for current rates and what you'd actually qualify for.
Interested in this home?
Ask a question or arrange a viewing — or get our full inside-agent valuation of this home.
 Listed by The Agency