1381 Carlton Dr
$3,449,900
Cobble Hill
Interested in this home?
Ask a question or arrange a viewing — or get our full inside-agent valuation of this home.
About this home
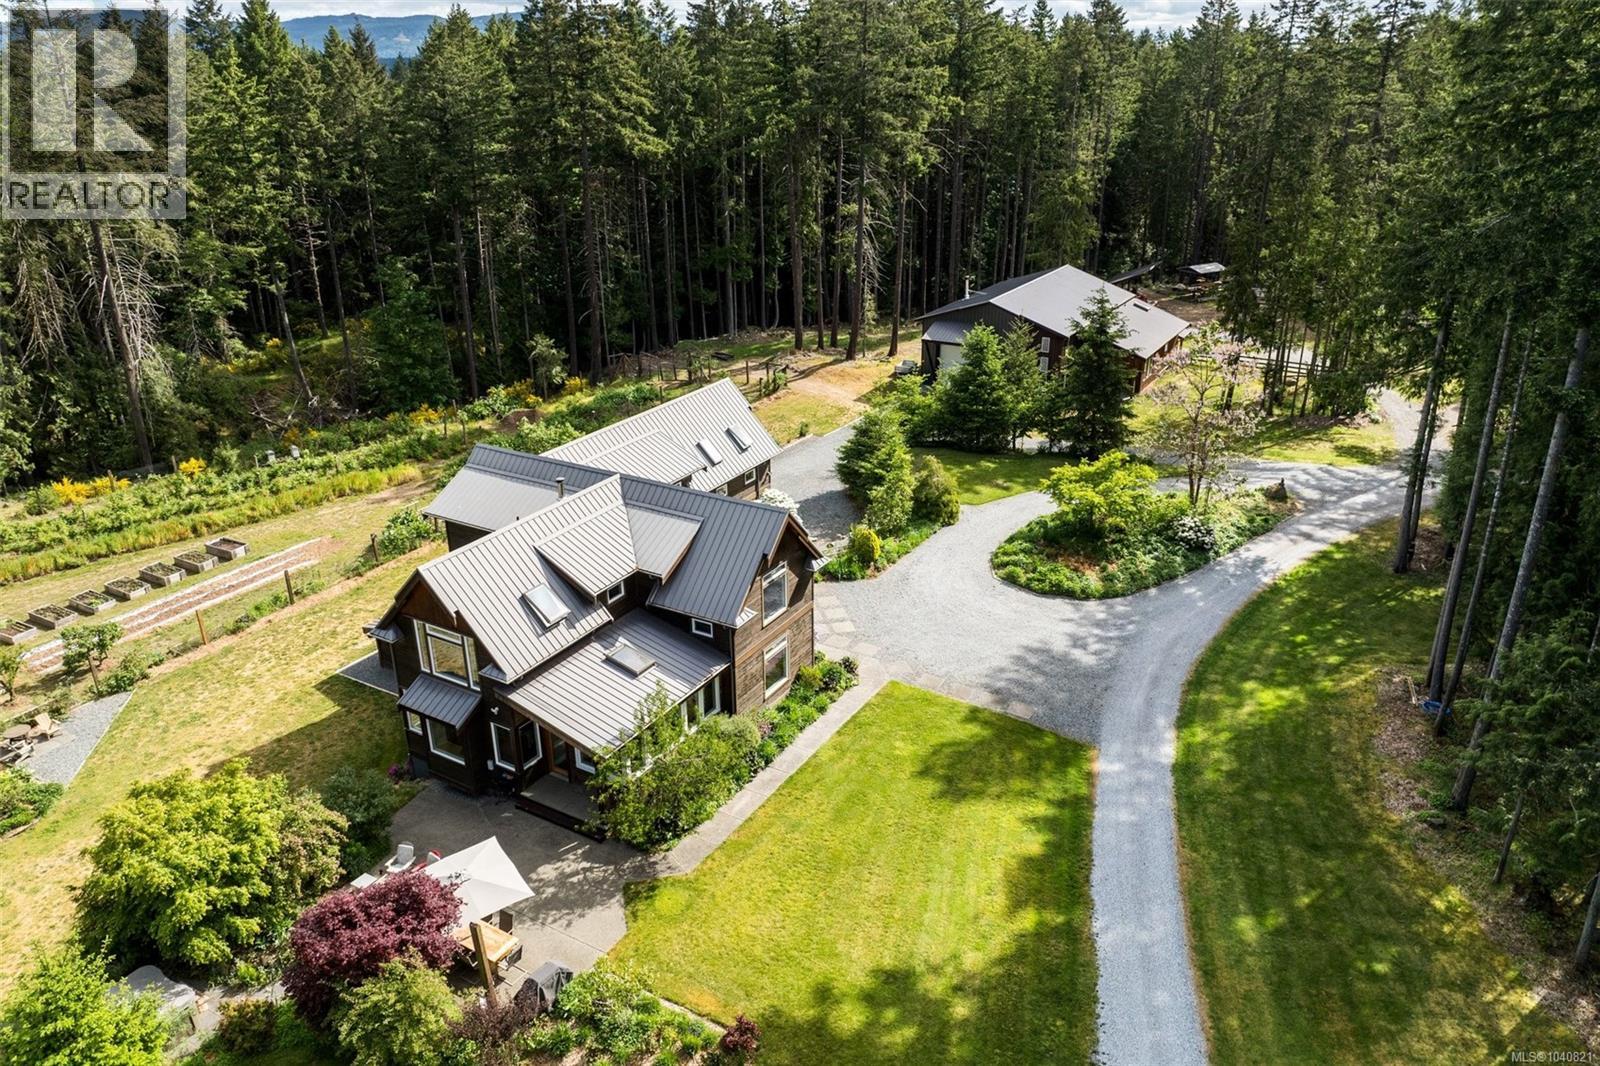
A rare West Coast escape on 37 private acres in Cobble Hill — one of Vancouver Island's most pristine rural settings. Thoughtfully designed w/ cedar exterior, metal roof, 8' windows and doors w/ transom windows, and vaulted cedar beam ceilings, this 5,409 sq ft custom estate is as beautiful as it is functional. Foreign buyer ban exempt and within easy reach of Victoria. The main home delivers 6 beds and 4 baths w/ cherrywood floors throughout, 8' interior wood and glass doors, recessed and pendant lighting, and spacious rooms designed for family gatherings. The living room features a floor-to-ceiling stone wall w/ wood-burning fireplace and slate hearth. The kitchen is anchored by a commercial-grade stove w/ cabinetry, glass-panel uppers, and a walk-in pantry. A sunroom and dining room w/ vaulted ceilings and French doors open to a large concrete patio. Five beds on the upper level include a primary suite w/ ensuite and walk-in closet. The lower level offers full 8' ceilings, a workout room, storage, garage w/ lean-to shed, and a 1-bed in-law suite w/ laundry. A front porch frames the entry — exactly what you want to find in a West Coast home. Three separate living quarters beyond the main home provide outstanding income or multi-generational potential: a new loft studio suite, a detached income-earning cottage w/ storage shed, and the lower-level suite. The 2,400 sq ft workshop w/ 18' ceilings, extra-tall doors, loft rec room, and EV charger adds serious utility. Outside: above-ground pool and deck, hot tub, 3 ponds, new greenhouse, chicken coop, fruit orchard, 25 raised garden beds, barn, and 25 acres of timber on fenced, gated land backing onto 100+ acres of ALR and green space. Drilled well at 400', new engineered septic, two 200-amp services, geothermal radiant floor heat, central air. A true lifestyle estate. View brochure for more details or call listing agents directly Christian 778-678-3098. (id:65179)
Property details
From the listing's public record.
Lot size
37.06 acres
Year built
2011
Taxes
$4,317/yr
Zoning
Agricultural
Appliances
Heating
Lot
Style
Price history
8 recordsEvery recorded listing event for this property — sales, relists, expired or withdrawn listings.
Jun 19, 2026
Listed $3,449,900
Active73 days on marketMLS 1040821May 29, 2026
Listed $3,549,900
Ddf_delisted20 days on marketMLS 1037196Feb 19, 2026
Listed $3,600,000
Cancelled81 days on marketMLS 1026026May 13, 2025
Listed $3,999,999
Expired92 days on marketMLS 999584Feb 26, 2025
Listed $4,250,000
Expired72 days on marketMLS 988984Sep 10, 2024
Listed $4,250,000
Expired61 days on marketMLS 974849Jun 26, 2024
Listed $4,599,000
Expired70 days on marketMLS 966165Mar 18, 2010
$615,000
Sold283 days on marketMLS 503699
How this listing compares
Based on 93 sales in Cobble HillMedian sold
$1,010,000
Avg days on market
59 days
Avg sale-to-list
96.6%
Avg $/sqft
$404
Price per square foot
Above area average
Current market in Cobble Hill
Active (same type)
19
Pending
14
All active listings
41
Months of supply
2.5
Seller's market — 2.5 months of supply at the current sales pace.
Assessment
From publicly available property records.
Assessed value
$1,066,365
Homes in Malahat & Area sell at 111.8% of assessed value on average.
Based on 223 recent sales.
Local price trend
How Cobble Hill has moved over the last decade.
Local price index (normalized) · 119 months
Recent nearby sales
12 sales1432 Highland Pl
$1,165,000
5 bd · 4 ba · 2,794 sqft · $417/sqft · 42 days on market
Sold Aug 25, 2026 · 98% of list
3367 Trans Canada Hwy
$857,500
5 bd · 2 ba · 4,172 sqft · $206/sqft · 39 days on market
Sold Aug 20, 2026 · 95.8% of list
72 Marine Dr
$840,000
2 bd · 2 ba · 2,639 sqft · $318/sqft · 42 days on market
Sold Aug 17, 2026 · 97.8% of list
846 Aros Rd
$1,398,000
6 bd · 3 ba · 3,790 sqft · $369/sqft · 40 days on market
Sold Aug 13, 2026 · 94.8% of list
896 Chapman Rd
$1,200,000
4 bd · 4 ba · 3,745 sqft · $320/sqft · 66 days on market
Sold Aug 13, 2026 · 96.1% of list
3352 Ridgeview Cres
$1,025,000
4 bd · 3 ba · 4,122 sqft · $249/sqft · 27 days on market
Sold Aug 13, 2026 · 97.6% of list
488 Seaview Way
$1,070,000
3 bd · 2 ba · 2,772 sqft · $386/sqft · 105 days on market
Sold Aug 11, 2026 · 95.1% of list
1696 Peerless Rd
$1,495,000
5 bd · 4 ba · 2,357 sqft · $634/sqft · 104 days on market
Sold Aug 4, 2026 · 94% of list
4210 Douglas Vale Pl
$1,318,000
5 bd · 3 ba · 2,986 sqft · $441/sqft · 15 days on market
Sold Aug 4, 2026 · 99.2% of list
575 Marine View
$950,000
2 bd · 2 ba · 2,245 sqft · $423/sqft · 17 days on market
Sold Aug 4, 2026 · 97.4% of list
1245 Fisher Rd
$2,263,000
6 bd · 6 ba · 9,046 sqft · $250/sqft · 97 days on market
Sold Jul 31, 2026 · 100.6% of list
3678 Arbutus Dr
$757,000
2 bd · 2 ba · 2,148 sqft · $352/sqft · 38 days on market
Sold Jul 31, 2026 · 94.7% of list
What would this home cost?
Estimate your monthly payment and total cash to close on this property — BC Property Transfer Tax included. Adjust the numbers for your situation.
Toggle to enter as % or $ — the other field updates automatically.
We don't guess a rate — talk to a broker for current Island rates and what you'd actually qualify for.
Estimate
Monthly mortgage
—
Enter a rate to see the payment.
Loan amount
$3,449,900 − $689,980
Down payment
20.0%
Property Transfer Tax
Legal / closing (est.)
Cash to close
$781,975
Down payment + PTT + GST + legal estimate.
Estimates only, based on current BC rates and thresholds. Not tax, legal, or financial advice. Property transfer tax exemptions have eligibility requirements — confirm with a lawyer or notary. GST rebates on new construction are not modelled here. Mortgage payment uses Canadian semi-annual compounding and excludes property tax, home insurance, and CMHC mortgage insurance.
Want a real rate?
Connect with a local mortgage broker for current rates and what you'd actually qualify for.
Interested in this home?
Ask a question or arrange a viewing — or get our full inside-agent valuation of this home.
 Listed by Oakwyn Realty Ltd.