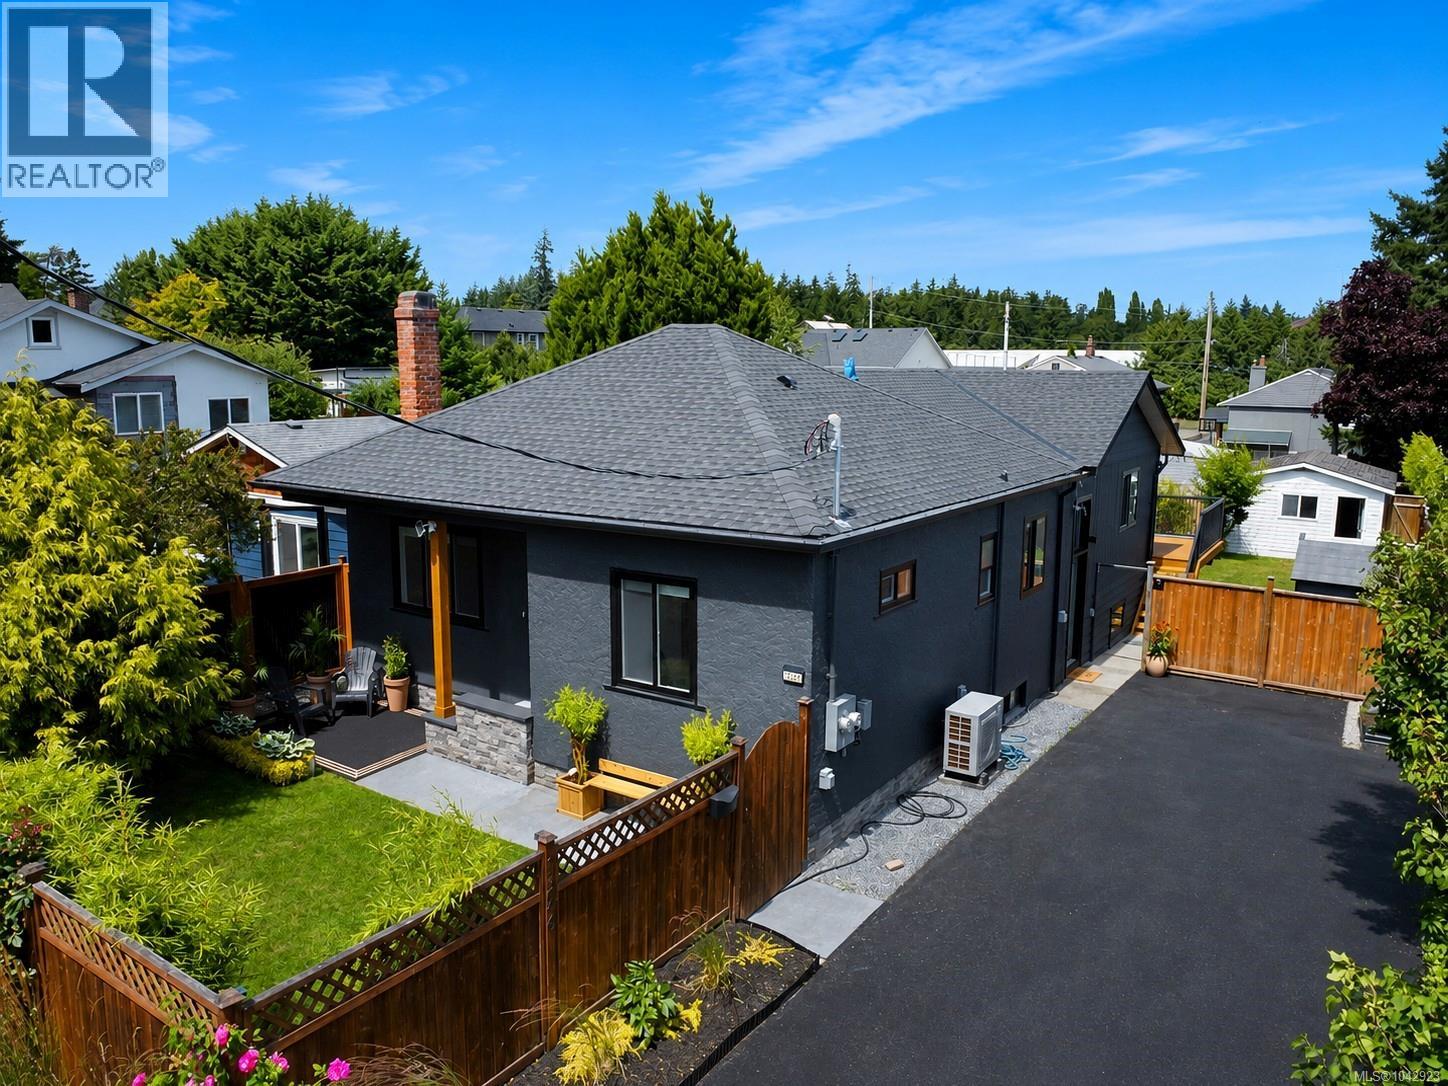
1246 Roy Rd
$1,150,000
Northridge
Interested in this home?
Ask a question or arrange a viewing — or get our full inside-agent valuation of this home.
About this home
Looking for a mortgage helper, multigenerational living, staff accommodation, or a turn-key income property? Opportunities like this are incredibly rare. This extensively rebuilt 1925 character home offers a unique front/back duplex-style layout with a legal secondary suite, creating two completely independent living spaces with far more privacy than a traditional basement suite. Whether you're looking to offset your mortgage, keep family close while maintaining separate living spaces, or add a high-quality investment to your portfolio, this property offers exceptional flexibility. Completely renovated with permits and recently granted a new occupancy permit, the home has undergone substantial structural improvements while preserving the charm and character that make homes of this era so desirable. Renovation updates include kitchens, cabinetry, countertops, flooring, bathrooms, lighting, some doors, trim, hardware, appliances, mechanical systems and a brand new roof, creating the feel of a modern home with timeless character. Each self-contained 2 bedroom, 1 bathroom residence features its own private entrance, separate hydro meter, private laundry, fenced yard and dedicated outdoor space. The rear residence enjoys an expansive 300 sq.ft. sun-soaked deck, while the detached garage, rare rear laneway access, two EV chargers, RV/boat parking, landscaped gardens, fruit trees and abundant off-street parking add tremendous versatility. Located in the highly sought-after Northridge neighbourhood, you're just minutes from Camosun Interurban, Commonwealth Place Recreation Centre, Elk and Beaver Lakes, Panama Flats, excellent schools, shopping, walking trails, Red Barn Market, Tillicum Centre, Victoria General Hospital and an easy commute to Downtown Victoria, the Peninsula, Esquimalt and the West Shore. Immediate possession available. Extensive buyer information package available, including permit history, renovation summary, oil tank documentation & additional information (id:65179)
Property details
From the listing's public record.
Lot size
6,835 square feet
Year built
1925
Taxes
$5,170/yr
Zoning
Residential
Heating
Cooling
Price history
4 recordsEvery recorded listing event for this property — sales, relists, expired or withdrawn listings.
Jul 13, 2026
Listed $1,150,000
Active7 days on marketMLS 1042923Jun 11, 2024
Listed $949,900
Expired183 days on marketMLS 966783Jan 29, 2014
$434,500
Sold91 days on marketMLS 651018Oct 31, 2007
$371,000
Sold9 days on marketMLS 446941
How this listing compares
Based on 17 sales in NorthridgeMedian sold
$1,210,000
Avg days on market
26 days
Avg sale-to-list
97.7%
Avg $/sqft
$456
Price per square foot
Above area average
Current market in Northridge
Active (same type)
4
Pending
6
All active listings
5
Months of supply
2.8
Seller's market — 2.8 months of supply at the current sales pace.
Assessment
From publicly available property records.
Assessed value
$1,183,000
Homes in Saanich West sell at 159.2% of assessed value on average.
Based on 252 recent sales.
Local price trend
How Northridge has moved over the last decade.
Local price index (normalized) · 119 months
Recent nearby sales
8 sales4345 Ridgewood Cres
$1,247,000
5 bd · 3 ba · 2,848 sqft · $438/sqft · 14 days on market
Sold May 14, 2026 · 99% of list
4257 Eastridge Cres
$1,210,000
4 bd · 3 ba · 2,280 sqft · $531/sqft · 8 days on market
Sold May 5, 2026 · 100.8% of list
4182 Oakridge Cres
$949,000
5 bd · 2 ba · 3,245 sqft · $292/sqft · 16 days on market
Sold May 1, 2026 · 90.5% of list
4343 Ridgewood Cres
$1,236,000
5 bd · 2 ba · 2,858 sqft · $432/sqft · 9 days on market
Sold Apr 16, 2026 · 103% of list
4254 Hayden Crt
$875,000
2 bd · 1 ba · 1,460 sqft · $599/sqft · 33 days on market
Sold Apr 15, 2026 · 97.3% of list
646 Ridgebank Cres
$1,049,900
5 bd · 2 ba · 2,420 sqft · $434/sqft · 12 days on market
Sold Apr 9, 2026 · 100% of list
521 Pamela Pl
$1,350,000
5 bd · 4 ba · 3,267 sqft · $413/sqft · 21 days on market
Sold Apr 8, 2026 · 96.4% of list
4240 Springridge Cres
$1,460,000
4 bd · 4 ba · 2,973 sqft · $491/sqft · 17 days on market
Sold Apr 7, 2026 · 97.7% of list
What would this home cost?
Estimate your monthly payment and total cash to close on this property — BC Property Transfer Tax included. Adjust the numbers for your situation.
Toggle to enter as % or $ — the other field updates automatically.
We don't guess a rate — talk to a broker for current Island rates and what you'd actually qualify for.
Estimate
Monthly mortgage
—
Enter a rate to see the payment.
Loan amount
$1,150,000 − $230,000
Down payment
20.0%
Property Transfer Tax
Legal / closing (est.)
Cash to close
$252,500
Down payment + PTT + GST + legal estimate.
Estimates only, based on current BC rates and thresholds. Not tax, legal, or financial advice. Property transfer tax exemptions have eligibility requirements — confirm with a lawyer or notary. GST rebates on new construction are not modelled here. Mortgage payment uses Canadian semi-annual compounding and excludes property tax, home insurance, and CMHC mortgage insurance.
Want a real rate?
Connect with a local mortgage broker for current rates and what you'd actually qualify for.
Interested in this home?
Ask a question or arrange a viewing — or get our full inside-agent valuation of this home.
 Listed by eXp Realty