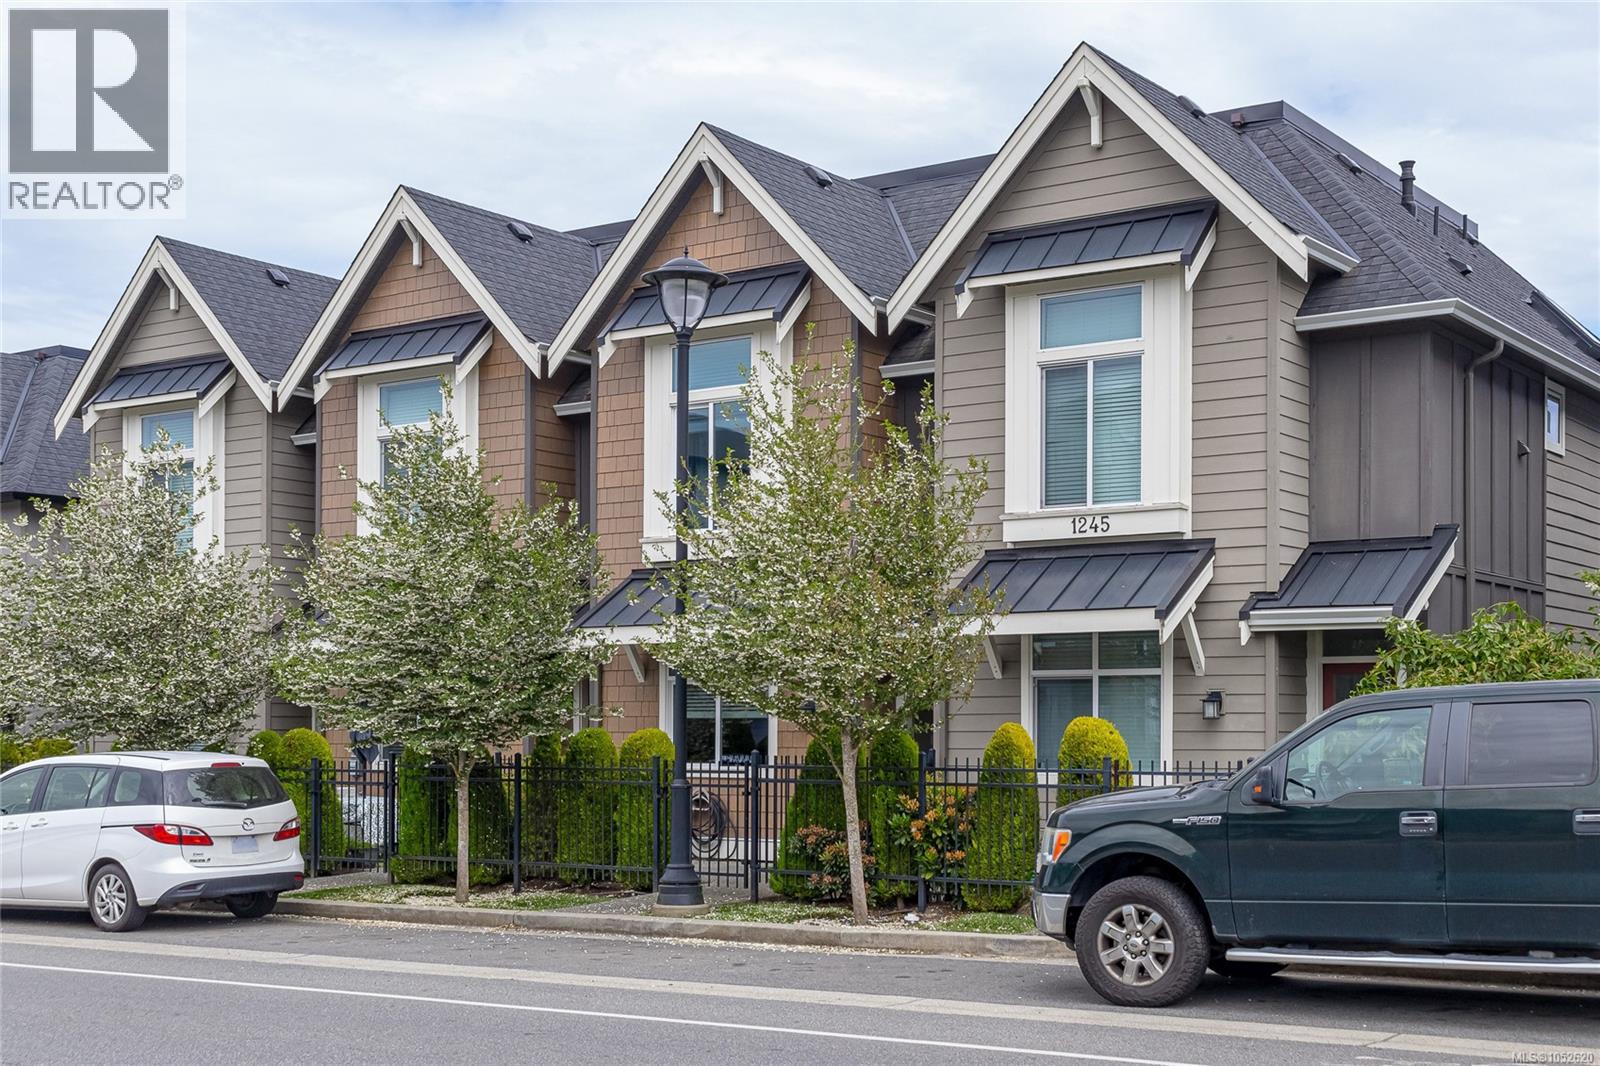
1243 Flint Ave
$650,000
Bear Mountain
Interested in this home?
Ask a question or arrange a viewing — or get our full inside-agent valuation of this home.
About this home
Ideal Starter Home in Southpoint at Bear Mountain Welcome to this beautifully maintained townhome in the family-friendly Southpoint community on Bear Mountain—an excellent opportunity for first-time buyers, young families, or those looking for low-maintenance living in a growing neighbourhood. Offering 3 bedrooms, 3 bathrooms, and a spacious tandem garage, there is plenty of room for vehicles, bikes, storage, or even a home gym. An EV charger is already installed for added convenience. The sunny front patio provides the perfect outdoor space to enjoy your morning coffee, watch the kids play, or unwind after a busy day. Inside, you'll find modern finishes throughout, including quartz countertops, a tile backsplash, stainless steel appliances, a gas stove, and heated bathroom floors that add a touch of everyday luxury. The flexible floor plan features a bedroom on the main level, ideal for a home office, guest room, or playroom. Upstairs, the spacious primary bedroom includes a walk-in closet and private ensuite, while a second bedroom, full bathroom, and conveniently located laundry complete the upper level. Comfort is ensured year-round with a heat pump, cozy gas fireplace, and on-demand hot water system. Perfectly positioned near parks, trails, lakes, sports fields, and the world-class Bear Mountain Golf Resort, this home is also just minutes from shopping, restaurants, and major commuter routes. Families will especially appreciate the nearby elementary and middle school, making school drop-offs quick and convenient. This is an outstanding opportunity to enter the market and enjoy a vibrant community lifestyle in one of Langford's most desirable neighbourhoods. (id:65179)
Property details
From the listing's public record.
Lot size
639 square feet
Year built
2019
Taxes
$3,721/yr
Strata / HOA
$281/month
Zoning
Residential
Appliances
Heating
Cooling
Parking
Community
Price history
4 recordsEvery recorded listing event for this property — sales, relists, expired or withdrawn listings.
Oct 22, 2026
Listed $650,000
Active7 days on marketMLS 1052620Jun 4, 2026
Listed $670,000
Ddf_delisted137 days on marketMLS 1038987Jul 30, 2025
Listed $749,900
Expired123 days on marketMLS 1008836Jun 6, 2025
Listed $759,900
Cancelled54 days on marketMLS 1002151
How this listing compares
Based on 50 sales in Bear MountainMedian sold
$839,936
Avg days on market
61 days
Avg sale-to-list
99.3%
Avg $/sqft
$390
Price per square foot
Above area average
Current market in Bear Mountain
Active (same type)
18
Pending
0
All active listings
146
Months of supply
4.3
Balanced market — 4.3 months of supply at the current sales pace.
Assessment
From publicly available property records.
Assessed value
$684,000
Homes in Langford sell at 93.8% of assessed value on average.
Based on 159 recent sales.
Local price trend
How Bear Mountain has moved over the last decade.
Local price index (normalized) · 116 months
Recent nearby sales
12 sales104-1244 Muirfield Pl
$1,025,000
3 bd · 3 ba · 3,122 sqft · $328/sqft · 54 days on market
Sold Oct 28, 2026 · 97.6% of list
838 Blackbird Pl
$839,874
4 bd · 3 ba · 1,743 sqft · $482/sqft · 47 days on market
Sold Oct 18, 2026 · 105% of list
103-945 Bear Mountain Pkwy
$1,060,000
3 bd · 3 ba · 2,778 sqft · $382/sqft · 115 days on market
Sold Oct 15, 2026 · 98.2% of list
201-2045 Country Club Way
$715,000
2 bd · 2 ba · 2,565 sqft · $279/sqft · 176 days on market
Sold Sep 21, 2026 · 95.5% of list
1406 Dolomite Ridge
$1,024,999
4 bd · 4 ba · 2,636 sqft · $389/sqft · 6 days on market
Sold Sep 15, 2026 · 100% of list
2507 Bronzite Pl
$815,000
3 bd · 3 ba · 2,009 sqft · $406/sqft · 188 days on market
Sold Sep 15, 2026 · 98.8% of list
1411 Dolomite Ridge
$849,999
4 bd · 4 ba · 2,256 sqft · $377/sqft · 26 days on market
Sold Aug 31, 2026 · 100% of list
101-2332 Copper Rock Crt
$1,285,000
3 bd · 3 ba · 2,797 sqft · $459/sqft · 81 days on market
Sold Aug 28, 2026 · 98.9% of list
840 Blackbird Pl
$924,000
4 bd · 4 ba · 2,170 sqft · $426/sqft · 18 days on market
Sold Aug 28, 2026 · 102.7% of list
110-2120 Harrow Gate
$895,900
3 bd · 3 ba · 2,464 sqft · $364/sqft · 18 days on market
Sold Aug 27, 2026 · 100% of list
1425 Dolomite Ridge
$804,999
4 bd · 3 ba · 2,112 sqft · $381/sqft · 175 days on market
Sold Aug 26, 2026 · 100% of list
1421 Dolomite Ridge
$824,999
4 bd · 3 ba · 2,127 sqft · $388/sqft · 22 days on market
Sold Aug 20, 2026 · 100% of list
What would this home cost?
Estimate your monthly payment and total cash to close on this property — BC Property Transfer Tax included. Adjust the numbers for your situation.
Toggle to enter as % or $ — the other field updates automatically.
We don't guess a rate — talk to a broker for current Island rates and what you'd actually qualify for.
Estimate
Monthly mortgage
—
Enter a rate to see the payment.
Loan amount
$650,000 − $130,000
Down payment
20.0%
Property Transfer Tax
Legal / closing (est.)
Cash to close
$142,500
Down payment + PTT + GST + legal estimate.
Estimates only, based on current BC rates and thresholds. Not tax, legal, or financial advice. Property transfer tax exemptions have eligibility requirements — confirm with a lawyer or notary. GST rebates on new construction are not modelled here. Mortgage payment uses Canadian semi-annual compounding and excludes property tax, home insurance, and CMHC mortgage insurance.
Want a real rate?
Connect with a local mortgage broker for current rates and what you'd actually qualify for.
Interested in this home?
Ask a question or arrange a viewing — or get our full inside-agent valuation of this home.
 Listed by Fair Realty