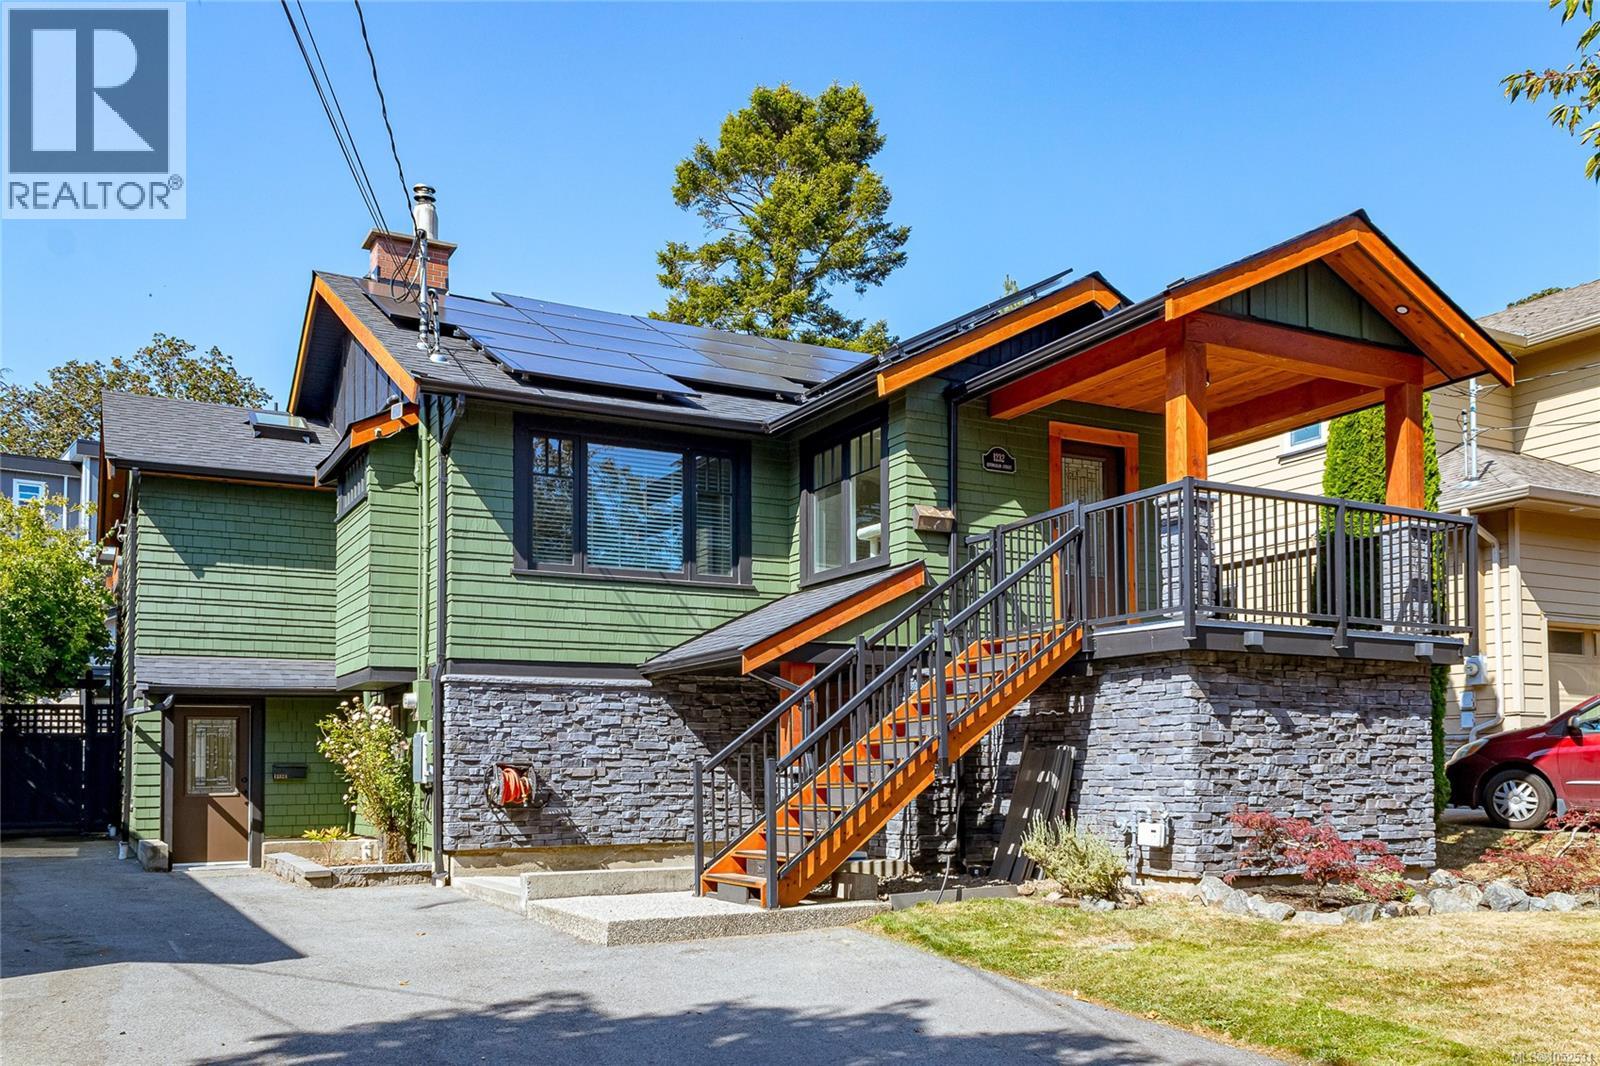
1232 Effingham St
$1,320,000
Rockheights
Interested in this home?
Ask a question or arrange a viewing — or get our full inside-agent valuation of this home.
About this home
Welcome to this beautifully updated Esquimalt home! Thoughtfully renovated with quality craftsmanship and attention to detail, this property offers an impressive list of upgrades and modern conveniences. Exterior improvements include refinished siding and shakes, new cedar fascia, soffits and belly bands, complete with Halo recessed lighting. The front stairs have been replaced, while the rear deck features updated framing and new stairs. Inside, you'll find beautiful white oak hardwood flooring, heated tile floors, custom red oak interior doors, a cozy wood-burning insert, and a heat pump providing year-round heating and cooling. The kitchen features new LG appliances and a custom coffee station. Additional upgrades include a new roof, 200-amp electrical service, and wiring for a hot tub. A solar power system with Enphase microinverters, net metering, and the Enlighten monitoring app has achieved a reported 100% electricity usage offset to date, offering exceptional energy efficiency. An added bonus is the income-producing suite, currently rented for $2,450 per month, with tenants who would love to stay. This provides an excellent opportunity for buyers looking for valuable rental income to help offset mortgage costs.The property also boasts excellent storage and a large attached workshop, providing plenty of flexibility for hobbies, projects, or additional workspace. Conveniently located near parks, recreation, restaurants, shopping, transit, schools, and everyday amenities, this exceptional property offers the perfect combination of comfort, quality, and convenience.A wonderful opportunity to enjoy everything Esquimalt has to offer! (id:65179)
Property details
From the listing's public record.
Lot size
6,400 square feet
Year built
1931
Taxes
$6,095/yr
Zoning
Residential
Heating
Parking
Lot
Price history
6 recordsEvery recorded listing event for this property — sales, relists, expired or withdrawn listings.
Oct 17, 2026
Listed $1,320,000
Active13 days on marketMLS 1052531Aug 20, 2026
Listed $1,340,000
Expired56 days on marketMLS 1047404Oct 3, 2024
Listed $1,199,900
Cancelled60 days on marketMLS 977644Sep 4, 2024
Listed $1,199,900
Cancelled29 days on marketMLS 974852May 4, 2024
Listed $1,249,900
Cancelled122 days on marketMLS 962805Oct 25, 2007
$370,500
Sold131 days on marketMLS 431367
How this listing compares
Based on 11 sales in RockheightsMedian sold
$1,210,000
Avg days on market
29 days
Avg sale-to-list
97%
Avg $/sqft
$469
Price per square foot
Above area average
Current market in Rockheights
Active (same type)
4
Pending
0
All active listings
8
Months of supply
4.4
Balanced market — 4.4 months of supply at the current sales pace.
Assessment
From publicly available property records.
Assessed value
$972,000
Homes in Esquimalt sell at 102.7% of assessed value on average.
Based on 68 recent sales.
Local price trend
How Rockheights has moved over the last decade.
Local price index (normalized) · 90 months
Recent nearby sales
9 sales1219 Old Esquimalt Rd
$1,345,000
6 bd · 5 ba · 4,036 sqft · $333/sqft · 15 days on market
Sold Oct 15, 2026 · 97.8% of list
1231 Highrock Ave
$1,505,000
5 bd · 3 ba · 3,493 sqft · $431/sqft · 14 days on market
Sold Oct 1, 2026 · 101.1% of list
880 Rockheights Ave
$1,210,000
3 bd · 2 ba · 2,695 sqft · $449/sqft · 12 days on market
Sold Sep 22, 2026 · 100.9% of list
628 Fernhill Rd
$1,262,000
4 bd · 3 ba · 2,950 sqft · $428/sqft · 15 days on market
Sold Sep 4, 2026 · 97.1% of list
1-752 Lampson St
$822,850
2 bd · 1 ba · 1,677 sqft · $491/sqft · 58 days on market
Sold Aug 26, 2026 · 99.2% of list
726 Rockheights Ave
$1,200,000
7 bd · 5 ba · 3,496 sqft · $343/sqft · 42 days on market
Sold Aug 17, 2026 · 93% of list
857 Rockheights Ave
$1,267,500
5 bd · 2 ba · 2,295 sqft · $552/sqft · 14 days on market
Sold Jun 29, 2026 · 101.8% of list
836 Elrick Pl
$1,232,000
4 bd · 2 ba · 2,033 sqft · $606/sqft · 20 days on market
Sold Jun 24, 2026 · 98.9% of list
1103 Lockley Rd
$875,000
2 bd · 1 ba · 1,413 sqft · $619/sqft · 8 days on market
Sold Jun 2, 2026 · 100% of list
What would this home cost?
Estimate your monthly payment and total cash to close on this property — BC Property Transfer Tax included. Adjust the numbers for your situation.
Toggle to enter as % or $ — the other field updates automatically.
We don't guess a rate — talk to a broker for current Island rates and what you'd actually qualify for.
Estimate
Monthly mortgage
—
Enter a rate to see the payment.
Loan amount
$1,320,000 − $264,000
Down payment
20.0%
Property Transfer Tax
Legal / closing (est.)
Cash to close
$289,900
Down payment + PTT + GST + legal estimate.
Estimates only, based on current BC rates and thresholds. Not tax, legal, or financial advice. Property transfer tax exemptions have eligibility requirements — confirm with a lawyer or notary. GST rebates on new construction are not modelled here. Mortgage payment uses Canadian semi-annual compounding and excludes property tax, home insurance, and CMHC mortgage insurance.
Want a real rate?
Connect with a local mortgage broker for current rates and what you'd actually qualify for.
Interested in this home?
Ask a question or arrange a viewing — or get our full inside-agent valuation of this home.
 Listed by Century 21 Queenswood Realty Ltd.