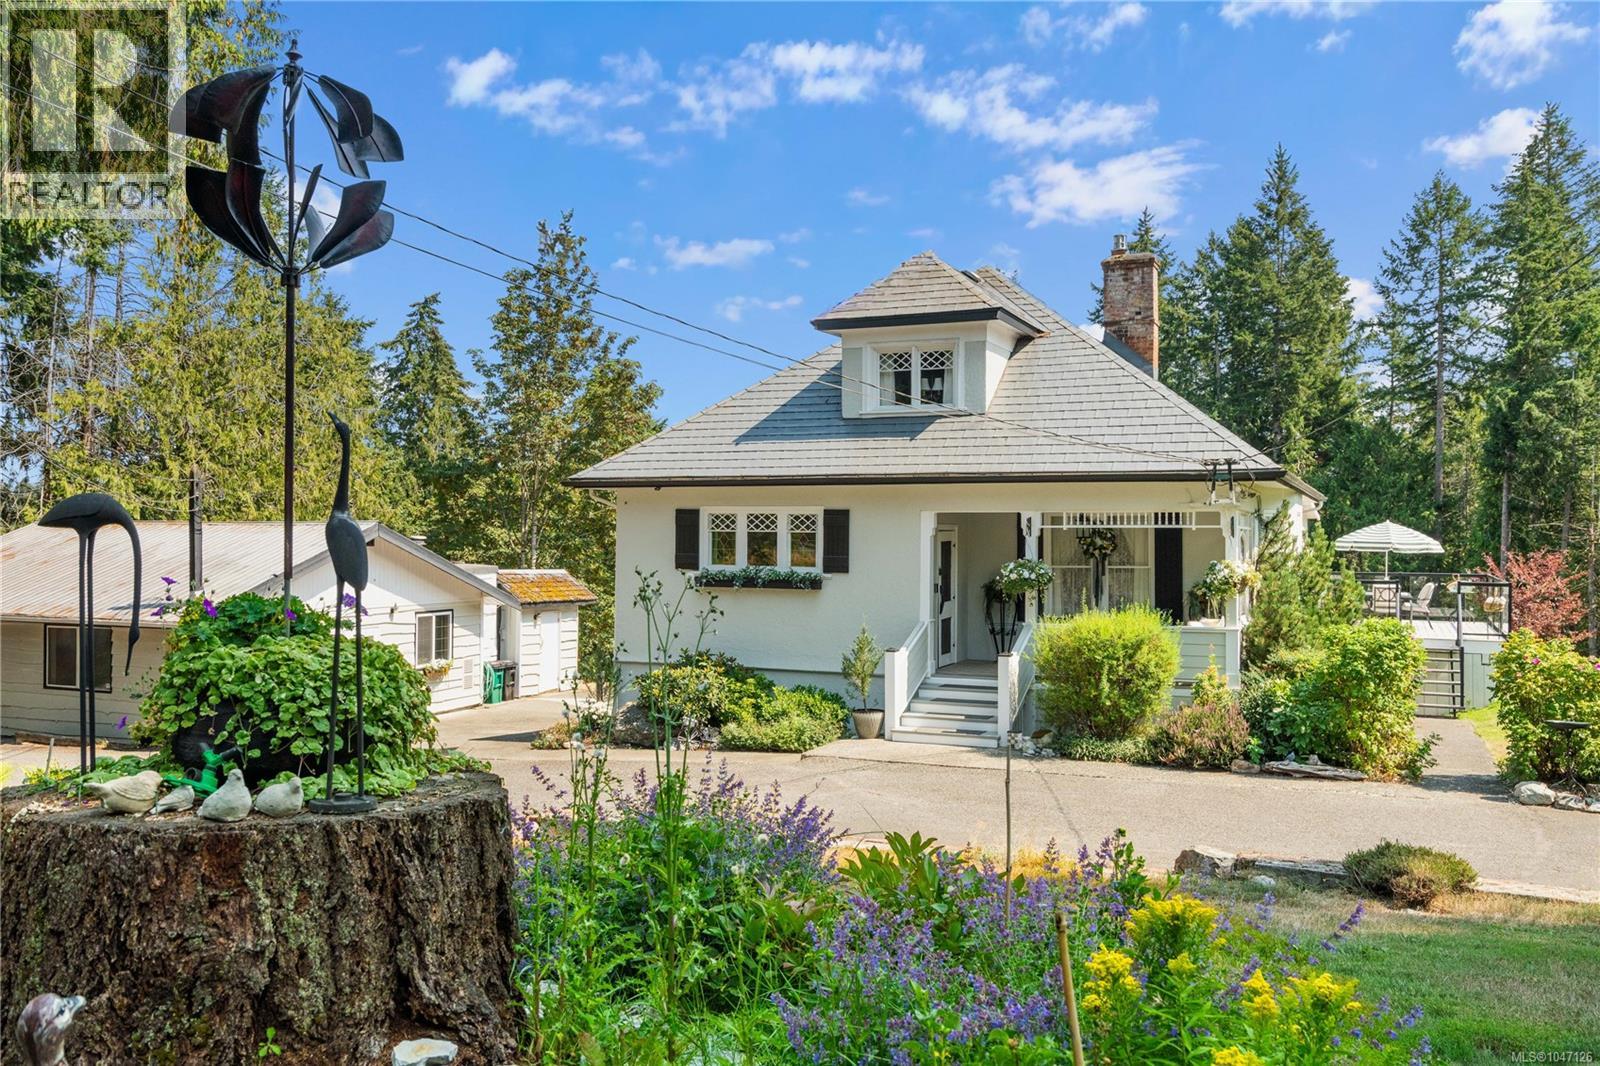
1220 Shawnigan-mill Bay Rd
$1,650,000
Mill Bay
Interested in this home?
Ask a question or arrange a viewing — or get our full inside-agent valuation of this home.
About this home
Set on 4.86 acres backing onto a creek and bordering Briarwood Park, 1220 Shawnigan-Mill Bay Road offers genuine country privacy within easy reach of both Mill Bay and Shawnigan Lake. The highway is five minutes away for commuters, while Kerry Park Recreation Centre, the local school, and Merridale and Unsworth Cideries are all within walking distance, with Mill Bay village shopping close by. A pull-through driveway serves an exceptional collection of outbuildings: a wired barn, a greenhouse, and an approximately 25' x 30' heated shop that is fully plumbed and wired. The barn and greenhouse each have their own water supply, and a chicken coop and fenced garden areas round out the working side of the property. The lower two acres are park-like, with well-maintained trails leading to the park boundary. Given the size and configuration of the parcel, there may be future subdivision potential for an additional lot, subject to zoning, approvals and buyer due diligence. Inside, the home carries a level of craftsmanship seldom found in newer construction, with stained-glass windows, custom built-ins and an updated kitchen that respects the character of the house. Expansive windows draw in natural light and views across the acreage. The loft-style primary retreat upstairs reads almost as a private residence, offering a real sense of separation and space. The lower level is a 6'6'' walkout basement and includes a dedicated area suited to arts and crafts, hobbies or a studio, with additional flexible space to suit changing needs. The result is an uncommon balance of acreage, privacy, functionality and character on the Malahat's doorstep. (id:65179)
Property details
From the listing's public record.
Lot size
4.86 acres
Year built
1907
Taxes
$4,319/yr
Zoning
Residential
Waterfront
Appliances
Heating
Cooling
Lot
Style
Price history
3 recordsEvery recorded listing event for this property — sales, relists, expired or withdrawn listings.
Aug 18, 2026
Listed $1,650,000
Active33 days on marketMLS 1047126Dec 1, 2016
$480,000
Sold149 days on marketMLS 730946Dec 1, 2016
$480,000
Sold149 days on marketMLS 732087
How this listing compares
Based on 69 sales in Mill BayMedian sold
$1,182,500
Avg days on market
47 days
Avg sale-to-list
97%
Avg $/sqft
$430
Price per square foot
Above area average
Current market in Mill Bay
Active (same type)
12
Pending
10
All active listings
27
Months of supply
2.1
Seller's market — 2.1 months of supply at the current sales pace.
Assessment
From publicly available property records.
Assessed value
$1,013,000
Homes in Malahat & Area sell at 112.3% of assessed value on average.
Based on 212 recent sales.
Local price trend
How Mill Bay has moved over the last decade.
Local price index (normalized) · 119 months
Recent nearby sales
12 sales858 Bucktail Rd
$1,100,000
3 bd · 3 ba · 3,904 sqft · $282/sqft · 71 days on market
Sold Aug 24, 2026 · 95.7% of list
2550 Seaview Rd
$1,475,000
4 bd · 3 ba · 4,546 sqft · $324/sqft · 8 days on market
Sold Aug 17, 2026 · 98.4% of list
2468 Arken Terr
$1,290,000
3 bd · 3 ba · 2,487 sqft · $519/sqft · 19 days on market
Sold Aug 17, 2026 · 99.6% of list
2554 Stubbs Rd
$1,276,000
4 bd · 3 ba · 2,892 sqft · $441/sqft · 14 days on market
Sold Aug 14, 2026 · 98.2% of list
1717 Arbutus Terr
$1,655,300
5 bd · 4 ba · 6,010 sqft · $275/sqft · 68 days on market
Sold Aug 14, 2026 · 97.4% of list
620 Kilmalu Rd
$810,000
2 bd · 1 ba · 1,043 sqft · $777/sqft · 15 days on market
Sold Aug 10, 2026 · 97.7% of list
943 Deloume Rd
$1,020,000
3 bd · 2 ba · 1,684 sqft · $606/sqft · 20 days on market
Sold Aug 10, 2026 · 98.1% of list
2484 Gibbs Pl
$1,240,000
3 bd · 3 ba · 2,883 sqft · $430/sqft · 21 days on market
Sold Aug 5, 2026 · 98% of list
612 Kilmalu Rd
$1,826,000
5 bd · 4 ba · 3,064 sqft · $596/sqft · 42 days on market
Sold Aug 5, 2026 · 93.6% of list
880 Pratt Rd
$1,140,000
4 bd · 3 ba · 3,030 sqft · $376/sqft · 54 days on market
Sold Aug 4, 2026 · 99.1% of list
2905 Wilkinson Rd
$1,111,000
4 bd · 2 ba · 2,234 sqft · $497/sqft · 15 days on market
Sold Jul 31, 2026 · 101.5% of list
371 Mccurdy Dr
$1,290,000
4 bd · 5 ba · 6,039 sqft · $214/sqft · 41 days on market
Sold Jul 30, 2026 · 90.5% of list
What would this home cost?
Estimate your monthly payment and total cash to close on this property — BC Property Transfer Tax included. Adjust the numbers for your situation.
Toggle to enter as % or $ — the other field updates automatically.
We don't guess a rate — talk to a broker for current Island rates and what you'd actually qualify for.
Estimate
Monthly mortgage
—
Enter a rate to see the payment.
Loan amount
$1,650,000 − $330,000
Down payment
20.0%
Property Transfer Tax
Legal / closing (est.)
Cash to close
$362,500
Down payment + PTT + GST + legal estimate.
Estimates only, based on current BC rates and thresholds. Not tax, legal, or financial advice. Property transfer tax exemptions have eligibility requirements — confirm with a lawyer or notary. GST rebates on new construction are not modelled here. Mortgage payment uses Canadian semi-annual compounding and excludes property tax, home insurance, and CMHC mortgage insurance.
Want a real rate?
Connect with a local mortgage broker for current rates and what you'd actually qualify for.
Interested in this home?
Ask a question or arrange a viewing — or get our full inside-agent valuation of this home.
 Listed by RE/MAX Generation - The Neal Estate Group