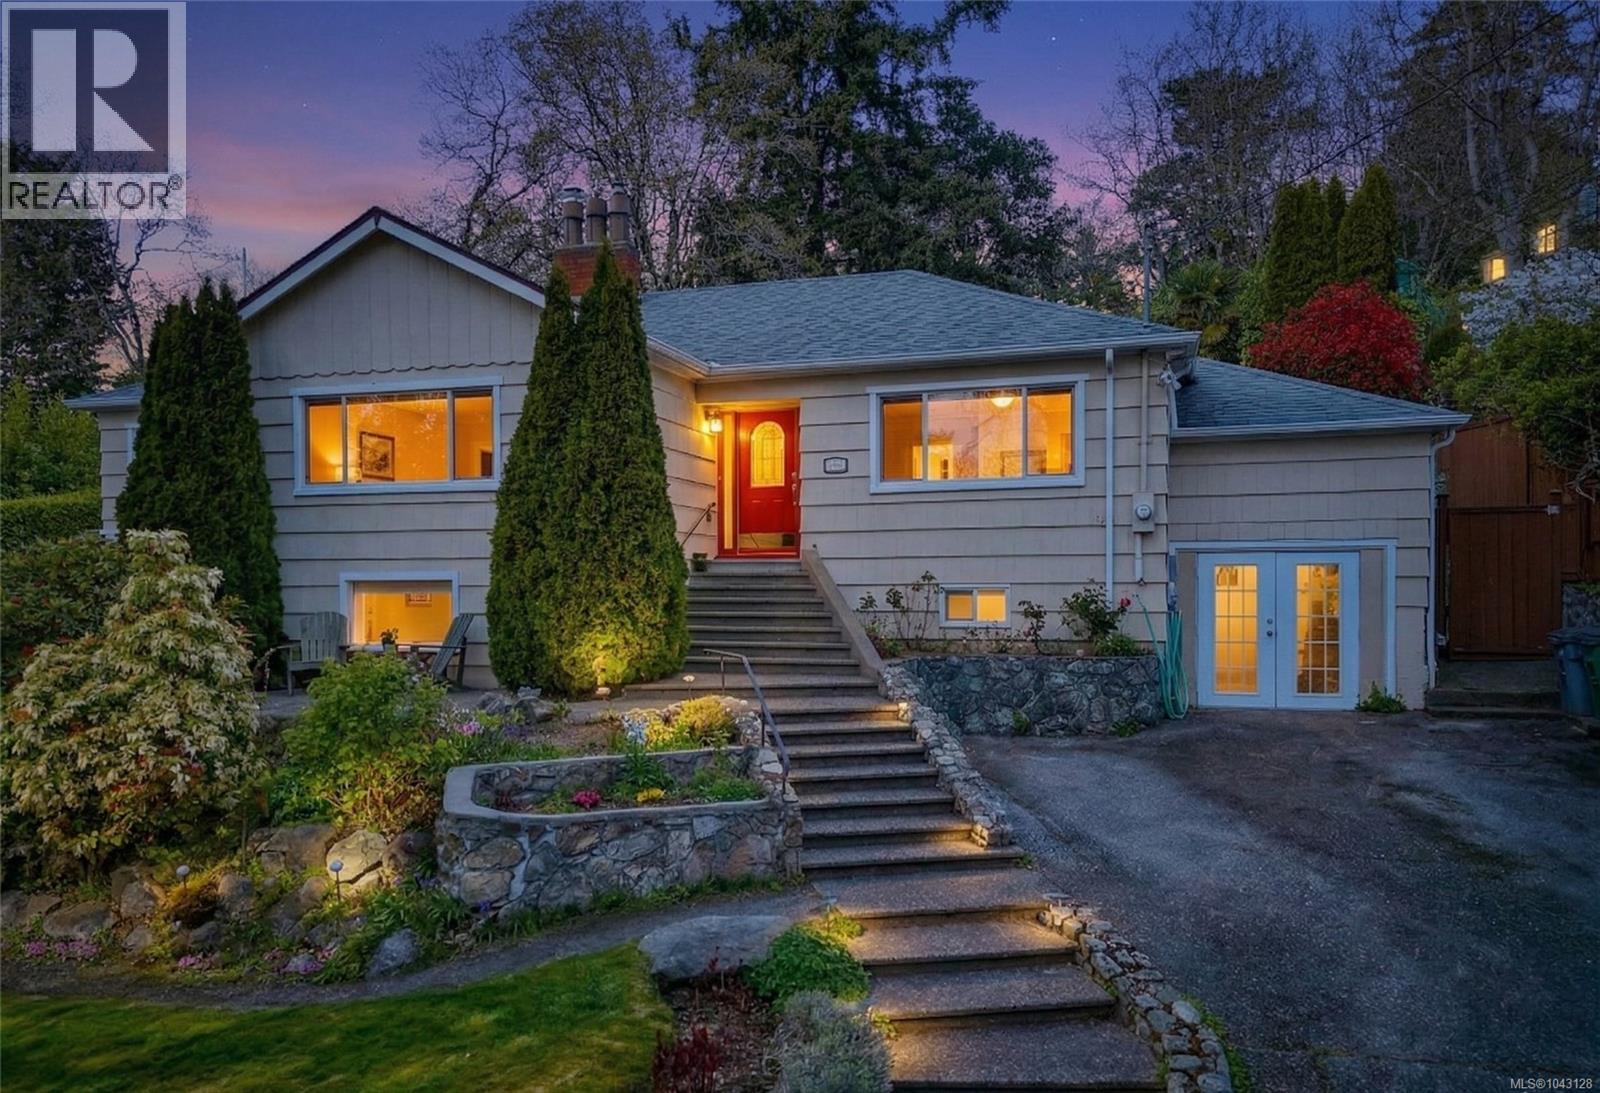
1184 Clovelly Terr
$1,490,000
Maplewood
Interested in this home?
Ask a question or arrange a viewing — or get our full inside-agent valuation of this home.
About this home
Large family home presents so many options for those needing space for teenagers or independent accommodations for adult children or parents. Nestled on more than 1/3 of an acre of terraced, landscaped grounds this property enjoys plenty of sunshine & views to the southwest toward the Sooke Hills. This lovely 1940's home has been tastefully remodeled throughout, while preserving many character elements within. The primary suite is a luxurious retreat with fireplace, a spa ensuite & French doors that open to a very private deck & garden. The kitchen is designed for the gourmet with 2 islands, stone countertops, wood flooring and adjoining family area with a cozy gas fireplace. Bright formal dining & living rooms with feature fireplace, a 2nd bedroom and 3-piece bathroom with laundry complete the main floor. A 3 bedroom family suite is downstairs with separate laundry and a large open kitchen/living room with gas fireplace. The family suite has direct stairway access to the main level for larger families, or can be converted to separate accommodations. A workshop or single car garage completes the lower level, and there is space for 3 vehicles in the driveway & ample street parking. The stunning gardens extend throughout the rear of the property with water features, mature plantings, stone masonry walls and flower beds. This property offers a private oasis in one of the most sought after central areas of the city. Don't be fooled by a drive-by, the house has a spacious upper level that seamlessly flows out to a huge deck and backyard, and plenty of room for family members on the lower level! (id:65179)
Property details
From the listing's public record.
Lot size
14,943 square feet
Year built
1943
Taxes
$8,717/yr
Zoning
Residential
View
Appliances
Heating
Lot
Style
Price history
5 recordsEvery recorded listing event for this property — sales, relists, expired or withdrawn listings.
Jul 16, 2026
Listed $1,490,000
Active5 days on marketMLS 1043128May 8, 2026
Listed $1,550,000
Ddf_delisted41 days on marketMLS 1036053Apr 9, 2026
Listed $1,550,000
Expired28 days on marketMLS 1031288Jul 15, 2022
$1,700,000
Sold13 days on marketMLS 895756Oct 30, 2013
$774,900
Sold7 days on marketMLS 646714
How this listing compares
Based on 30 sales in MaplewoodMedian sold
$1,214,350
Avg days on market
40 days
Avg sale-to-list
97.3%
Avg $/sqft
$432
Price per square foot
Above area average
Current market in Maplewood
Active (same type)
8
Pending
6
All active listings
14
Months of supply
3.2
Seller's market — 3.2 months of supply at the current sales pace.
Assessment
From publicly available property records.
Assessed value
$1,676,000
Homes in Saanich East sell at 102.5% of assessed value on average.
Based on 653 recent sales.
Local price trend
How Maplewood has moved over the last decade.
Local price index (normalized) · 119 months
Recent nearby sales
12 sales3777 Craigmillar Ave
$882,500
3 bd · 2 ba · 1,955 sqft · $451/sqft · 85 days on market
Sold Jul 17, 2026 · 93% of list
3966 Stan Wright Lane
$1,539,900
4 bd · 4 ba · 3,590 sqft · $429/sqft · 7 days on market
Sold Jul 13, 2026 · 100% of list
3379 Connorton Lane
$1,200,000
4 bd · 3 ba · 1,993 sqft · $602/sqft · 49 days on market
Sold Jul 2, 2026 · 96.3% of list
1268 Garkil Rd
$1,195,000
4 bd · 2 ba · 2,866 sqft · $417/sqft · 21 days on market
Sold Jun 26, 2026 · 99.6% of list
3511 Salsbury Way
$1,450,000
6 bd · 4 ba · 5,400 sqft · $269/sqft · 49 days on market
Sold Jun 19, 2026 · 96.7% of list
3700 Kathleen St
$1,096,000
3 bd · 1 ba · 2,338 sqft · $469/sqft · 9 days on market
Sold Jun 16, 2026 · 100.1% of list
1196 Hopkins Pl
$910,000
4 bd · 2 ba · 2,940 sqft · $310/sqft · 22 days on market
Sold Jun 8, 2026 · 101.1% of list
1200 Tolmie Ave
$1,325,000
4 bd · 3 ba · 4,239 sqft · $313/sqft · 32 days on market
Sold Jun 5, 2026 · 94.7% of list
1160 Reynolds Rd
$1,275,000
4 bd · 3 ba · 3,960 sqft · $322/sqft · 21 days on market
Sold May 29, 2026 · 98.1% of list
1275 Garkil Rd
$1,305,000
4 bd · 2 ba · 2,258 sqft · $578/sqft · 8 days on market
Sold May 29, 2026 · 100.8% of list
1209 Palmer Rd
$1,355,000
5 bd · 3 ba · 3,200 sqft · $423/sqft · 17 days on market
Sold May 29, 2026 · 96.8% of list
1123 Reynolds Rd
$1,090,000
4 bd · 3 ba · 2,887 sqft · $378/sqft · 18 days on market
Sold Apr 9, 2026 · 101% of list
What would this home cost?
Estimate your monthly payment and total cash to close on this property — BC Property Transfer Tax included. Adjust the numbers for your situation.
Toggle to enter as % or $ — the other field updates automatically.
We don't guess a rate — talk to a broker for current Island rates and what you'd actually qualify for.
Estimate
Monthly mortgage
—
Enter a rate to see the payment.
Loan amount
$1,490,000 − $298,000
Down payment
20.0%
Property Transfer Tax
Legal / closing (est.)
Cash to close
$327,300
Down payment + PTT + GST + legal estimate.
Estimates only, based on current BC rates and thresholds. Not tax, legal, or financial advice. Property transfer tax exemptions have eligibility requirements — confirm with a lawyer or notary. GST rebates on new construction are not modelled here. Mortgage payment uses Canadian semi-annual compounding and excludes property tax, home insurance, and CMHC mortgage insurance.
Want a real rate?
Connect with a local mortgage broker for current rates and what you'd actually qualify for.
Interested in this home?
Ask a question or arrange a viewing — or get our full inside-agent valuation of this home.
 Listed by Sutton Group West Coast Realty