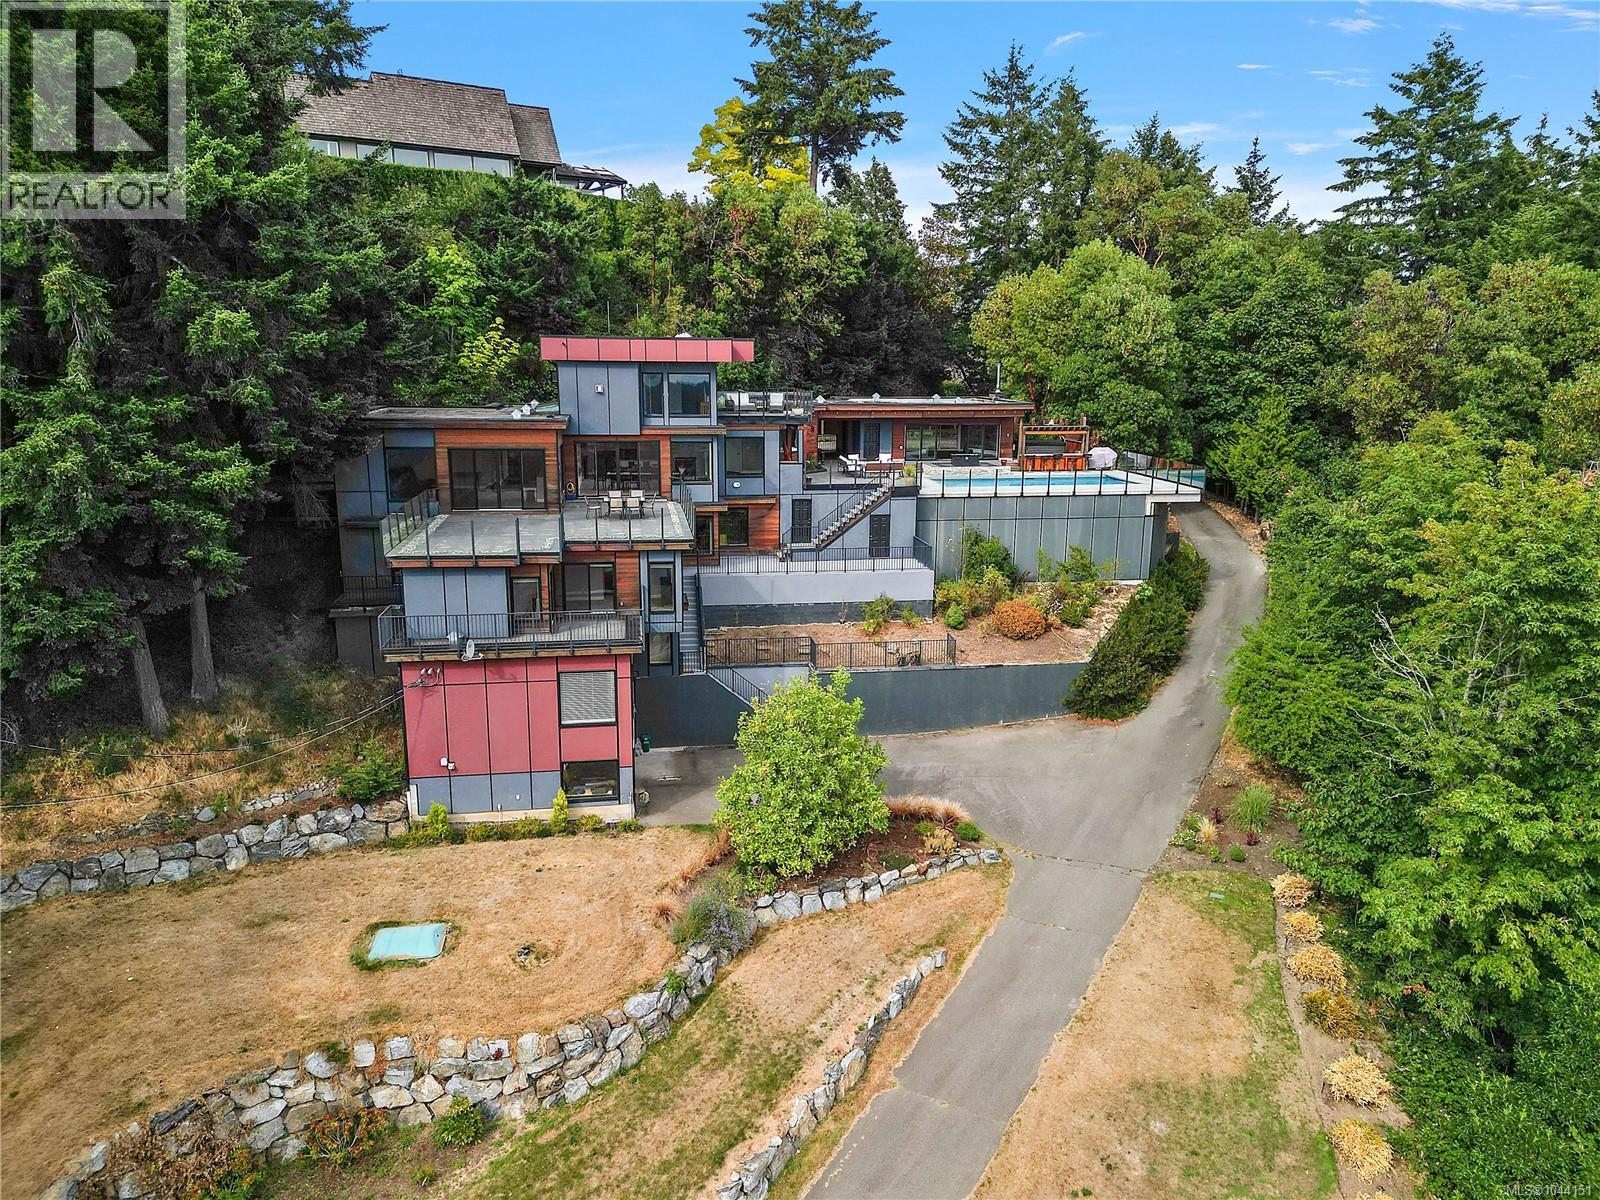
11295 Acorn Pl
$3,450,000
Lands End
Interested in this home?
Ask a question or arrange a viewing — or get our full inside-agent valuation of this home.
About this home
Panoramic views and total privacy define this stunning 5-bedroom, 7-bathroom estate. Four bedrooms boast ensuite baths and private balconies or patios, while the updated top floor is home to a romantic primary suite complete with a private deck and a luxurious six-piece, spa-like ensuite. Soak in sweeping ocean, island, and mountain views by day, and watch the twinkling lights of Sidney come alive at night. Designed to capture these breathtaking views and perfect for entertaining, the open floor plan features soaring high ceilings and expansive windows that flood the home with natural light. The gourmet kitchen is a chef's dream, outfitted with stainless steel appliances and granite countertops. Take the party poolside to the cabana kitchen with convenient roll-up doors, or settle in for movie night in the fabulous home theatre. Outside, an in-ground pool and 3,800 sq ft of sun-soaked decks offer the perfect spot to soak up the sun in this exceptional exposure. Additional highlights include a beautifully updated living space and primary suite, plus a spacious one-bedroom suite — ideal for extended family or guests. A rare opportunity to own a private, view-blessed retreat built for both relaxation and entertaining (id:65179)
Property details
From the listing's public record.
Year built
1991
Taxes
$11,574/yr
Zoning
Residential
View
Appliances
Heating
Cooling
Lot
Price history
5 recordsEvery recorded listing event for this property — sales, relists, expired or withdrawn listings.
Aug 10, 2026
Listed $3,450,000
Active20 days on marketMLS 1044151Jun 23, 2012
$1,225,000
Sold26 days on marketMLS 595525Feb 11, 2011
Listed $1,350,000
Expired262 days on marketMLS 561414Jun 24, 2010
Listed $1,890,000
Expired168 days on marketMLS 543358Sep 4, 2001
$830,000
Sold83 days on marketMLS 262951
How this listing compares
Based on 35 sales in Lands EndMedian sold
$1,500,000
Avg days on market
52 days
Avg sale-to-list
96.5%
Avg $/sqft
$511
Price per square foot
Below area average
Current market in Lands End
Active (same type)
18
Pending
5
All active listings
20
Months of supply
6.2
Buyer's market — 6.2 months of supply at the current sales pace.
Assessment
From publicly available property records.
Assessed value
$3,243,000
Homes in North Saanich sell at 112.8% of assessed value on average.
Based on 171 recent sales.
Local price trend
How Lands End has moved over the last decade.
Local price index (normalized) · 116 months
Recent nearby sales
12 sales618 Lands End Rd
$2,075,000
3 bd · 2 ba · 3,207 sqft · $647/sqft · 116 days on market
Sold Aug 25, 2026 · 88.3% of list
11474 Sumac Dr
$1,740,000
5 bd · 3 ba · 4,095 sqft · $425/sqft · 115 days on market
Sold Aug 17, 2026 · 97.8% of list
1495 Lands End Rd
$1,099,000
4 bd · 2 ba · 3,039 sqft · $362/sqft · 49 days on market
Sold Aug 13, 2026 · 97% of list
1457 Howcrest Rd
$1,600,000
3 bd · 3 ba · 2,901 sqft · $552/sqft · 44 days on market
Sold Aug 6, 2026 · 95.8% of list
568 Lands End Rd
$4,600,000
3 bd · 4 ba · 3,298 sqft · $1,395/sqft · 26 days on market
Sold Jul 27, 2026 · 98% of list
11391 West Saanich Rd
$1,615,000
4 bd · 4 ba · 3,780 sqft · $427/sqft · 15 days on market
Sold Jul 17, 2026 · 95.9% of list
11379 West Saanich Rd
$1,475,000
3 bd · 2 ba · 2,784 sqft · $530/sqft · 186 days on market
Sold Jul 10, 2026 · 95.2% of list
1126 Highview Pl
$2,400,000
4 bd · 4 ba · 5,426 sqft · $442/sqft · 4 days on market
Sold Jul 8, 2026 · 87.3% of list
11340 Hedgerow Dr
$1,298,000
4 bd · 3 ba · 2,958 sqft · $439/sqft · 15 days on market
Sold Jun 15, 2026 · 100% of list
1678 Lands End Rd
$1,162,500
3 bd · 3 ba · 1,915 sqft · $607/sqft · 62 days on market
Sold May 29, 2026 · 92.3% of list
1409 Hillgrove Rd
$1,500,000
4 bd · 2 ba · 2,289 sqft · $655/sqft · 108 days on market
Sold May 28, 2026 · 98.4% of list
11327 Nitinat Rd
$2,000,000
4 bd · 3 ba · 4,286 sqft · $467/sqft · 16 days on market
Sold May 20, 2026 · 95.8% of list
What would this home cost?
Estimate your monthly payment and total cash to close on this property — BC Property Transfer Tax included. Adjust the numbers for your situation.
Toggle to enter as % or $ — the other field updates automatically.
We don't guess a rate — talk to a broker for current Island rates and what you'd actually qualify for.
Estimate
Monthly mortgage
—
Enter a rate to see the payment.
Loan amount
$3,450,000 − $690,000
Down payment
20.0%
Property Transfer Tax
Legal / closing (est.)
Cash to close
$782,000
Down payment + PTT + GST + legal estimate.
Estimates only, based on current BC rates and thresholds. Not tax, legal, or financial advice. Property transfer tax exemptions have eligibility requirements — confirm with a lawyer or notary. GST rebates on new construction are not modelled here. Mortgage payment uses Canadian semi-annual compounding and excludes property tax, home insurance, and CMHC mortgage insurance.
Want a real rate?
Connect with a local mortgage broker for current rates and what you'd actually qualify for.
Interested in this home?
Ask a question or arrange a viewing — or get our full inside-agent valuation of this home.
 Listed by RE/MAX Camosun