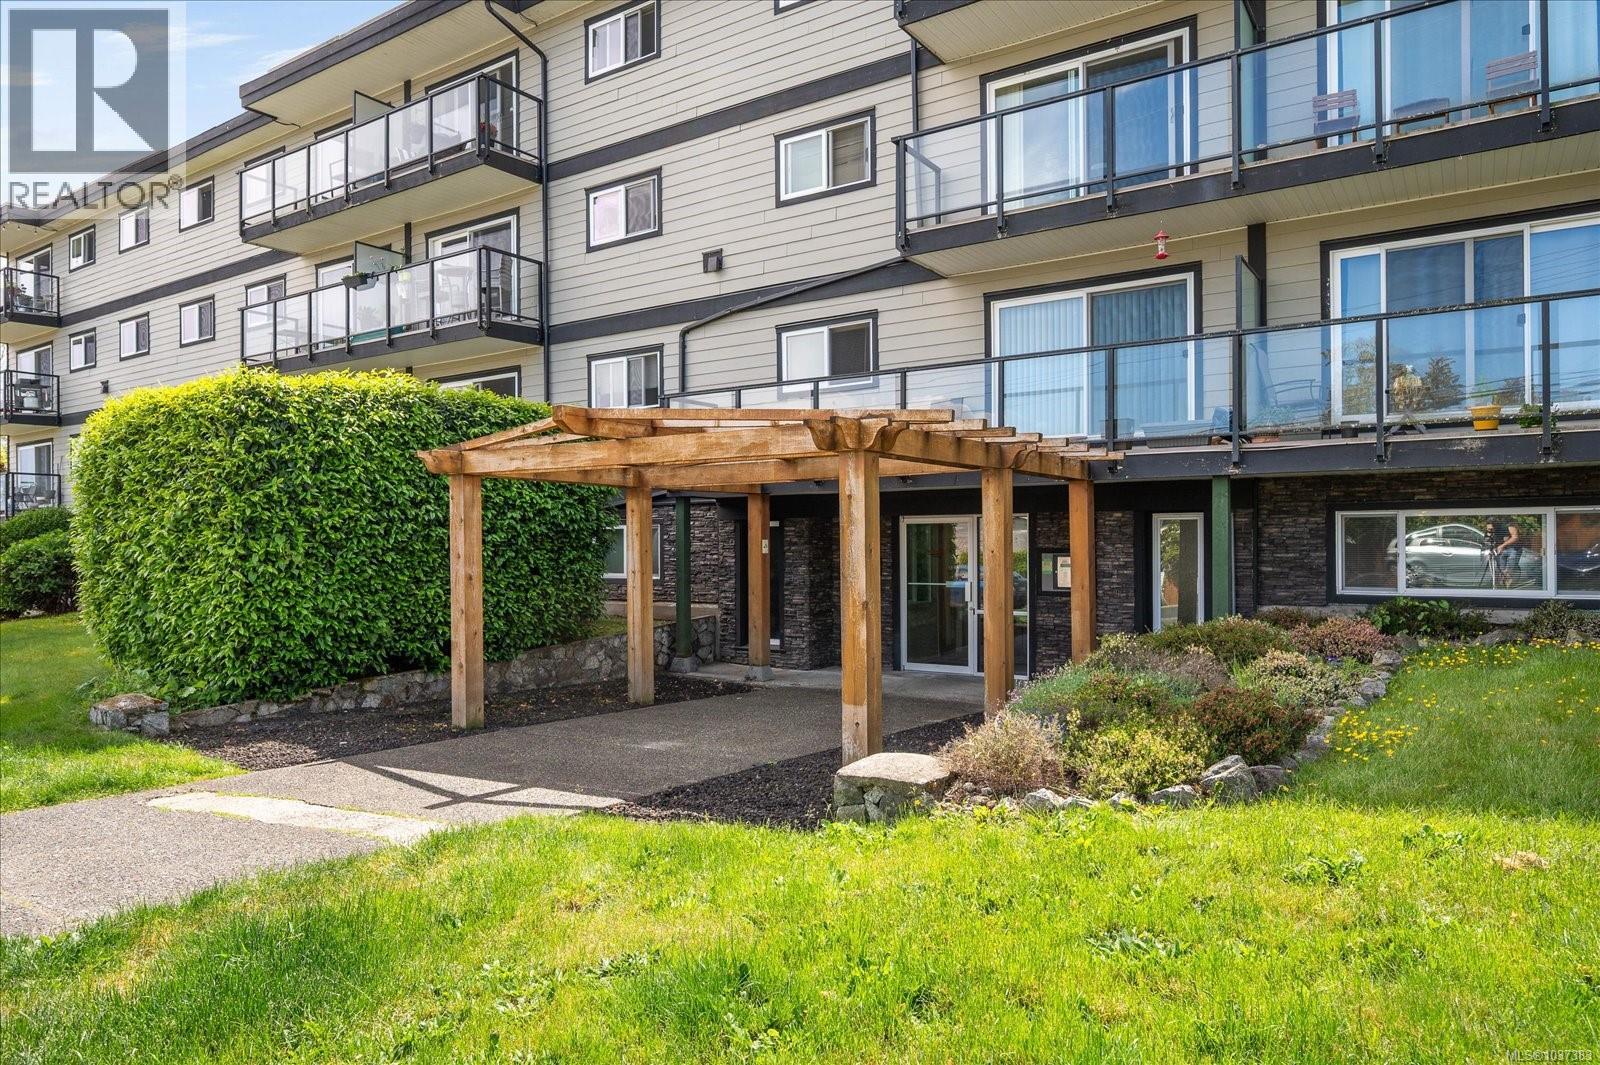
112 218 Bayview Ave
$279,900
Ardmore
Interested in this home?
Ask a question or arrange a viewing — or get our full inside-agent valuation of this home.
About this home
This bright and well-maintained 2-bedroom condo offers an exceptional opportunity for first-time buyers, downsizers, or investors seeking value in a desirable Ladysmith location. The home features a spacious open living and dining area filled with natural light, complemented by an updated galley-style kitchen with white cabinetry. Recent improvements include new flooring throughout, enhancing the clean, modern feel and making the home truly move-in ready. Down the hall, you’ll find two comfortable bedrooms, including a primary with a walk-in closet, as well as a well-appointed 4-piece bathroom. The unit is currently owner-occupied. The well-managed complex includes a storage locker, shared laundry facilities, and allows one cat or dog. Ideally situated close to Ladysmith amenities and just minutes from Transfer Beach, this is a rare chance to secure a quality home in a sought-after coastal community. All data and measurements are approximate and must be verified if fundamental. (id:65179)
Property details
From the listing's public record.
Year built
1973
Taxes
$2,328/yr
Strata / HOA
$369/month
Zoning
Multi-Family
Heating
Parking
Community
Price history
2 recordsEvery recorded listing event for this property — sales, relists, expired or withdrawn listings.
May 19, 2026
Listed $279,900
Active85 days on marketMLS 1037383Jan 18, 2021
$180,000
Sold15 days on marketMLS 860928
How this listing compares
Not enough recent sales in this area for reliable stats.
Current market in Ardmore
Active (same type)
2
Pending
0
All active listings
9
Months of supply
—
Assessment
From publicly available property records.
Assessed value
$263,700
Land
$234,000
Improvements
$29,700
Recent nearby sales
3 sales102-9115 Lochside Dr
$1,200,000
2 bd · 2 ba · 1,670 sqft · $719/sqft · 86 days on market
Sold Jun 1, 2026 · 96% of list
202-10670 Mcdonald Park Rd
$730,000
2 bd · 2 ba · 1,529 sqft · $477/sqft · 11 days on market
Sold Apr 14, 2026 · 99.3% of list
201-10520 Mcdonald Park Rd
$759,000
2 bd · 2 ba · 1,387 sqft · $547/sqft · 36 days on market
Sold Feb 26, 2026 · 98.7% of list
What would this home cost?
Estimate your monthly payment and total cash to close on this property — BC Property Transfer Tax included. Adjust the numbers for your situation.
Toggle to enter as % or $ — the other field updates automatically.
We don't guess a rate — talk to a broker for current Island rates and what you'd actually qualify for.
Estimate
Monthly mortgage
—
Enter a rate to see the payment.
Loan amount
$279,900 − $55,980
Down payment
20.0%
Property Transfer Tax
Legal / closing (est.)
Cash to close
$61,078
Down payment + PTT + GST + legal estimate.
Estimates only, based on current BC rates and thresholds. Not tax, legal, or financial advice. Property transfer tax exemptions have eligibility requirements — confirm with a lawyer or notary. GST rebates on new construction are not modelled here. Mortgage payment uses Canadian semi-annual compounding and excludes property tax, home insurance, and CMHC mortgage insurance.
Want a real rate?
Connect with a local mortgage broker for current rates and what you'd actually qualify for.
Interested in this home?
Ask a question or arrange a viewing — or get our full inside-agent valuation of this home.
 Listed by Real Broker B.C. Ltd.